Welcome to 52 Elmhurst Avenue — a truly one-of-a-kind custom-built estate offering luxury, comfort, and endless possibilities for entertaining and extended family living.
This magnificent home features 4 spacious bedrooms and 2.5 beautifully appointed bathrooms. From the moment you enter, you’ll be impressed by the custom wood flooring, elegant craftsmanship, and thoughtfully designed layout. The gourmet chef’s kitchen is the heart of the home, complete with high-end finishes and open flow into the inviting living spaces. A cozy fireplace creates the perfect gathering spot in the large family room while the dining room and living room allow for plenty of space to entertain all of your friends and family.
Additional highlights include a huge garage and a full basement with impressive 8-foot ceilings. Designed with flexibility in mind, the lower level offers the potential for two additional bedrooms, a large kitchen, full bathroom, spacious living room, and outside entrance—making it ideal for extended family, guests, or multigenerational living.
Upstairs, you will find the luxurious primary suite offering a spa-inspired bathroom along with 3 additional well-appointed bedrooms, a full bathroom with double vanity and a laundry room.
Step outside and discover your own private resort. The oversized, secluded lot has a spectacular backyard that was built for entertaining; featuring a sparkling inground pool, custom gazebos, and multiple areas for relaxing and hosting unforgettable gatherings.
As an added bonus, this property includes an additional half-acre parcel located directly behind the home, offering endless possibilities. Whether you envision a horse stable, private recreational space, gardens, or simply enjoying the added privacy, this unique feature sets this property apart from the rest.
Nestled at the end of a quiet cul-de-sac on an exceptionally private block, this remarkable residence offers the perfect blend of luxury, tranquility, and room to grow. Imagine years of creating memories, entertaining loved ones, and enjoying everything you’ve ever wanted—all in one extraordinary place. Welcome home.
For sale
Price cut: $49K (7/24)
$1,150,000
52 Elmhurst Avenue, Medford, NY 11763
4beds
3,100sqft
Single Family Residence, Residential
Built in 2001
1.52 Acres Lot
$-- Zestimate®
$371/sqft
$-- HOA
What's special
Sparkling inground poolCozy fireplaceHigh-end finishesExceptionally private blockSpa-inspired bathroomLaundry roomOversized secluded lot
- 84 days
- 1,676
- 118
Zillow last checked:
Listing updated:
Listed by:
Douglas Elliman Real Estate 631-589-8500,
Annette Mina 631-831-0163
Source: OneKey® MLS as distributed by MLS GRID,MLS#: 1014732
Facts & features
Interior
Bedrooms & bathrooms
- Bedrooms: 4
- Bathrooms: 3
- Full bathrooms: 2
- 1/2 bathrooms: 1
Primary bedroom
- Level: Second
Bedroom 1
- Level: Second
Bedroom 2
- Level: Second
Bedroom 3
- Level: Second
Primary bathroom
- Level: Second
Bathroom 1
- Description: Half bath
- Level: First
Bathroom 2
- Description: Full Bathroom
- Level: Second
Basement
- Description: Full finished basement with outside entrance, kitchen, bathroom two bedrooms and den.
- Level: Lower
Bonus room
- Level: Lower
Dining room
- Level: First
Family room
- Level: First
Kitchen
- Level: First
Living room
- Level: First
Heating
- Geothermal, Heat Pump, Oil, See Remarks
Cooling
- Central Air, Ductless
Appliances
- Included: Dishwasher, Dryer, Electric Range, Microwave, Oven, Refrigerator, Washer
- Laundry: Laundry Room, Multiple Locations
Features
- Breakfast Bar, Built-in Features, Cathedral Ceiling(s), Ceiling Fan(s), Crown Molding, Double Vanity, Eat-in Kitchen, Entrance Foyer, Formal Dining, Granite Counters, High Ceilings, Natural Woodwork, Open Floorplan, Open Kitchen, Primary Bathroom, Recessed Lighting
- Flooring: Hardwood, Laminate, Tile, Wood
- Basement: Finished,Full,Walk-Out Access
- Attic: Full,Pull Stairs
- Number of fireplaces: 1
- Fireplace features: Wood Burning
Interior area
- Total structure area: 3,100
- Total interior livable area: 3,100 sqft
Video & virtual tour
Property
Parking
- Total spaces: 2
- Parking features: Attached, Driveway, Garage, Off Street, Oversized, Private
- Garage spaces: 2
- Has uncovered spaces: Yes
Features
- Levels: Three Or More
- Patio & porch: Covered, Patio, Porch, Wrap Around
- Exterior features: Awning(s), Fire Pit, Garden
- Has private pool: Yes
- Pool features: In Ground, Outdoor Pool
- Fencing: Full
Lot
- Size: 1.52 Acres
- Features: Corner Lot, Cul-De-Sac, Front Yard, Private, Secluded, See Remarks, Sprinklers In Front, Sprinklers In Rear
Details
- Additional structures: Greenhouse, Pool House, Shed(s)
- Parcel number: 0200808000100013000
- Special conditions: None
- Horses can be raised: Yes
Construction
Type & style
- Home type: SingleFamily
- Architectural style: Colonial
- Property subtype: Single Family Residence, Residential
Materials
- Vinyl Siding
Condition
- Year built: 2001
Utilities & green energy
- Sewer: Cesspool
- Water: Public
- Utilities for property: Cable Available, Electricity Available, Trash Collection Public, Water Available
Community & HOA
HOA
- Has HOA: No
Location
- Region: Medford
Financial & listing details
- Price per square foot: $371/sqft
- Tax assessed value: $3,895
- Annual tax amount: $19,153
- Date on market: 6/17/2026
- Cumulative days on market: 85 days
- Listing agreement: Exclusive Right To Sell
- Electric utility on property: Yes
Estimated market value
Not available
Estimated sales range
Not available
Not available
Price history
| Date | Event | Price |
|---|---|---|
| 7/24/2026 | Price change | $1,150,000-4.1%$371/sqft |
Source:  OneKey® MLS as distributed by MLS GRID #1014732 Report a problem OneKey® MLS as distributed by MLS GRID #1014732 Report a problem | ||
| 6/17/2026 | Listed for sale | $1,199,000+79%$387/sqft |
Source: OneKey® MLS as distributed by MLS GRID #1014732 Report a problem | ||
| 4/11/2008 | Listing removed | $669,990$216/sqft |
Source: Point2 #1989850 Report a problem | ||
| 2/3/2008 | Listed for sale | $669,990+131%$216/sqft |
Source: Point2 #1989850 Report a problem | ||
| 6/28/2001 | Sold | $290,000+205.3%$94/sqft |
Source: Public Record Report a problem | ||
| 10/26/2000 | Sold | $95,000$31/sqft |
Source: Public Record Report a problem | ||
Public tax history
| Year | Property taxes | Tax assessment |
|---|---|---|
| 2025 | -- | $3,895 |
| 2024 | -- | $3,895 |
| 2023 | -- | $3,895 |
| 2022 | -- | $3,895 |
| 2021 | -- | $3,895 |
| 2020 | -- | $3,895 |
| 2019 | -- | $3,895 |
| 2018 | -- | $3,895 |
| 2017 | $15,056 | $3,895 |
| 2016 | -- | $3,895 |
| 2015 | -- | $3,895 -2.6% |
| 2014 | -- | $4,000 |
| 2013 | -- | $4,000 -7.5% |
| 2012 | -- | $4,325 |
| 2011 | -- | $4,325 -9.4% |
| 2010 | -- | $4,775 |
| 2009 | -- | $4,775 |
| 2008 | -- | $4,775 |
| 2007 | $12,386 +28.7% | $4,775 |
| 2005 | $9,625 +7.7% | $4,775 |
| 2004 | $8,933 +7.8% | $4,775 |
| 2003 | $8,290 +2680.3% | $4,775 +2628.6% |
| 2002 | $298 | $175 |
Find assessor info on the county website
Monthly payment
Climate risks
Neighborhood: 11763
Nearby schools
Schools provided by the listing agent
- Elementary: Tremont Elementary School
- Middle: Oregon Middle School
- High: Patchogue-Medford High School
Source: OneKey® MLS as distributed by MLS GRID. This data may not be complete. We recommend contacting the local school district to confirm school assignments for this home.
Similar homes
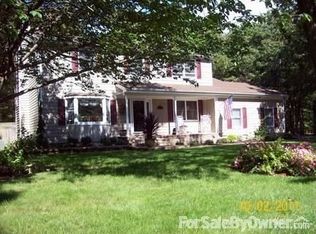
- $1,199,9994 bd4 ba2.9k sqft44 Independence Way, Miller Place, NY 11764For Sale
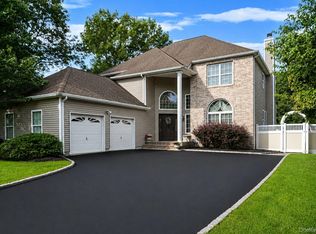
 MLS ID #1042861, Janet Germano, Listing by: BH&G R E Realty Connect. OneKey® MLS as distributed by MLS GRID
 - $1,199,9904 bd3 ba2.6k sqft15 Victoria Court, Oakdale, NY 11769For Sale
 MLS ID #1025608, Robert M. Lorenzo II, Listing by: Compass Greater NY LLC. OneKey® MLS as distributed by MLS GRID
 - $1,150,0004 bd3 ba3.3k sqft4 Apple Lane, Wading River, NY 11792For Sale
 MLS ID #1030183, Stephanie Giordano CBR, Listing by: Giordano Realty Corp of LI. OneKey® MLS as distributed by MLS GRID
 - $975,0004 bd3 ba2.7k sqft16 Jesse Way, Mount Sinai, NY 11766For Sale
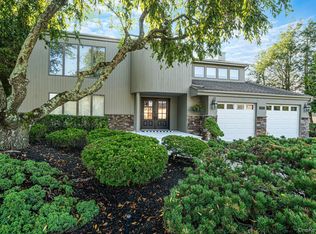 MLS ID #1043108, Frank Prinzevalli, Listing by: BH&G R E Realty Connect. OneKey® MLS as distributed by MLS GRID
 - $799,0004 bd3 ba2.5k sqft411 Robinson Avenue, East Patchogue, NY 11772For SaleMLS ID #1032055, Caroline Maino, Listing by: Keller Williams Points North. OneKey® MLS as distributed by MLS GRID
- $1,288,0004 bd3 ba3.2k sqft20 Hancock Court, South Setauket, NY 11720For SaleMLS ID #1016509, Debra Sudaley, Listing by: The Agency Northshore NY. OneKey® MLS as distributed by MLS GRID
- $998,0004 bd4 ba3.1k sqft5 Reinhardt Court, Blue Point, NY 11715For SaleMLS ID #1036280, Frank Mirando, Listing by: BH&G R E Realty Connect. OneKey® MLS as distributed by MLS GRID
- $850,0006 bd4 ba3.9k sqft21 Morris Avenue, Patchogue, NY 11772For SaleMLS ID #1034905, Carlos J. Benitez, Listing by: Keller Williams Realty Elite. OneKey® MLS as distributed by MLS GRID
- $999,0005 bd3 ba3k sqft97 Blydenburgh Road, Centereach, NY 11720For SaleMLS ID #1029742, Ruben Yosopov, Listing by: Unique Home Sales of L I Inc. OneKey® MLS as distributed by MLS GRID
- $999,0004 bd4 ba2.1k sqft11 Raphael Boulevard, Nesconset, NY 11767For SaleMLS ID #1041490, Rob J. Scarito, Listing by: Douglas Elliman Real Estate. OneKey® MLS as distributed by MLS GRID
- $1,150,0005 bd3 ba2.4k sqft57 Wingam Drive, Islip, NY 11751For SaleMLS ID #1035295, Stacy M. Moore, Listing by: Signature Premier Properties. OneKey® MLS as distributed by MLS GRID
- $1,150,0003 bd3 ba3k sqft28 View Road, East Setauket, NY 11733For SaleMLS ID #1015007, Devin Kogel, Listing by: Corcoran MH, LLC. OneKey® MLS as distributed by MLS GRID
- $950,0004 bd3 ba2.6k sqft5 Crabapple Court, Mount Sinai, NY 11766For SaleMLS ID #1013350, Amy V. Satchell PSA RSPS SRS, Listing by: Howard Hanna Coach. OneKey® MLS as distributed by MLS GRID
- $899,0006 bd3 ba3.5k sqft11 Elm Street, Ronkonkoma, NY 11779For SaleMLS ID #1040678, Tara J. Wright, Listing by: Howard Hanna Coach. OneKey® MLS as distributed by MLS GRID
- $999,9994 bd3 ba2.5k sqft22 Ashley Lane, Shoreham, NY 11786For SaleMLS ID #1039218, Gloria Gallagher, Listing by: Signature Premier Properties. OneKey® MLS as distributed by MLS GRID
- $1,290,0005 bd4 ba1.6k sqft98 Echo Avenue, Miller Place, NY 11764For SaleMLS ID #1041292, Adam DuBois, Listing by: BH&G R E Realty Connect. OneKey® MLS as distributed by MLS GRID
- $874,9995 bd4 ba2.6k sqft15 Hillcrest Avenue, Port Jefferson, NY 11777For SaleMLS ID #1048964, Ryan Ranellone, Listing by: Signature Premier Properties. OneKey® MLS as distributed by MLS GRID
- $599,9003 bd2 ba1.8k sqft1011 Old Town Road, Coram, NY 11727For SaleMLS ID #1048902, Michael J. Rose, Listing by: OverSouth LLC. OneKey® MLS as distributed by MLS GRID
- $949,0005 bd3 ba3.2k sqft287 Dayton Avenue, Manorville, NY 11949For SaleMLS ID #981965, Katelyn A. Montrony, Listing by: EXP Realty. OneKey® MLS as distributed by MLS GRID
