Welcome to the hottest new listing in Miller Place! This beautiful Pulte-built Colonial set in a cul-de-sac features a gourmet kitchen, formal living room, formal dining room, and a warm and inviting family room with wood-burning fireplace and custom built-in cabinetry. A dramatic two-story foyer welcomes you inside, creating an impressive first impression and setting the tone for this wonderful home. Spacious, elegant, and perfect for both everyday living and entertaining! A separate laundry area adds everyday convenience. Upstairs, the spacious primary suite features a large walk-in closet with extensive built-in cabinetry and integrated lighting. The primary bath offers a vaulted ceiling, skylight, dual vanity, soaking tub and glass-enclosed walk-in shower. Three additional bedrooms feature wood flooring, crown molding and ample natural light, complemented by an additional full bath. The full finished basement provides valuable living and recreation space as well as a cedar closet, additional storage and a built-in dehumidifier. Outside, enjoy an expansive fenced backyard designed for entertaining, featuring a large salt water in-ground swimming pool, paver patio, mature landscaping and an abundance of privacy. The attached two-car garage, private driveway and beautifully landscaped grounds complete the property. Don't miss this opportunity to own this truly turnkey magnificent home that is available for the first time since 2004!
For sale
$1,199,999
44 Independence Way, Miller Place, NY 11764
4beds
2,944sqft
Single Family Residence, Residential
Built in 2004
0.47 Acres Lot
$-- Zestimate®
$408/sqft
$-- HOA
What's special
- 35 days
- 1,856
- 100
Zillow last checked:
Listing updated:
Listed by:
BH&G R E Realty Connect 631-881-5160,
Janet Germano 631-702-5357,
Paul A. Musso SFR 631-865-7745,
BH&G R E Realty Connect
Source: OneKey® MLS as distributed by MLS GRID,MLS#: 1042861
Facts & features
Interior
Bedrooms & bathrooms
- Bedrooms: 4
- Bathrooms: 4
- Full bathrooms: 3
- 1/2 bathrooms: 1
Primary bedroom
- Description: Primary Bedroom with Walk-in Closet
- Level: Second
Bedroom 1
- Description: Bedroom with wood floors, crown molding and decorative fixture
- Level: Second
Bedroom 2
- Description: Bedroom with wood floors, crown molding and decorative fixture
- Level: Second
Bedroom 3
- Description: Bedroom with wood floors, crown molding and decorative fixture
- Level: Second
Primary bathroom
- Description: Primary Bathroom with Double Vanity, Soaking Tub and Walk-in Shower
- Level: Second
Basement
- Description: Full, Finished Basement
- Level: Basement
Dining room
- Description: Formal Dining Room
- Level: First
Family room
- Description: Family Room with Wood Floors, Custom Built-in Cabinetry and Wood Burning Fireplace
- Level: First
Kitchen
- Description: Eat-in Kitchen with Granite Countertops and Stainless Steel Appliances
- Level: First
Living room
- Description: Formal Living Room with Hardwood Floors and Double French Doors
- Level: First
Heating
- Natural Gas
Cooling
- Central Air
Appliances
- Included: Dishwasher, Dryer, Gas Cooktop, Gas Oven, Gas Range, Microwave, Refrigerator, Washer
- Laundry: Washer/Dryer Hookup
Features
- Eat-in Kitchen, Entrance Foyer, Formal Dining, Granite Counters, High Ceilings, Kitchen Island, Open Floorplan, Open Kitchen, Pantry, Primary Bathroom, Storage, Walk Through Kitchen, Walk-In Closet(s)
- Flooring: Wood
- Basement: Finished,Full
- Attic: Full
- Number of fireplaces: 1
- Fireplace features: Wood Burning
Interior area
- Total structure area: 2,944
- Total interior livable area: 2,944 sqft
Property
Parking
- Total spaces: 4
- Parking features: Attached, Driveway, Garage, Garage Door Opener, Private
- Garage spaces: 2
- Has uncovered spaces: Yes
Features
- Levels: Two
- Patio & porch: Patio
- Has private pool: Yes
- Pool features: In Ground
- Fencing: Back Yard,Fenced,Front Yard
Lot
- Size: 0.47 Acres
Details
- Parcel number: 0200166000700003000
- Special conditions: None
Construction
Type & style
- Home type: SingleFamily
- Architectural style: Colonial
- Property subtype: Single Family Residence, Residential
- Attached to another structure: Yes
Materials
- Brick, Frame
- Foundation: Concrete Perimeter
Condition
- Actual
- Year built: 2004
Utilities & green energy
- Sewer: Public Sewer
- Water: Public
- Utilities for property: Electricity Connected, Natural Gas Connected, Sewer Connected, Trash Collection Public, Water Connected
Community & HOA
Community
- Subdivision: Tallmadge Woods
HOA
- Has HOA: No
Location
- Region: Miller Place
Financial & listing details
- Price per square foot: $408/sqft
- Tax assessed value: $4,730
- Annual tax amount: $21,454
- Date on market: 9/2/2026
- Cumulative days on market: 34 days
- Listing agreement: Exclusive Right To Sell
- Electric utility on property: Yes
Estimated market value
Not available
Estimated sales range
Not available
Not available
Price history
| Date | Event | Price |
|---|---|---|
| 9/2/2026 | Listed for sale | $1,199,999+137.6%$408/sqft |
Source:  OneKey® MLS as distributed by MLS GRID #1042861 Report a problem OneKey® MLS as distributed by MLS GRID #1042861 Report a problem | ||
| 7/6/2004 | Sold | $505,000$172/sqft |
Source: Public Record Report a problem | ||
Public tax history
| Year | Property taxes | Tax assessment |
|---|---|---|
| 2025 | -- | $4,730 |
| 2024 | -- | $4,730 |
| 2023 | -- | $4,730 |
| 2022 | -- | $4,730 |
| 2021 | -- | $4,730 |
| 2020 | -- | $4,730 |
| 2019 | -- | $4,730 -2.5% |
| 2018 | -- | $4,850 |
| 2017 | $17,261 | $4,850 |
| 2016 | -- | $4,850 |
| 2015 | -- | $4,850 |
| 2014 | -- | $4,850 |
| 2013 | -- | $4,850 |
| 2012 | -- | $4,850 |
| 2011 | -- | $4,850 |
| 2010 | -- | $4,850 -8.1% |
| 2009 | -- | $5,275 |
| 2008 | -- | $5,275 |
| 2007 | $13,955 +27% | $5,275 +14.7% |
| 2005 | $10,986 +1068.3% | $4,600 +1050% |
| 2004 | $940 +9.7% | $400 |
| 2003 | $857 +5.9% | $400 |
| 2002 | $809 +16.3% | $400 |
| 2001 | $696 +6.1% | $400 |
| 2000 | $655 | $400 |
Find assessor info on the county website
Monthly payment
Climate risks
Neighborhood: 11764
Nearby schools
Schools provided by the listing agent
- Elementary: Andrew Muller Primary School
- Middle: North Country Road School
- High: Miller Place High School
Source: OneKey® MLS as distributed by MLS GRID. This data may not be complete. We recommend contacting the local school district to confirm school assignments for this home.
- $1,135,3004 bd5 ba3.6k sqft42 Independence Way, Miller Place, NY 11764Off Market
- $1,123,400-- bd-- ba-- sqft46 Independence Way, Miller Place, NY 11764Off Market
- $1,140,1005 bd6 ba-- sqft48 Independence Way, Miller Place, NY 11764Off Market
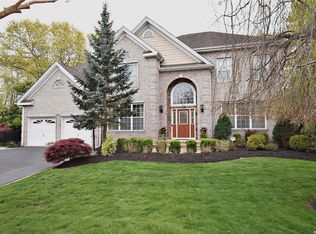
- $1,111,4004 bd4 ba4k sqft45 Independence Way, Miller Place, NY 11764Off Market
Similar homes
- $1,100,0004 bd3 ba2.6k sqft12 Knoll Crest, Miller Place, NY 11764For Sale
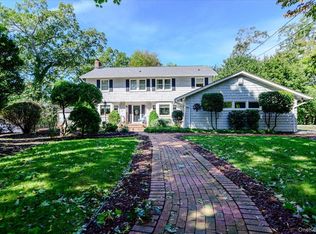
 MLS ID #1057467, Kevin M. Leatherman ABR SFR C2EX A, Listing by: Leatherman Homes. OneKey® MLS as distributed by MLS GRID
 - $1,190,0005 bd4 ba2.6k sqft98 Echo Avenue, Miller Place, NY 11764For Sale
 MLS ID #1041292, Adam DuBois, Listing by: BH&G R E Realty Connect. OneKey® MLS as distributed by MLS GRID
 - $730,0005 bd4 ba2.8k sqft25 Locust Lane, Miller Place, NY 11764For Sale
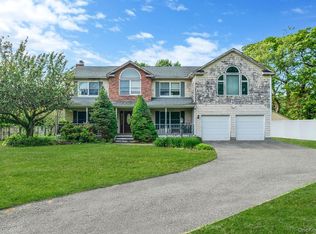 MLS ID #844981, David Friedman, Listing by: Howard Hanna Coach. OneKey® MLS as distributed by MLS GRID
 - $1,295,0005 bd4 ba3.6k sqft28 Apricot Road, Mount Sinai, NY 11766For Sale
 MLS ID #1045015, Laura M. Cochran, Listing by: BERKSHIRE HATHAWAY. OneKey® MLS as distributed by MLS GRID
 - $1,199,0004 bd3 ba3k sqft56 Old Homestead Road, Port Jefferson, NY 11777For SaleMLS ID #1032540, Frank Prinzevalli, Listing by: BH&G R E Realty Connect. OneKey® MLS as distributed by MLS GRID
- $975,0004 bd3 ba2.7k sqft16 Jesse Way, Mount Sinai, NY 11766For SaleMLS ID #1043108, Frank Prinzevalli, Listing by: BH&G R E Realty Connect. OneKey® MLS as distributed by MLS GRID
- $1,250,0004 bd4 ba3.2k sqft14 Cobbler Lane, East Setauket, NY 11733For SaleMLS ID #1045535, Rosanne D'Agostino DSC, Listing by: Douglas Elliman Real Estate. OneKey® MLS as distributed by MLS GRID
- $1,299,0004 bd3 ba3k sqft43 Locust Drive, Nesconset, NY 11767For SaleMLS ID #1057404, Lina Lopes, Listing by: Douglas Elliman Real Estate. OneKey® MLS as distributed by MLS GRID
- $1,199,9904 bd3 ba2.6k sqft15 Victoria Court, Oakdale, NY 11769For SaleMLS ID #1025608, Robert M. Lorenzo II, Listing by: Compass Greater NY LLC. OneKey® MLS as distributed by MLS GRID
- $999,9003 bd3 ba2.9k sqft25 Vineyard Way, Mount Sinai, NY 11766For SaleMLS ID #1003673, Margaret Tsoukaris, Listing by: BH&G R E Realty Connect. OneKey® MLS as distributed by MLS GRID
- $1,249,0004 bd3 ba3k sqft588 E. Long Beach Road, Nissequogue, NY 11780For SaleMLS ID #1038256, Bonnie Glenn, Listing by: Daniel Gale Sothebys Intl Rlty. OneKey® MLS as distributed by MLS GRID
- $999,9994 bd4 ba2.9k sqft11 Soundview Drive, Port Jefferson, NY 11777For SaleMLS ID #1038126, Alexia N. Poulos, Listing by: Douglas Elliman Real Estate. OneKey® MLS as distributed by MLS GRID
- $1,150,0004 bd3 ba3.3k sqft4 Apple Lane, Wading River, NY 11792For SaleMLS ID #1030183, Stephanie Giordano CBR, Listing by: Giordano Realty Corp of LI. OneKey® MLS as distributed by MLS GRID
- $1,199,0005 bd4 ba3.3k sqft5 Keystone Court, Smithtown, NY 11787For SaleMLS ID #1049096, Elaine A. Halpin, Listing by: Long Island Home Prop LLC. OneKey® MLS as distributed by MLS GRID
- $999,9995 bd4 ba3.2k sqft2 Sherwood Drive, Shoreham, NY 11786For SaleMLS ID #1035071, Sari Eidelkind, Listing by: Serhant East End LLC. OneKey® MLS as distributed by MLS GRID
- $1,259,0005 bd5 ba3.4k sqft4 Penn Court, East Setauket, NY 11733For SaleMLS ID #1007197, Kiki Liu, Listing by: Signature Premier Properties. OneKey® MLS as distributed by MLS GRID
- $799,9994 bd4 ba3.4k sqft71 Westchester Drive, Rocky Point, NY 11778For SaleMLS ID #1044746, Martina Scheben, Listing by: Coldwell Banker American Homes. OneKey® MLS as distributed by MLS GRID
- $1,250,0005 bd4 ba3.9k sqft3 Dover Court, Wading River, NY 11792For SaleMLS ID #1028845, Julie Fontanella, Listing by: Signature Premier Properties. OneKey® MLS as distributed by MLS GRID
- $1,299,0005 bd6 ba3.8k sqft7 Brookline Court, Wading River, NY 11792For SaleMLS ID #1031590, Christopher J. Hubbard CBR, Listing by: RE/MAX Best. OneKey® MLS as distributed by MLS GRID
- $899,0004 bd3 ba2.4k sqft15 Fox Road, East Setauket, NY 11733For SaleMLS ID #1050780, Cathleen F. Whelan, Listing by: Howard Hanna Coach. OneKey® MLS as distributed by MLS GRID
