Welcome to this beautifully maintained 4-bedroom, 2.5-bath home located on a quiet horseshoe street in the desirable Pondfield Crossing neighborhood. Designed for comfortable living and effortless entertaining, the spacious main living area features hardwood floors and a cozy gas fireplace, complemented by additional family room space and a dining room conveniently located just off the kitchen. The updated kitchen (2023) boasts quartz countertops and stainless steel appliances, while the primary bath was renovated in 2024 and features radiant heated flooring.
The walk-out lower level offers exceptional versatility with separate living quarters, an additional full bath, a movie theater, wine room, and ample storage with custom barn door.
Step outside to your own private retreat featuring a Trex deck with outdoor kitchen, perfect for entertaining, a stunning pool with waterfall, half-court basketball court, and a storage shed. This exceptional home offers the perfect blend of luxury, comfort, and recreation in one of the area's most sought-after neighborhoods.
For sale
$1,288,000
20 Hancock Court, South Setauket, NY 11720
4beds
3,200sqft
Single Family Residence, Residential
Built in 2001
0.42 Acres Lot
$-- Zestimate®
$403/sqft
$-- HOA
What's special
- 68 days
- 1,894
- 148
Zillow last checked:
Listing updated:
Listed by:
The Agency Northshore NY 631-870-0753,
Debra Sudaley 631-830-2344,
Pauline M. Spiller 631-245-5379,
The Agency Northshore NY
Source: OneKey® MLS as distributed by MLS GRID,MLS#: 1016509
Facts & features
Interior
Bedrooms & bathrooms
- Bedrooms: 4
- Bathrooms: 3
- Full bathrooms: 2
- 1/2 bathrooms: 1
Heating
- Natural Gas
Cooling
- Central Air
Appliances
- Included: Dishwasher, Dryer, Gas Range, Refrigerator, Washer, Wine Refrigerator
- Laundry: Laundry Room
Features
- Cathedral Ceiling(s), Ceiling Fan(s), Chandelier, Crown Molding, Eat-in Kitchen, Entrance Foyer, Formal Dining, High Ceilings, Kitchen Island, Quartz/Quartzite Counters, Recessed Lighting
- Flooring: Carpet, Ceramic Tile, Hardwood, Vinyl
- Basement: Finished,Full,Walk-Out Access
- Attic: Unfinished
- Number of fireplaces: 1
- Fireplace features: Gas
Interior area
- Total structure area: 3,200
- Total interior livable area: 3,200 sqft
Video & virtual tour
Property
Parking
- Total spaces: 2
- Parking features: Driveway
- Garage spaces: 2
- Has uncovered spaces: Yes
Features
- Exterior features: Basketball Court, Gas Grill, Lighting
- Has private pool: Yes
- Pool features: In Ground
- Fencing: Back Yard
Lot
- Size: 0.42 Acres
Details
- Additional structures: Outdoor Kitchen, Shed(s)
- Parcel number: 0200364000700018000
- Special conditions: None
Construction
Type & style
- Home type: SingleFamily
- Architectural style: Colonial
- Property subtype: Single Family Residence, Residential
Materials
- Frame, Stone, Vinyl Siding
Condition
- Year built: 2001
Utilities & green energy
- Sewer: Cesspool
- Water: Public
- Utilities for property: Cable Available, Electricity Available, Natural Gas Available, Phone Available
Community & HOA
HOA
- Has HOA: No
Location
- Region: South Setauket
Financial & listing details
- Price per square foot: $403/sqft
- Tax assessed value: $5,075
- Annual tax amount: $23,571
- Date on market: 7/16/2026
- Cumulative days on market: 56 days
- Listing agreement: Exclusive Right To Sell
- Electric utility on property: Yes
Estimated market value
Not available
Estimated sales range
Not available
Not available
Price history
| Date | Event | Price |
|---|---|---|
| 7/16/2026 | Listed for sale | $1,288,000+104.4%$403/sqft |
Source:  OneKey® MLS as distributed by MLS GRID #1016509 Report a problem OneKey® MLS as distributed by MLS GRID #1016509 Report a problem | ||
| 10/6/2003 | Sold | $630,000+114.3%$197/sqft |
Source: Public Record Report a problem | ||
| 4/12/2001 | Sold | $294,000$92/sqft |
Source: Public Record Report a problem | ||
Public tax history
| Year | Property taxes | Tax assessment |
|---|---|---|
| 2025 | -- | $5,075 |
| 2024 | -- | $5,075 -2.4% |
| 2023 | -- | $5,200 |
| 2022 | -- | $5,200 |
| 2021 | -- | $5,200 |
| 2020 | -- | $5,200 |
| 2019 | -- | $5,200 |
| 2018 | -- | $5,200 +2% |
| 2017 | $18,675 | $5,100 |
| 2016 | -- | $5,100 |
| 2015 | -- | $5,100 |
| 2014 | -- | $5,100 |
| 2013 | -- | $5,100 |
| 2012 | -- | $5,100 |
| 2011 | -- | $5,100 |
| 2010 | -- | $5,100 |
| 2009 | -- | $5,100 -14.3% |
| 2008 | -- | $5,950 |
| 2007 | $15,357 +25.3% | $5,950 |
| 2005 | $12,260 +7.5% | $5,950 |
| 2004 | $11,399 +6.5% | $5,950 |
| 2003 | $10,703 +2.3% | $5,950 |
| 2002 | $10,464 | $5,950 |
Find assessor info on the county website
Monthly payment
Climate risks
Neighborhood: 11720
Nearby schools
Schools provided by the listing agent
- Elementary: Arrowhead Elementary School
- Middle: Robert Cushman Murphy Jr High School
- High: Ward Melville Senior High School
Source: OneKey® MLS as distributed by MLS GRID. This data may not be complete. We recommend contacting the local school district to confirm school assignments for this home.
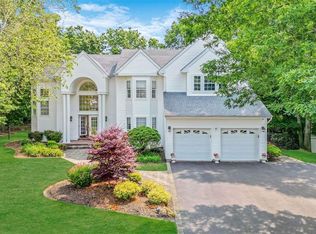

Similar homes
- $1,259,0005 bd5 ba3.4k sqft4 Penn Court, East Setauket, NY 11733For Sale

 MLS ID #1007197, Kiki Liu, Listing by: Signature Premier Properties. OneKey® MLS as distributed by MLS GRID
 - $999,0005 bd3 ba3k sqft97 Blydenburgh Road, Centereach, NY 11720For Sale
 MLS ID #1029742, Ruben Yosopov, Listing by: Unique Home Sales of L I Inc. OneKey® MLS as distributed by MLS GRID
 - $1,199,9994 bd4 ba2.9k sqft44 Independence Way, Miller Place, NY 11764For Sale
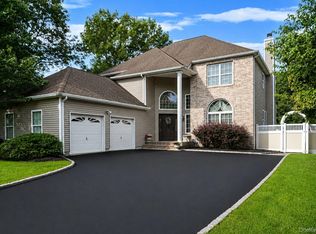 MLS ID #1042861, Janet Germano, Listing by: BH&G R E Realty Connect. OneKey® MLS as distributed by MLS GRID
 - $1,295,0004 bd3 ba3k sqft56 Old Homestead Road, Port Jefferson, NY 11777For Sale
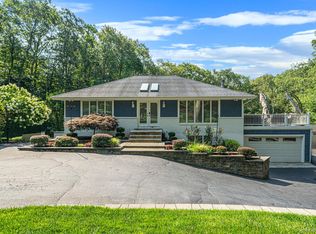 MLS ID #1032540, Frank Prinzevalli, Listing by: BH&G R E Realty Connect. OneKey® MLS as distributed by MLS GRID
 - $1,299,9994 bd4 ba4.5k sqft59 Lidge Drive, Farmingville, NY 11738For SaleMLS ID #878115, Ismail S. Kolya, Listing by: eXp Realty. OneKey® MLS as distributed by MLS GRID
- $1,150,0004 bd3 ba3.1k sqft52 Elmhurst Avenue, Medford, NY 11763For SaleMLS ID #1014732, Annette Mina, Listing by: Douglas Elliman Real Estate. OneKey® MLS as distributed by MLS GRID
- $1,200,0004 bd4 ba3.8k sqft4 Jefferson Landing Circle, Port Jefferson, NY 11777For SaleMLS ID #1037311, Lori Zamore CBR SRES, Listing by: Signature Premier Properties. OneKey® MLS as distributed by MLS GRID
- $1,290,0005 bd4 ba1.6k sqft98 Echo Avenue, Miller Place, NY 11764For SaleMLS ID #1041292, Adam DuBois, Listing by: BH&G R E Realty Connect. OneKey® MLS as distributed by MLS GRID
- $1,150,0003 bd3 ba3k sqft28 View Road, East Setauket, NY 11733For SaleMLS ID #1015007, Devin Kogel, Listing by: Corcoran MH, LLC. OneKey® MLS as distributed by MLS GRID
- $874,9995 bd4 ba2.6k sqft15 Hillcrest Avenue, Port Jefferson, NY 11777For SaleMLS ID #1048964, Ryan Ranellone, Listing by: Signature Premier Properties. OneKey® MLS as distributed by MLS GRID
- $899,0005 bd3 ba2.8k sqft25 Seabrook Lane, Stony Brook, NY 11790For SaleMLS ID #1039172, Linda Stowell, Listing by: Howard Hanna Coach. OneKey® MLS as distributed by MLS GRID
- $1,250,0005 bd4 ba2.7k sqft2 Three Pond Road, Smithtown, NY 11787For SaleMLS ID #975603, Lyssa Gugliotta CBR E-PRO, Listing by: Howard Hanna Coach. OneKey® MLS as distributed by MLS GRID
- $1,199,9904 bd3 ba2.6k sqft15 Victoria Court, Oakdale, NY 11769For SaleMLS ID #1025608, Robert M. Lorenzo II, Listing by: Compass Greater NY LLC. OneKey® MLS as distributed by MLS GRID
- $1,325,0004 bd4 ba3k sqft64 Cornflower Lane, East Northport, NY 11731For SaleMLS ID #1044136, Lynn D. Witz, Listing by: Howard Hanna Coach. OneKey® MLS as distributed by MLS GRID
- $1,374,0004 bd3 ba2.8k sqft6 Averly Place, Smithtown, NY 11787For SaleMLS ID #1014247, Rob J. Scarito, Listing by: Douglas Elliman Real Estate. OneKey® MLS as distributed by MLS GRID
- $1,299,0005 bd6 ba3.8k sqft7 Brookline Court, Wading River, NY 11792For SaleMLS ID #1031590, Christopher J. Hubbard CBR, Listing by: RE/MAX Best. OneKey® MLS as distributed by MLS GRID
- $1,225,0005 bd4 ba4k sqft3 Sherwood Drive, Shoreham, NY 11786For SaleMLS ID #1041252, Lisa A. Jaeger, Listing by: Douglas Elliman Real Estate. OneKey® MLS as distributed by MLS GRID
- $1,175,0004 bd3 ba2.7k sqft15 Pimlico Drive, Commack, NY 11725For SaleMLS ID #1029173, Lynn D. Witz, Listing by: Howard Hanna Coach. OneKey® MLS as distributed by MLS GRID
- $1,250,0005 bd4 ba4k sqft3 Crossfield Court, Shoreham, NY 11786For SaleMLS ID #1042218, Laura M. Cochran, Listing by: BERKSHIRE HATHAWAY. OneKey® MLS as distributed by MLS GRID
- $1,150,0004 bd3 ba3.3k sqft4 Apple Lane, Wading River, NY 11792For SaleMLS ID #1030183, Stephanie Giordano CBR, Listing by: Giordano Realty Corp of LI. OneKey® MLS as distributed by MLS GRID
