Welcome to this spectacular Comtemporary / Farm Ranch Style home, perfectly situated in the highly sought-after, award-winning Commack School District. Completely renovated from top to bottom, this move-in ready home combines timeless style with today's modern conveniences. A grand double-door entry welcomes you into a thoughtfully redesigned home featuring an expansive addition across the rear and a second-story expansion, creating an ideal floor plan for everyday living and entertaining. The stunning chef's eat-in kitchen serves as the heart of the home, boasting soaring vaulted ceilings, a large center island, abundant cabinetry, generous counter space, and two sliding glass doors that fill the space with natural light while providing seamless access to the backyard. The spacious formal dining room offers the perfect setting for hosting holidays and special occasions. Convenient first-floor living includes a luxurious primary suite featuring an oversized walk-in closet and a beautifully updated ensuite bath. A second main-level room provides endless possibilities as a guest bedroom, home office, or den. Upstairs, you'll find two generously sized bedrooms and a beautifully updated full hall bath, offering comfort and privacy for family and guests alike. Step outside to your own backyard retreat. The tranquil outdoor space features a sparkling in-ground gunite pool surrounded by an expansive paver patio, creating the perfect setting for summer barbecues, pool parties, or simply relaxing in your own private oasis. Every inch of this exceptional home has been thoughtfully renovated with quality finishes and attention to detail. Located in one of Long Island's most desirable communities, this stunning home offers the perfect blend of elegance, comfort, and convenience. Simply unpack and start making memories in the home you've been waiting for!
For sale
$1,175,000
15 Pimlico Drive, Commack, NY 11725
4beds
2,746sqft
Single Family Residence, Residential
Built in 1970
0.31 Acres Lot
$-- Zestimate®
$428/sqft
$-- HOA
What's special
Expansive paver patioSparkling in-ground gunite poolTranquil outdoor spaceOversized walk-in closetLarge center islandLuxurious primary suiteGrand double-door entry
- 32 days |
- 2,040 |
- 57 |
Zillow last checked:
Listing updated:
Listed by:
Howard Hanna Coach 631-499-1000,
Lynn D. Witz 516-238-7715
Source: OneKey® MLS as distributed by MLS GRID,MLS#: 1029173
Facts & features
Interior
Bedrooms & bathrooms
- Bedrooms: 4
- Bathrooms: 3
- Full bathrooms: 2
- 1/2 bathrooms: 1
Primary bedroom
- Description: First Floor primary bedroom with a grand walk in closet
- Level: First
Bedroom 2
- Description: Large first floor Bedroom with a wall of closets plenty of storage
- Level: First
Bedroom 3
- Description: Spacious Bedroom
- Level: Second
Bedroom 4
- Description: Spacious Bedroom
- Level: Second
Primary bathroom
- Description: Large first floor primary bath with walk in shower large jacuzzi & updated vanity
- Level: First
Bathroom 2
- Description: half bath
- Level: First
Bathroom 3
- Description: large with 2 sinks
- Level: Second
Dining room
- Description: Spacious dining room
- Level: First
Kitchen
- Description: This grand expanded spacious updated eat in kitchen is the heart of the home open to the den area
- Level: First
Living room
- Description: Large Entertaining Area
- Level: First
Heating
- Oil
Cooling
- Central Air
Appliances
- Included: Cooktop, Dishwasher, Dryer, Microwave, Oven, Refrigerator, Stainless Steel Appliance(s), Washer
- Laundry: Washer/Dryer Hookup
Features
- First Floor Bedroom, First Floor Full Bath, Cathedral Ceiling(s), Chefs Kitchen, Eat-in Kitchen, Entrance Foyer, Formal Dining, High Ceilings, Kitchen Island, Open Floorplan, Open Kitchen, Master Downstairs, Stone Counters, Walk-In Closet(s)
- Basement: None
- Attic: Full
- Has fireplace: No
Interior area
- Total structure area: 2,746
- Total interior livable area: 2,746 sqft
Property
Parking
- Total spaces: 2
- Parking features: Driveway, Garage
- Garage spaces: 2
- Has uncovered spaces: Yes
Features
- Has private pool: Yes
- Pool features: Fenced, In Ground
Lot
- Size: 0.31 Acres
Details
- Parcel number: 0800041000600047000
- Special conditions: None
Construction
Type & style
- Home type: SingleFamily
- Architectural style: Contemporary
- Property subtype: Single Family Residence, Residential
Materials
- Frame
Condition
- Year built: 1970
Utilities & green energy
- Sewer: Cesspool
- Water: Public
- Utilities for property: Cable Connected, Electricity Available, Water Available
Community & HOA
HOA
- Has HOA: No
Location
- Region: Commack
Financial & listing details
- Price per square foot: $428/sqft
- Tax assessed value: $6,765
- Annual tax amount: $19,021
- Date on market: 7/23/2026
- Cumulative days on market: 33 days
- Listing agreement: Exclusive Right To Sell
- Electric utility on property: Yes
Estimated market value
Not available
Estimated sales range
Not available
Not available
Price history
| Date | Event | Price |
|---|---|---|
| 7/23/2026 | Listed for sale | $1,175,000$428/sqft |
Source:  OneKey® MLS as distributed by MLS GRID #1029173 Report a problem OneKey® MLS as distributed by MLS GRID #1029173 Report a problem | ||
Public tax history
| Year | Property taxes | Tax assessment |
|---|---|---|
| 2025 | -- | $6,765 |
| 2024 | -- | $6,765 |
| 2023 | -- | $6,765 |
| 2022 | -- | $6,765 |
| 2021 | -- | $6,765 |
| 2020 | -- | $6,765 |
| 2019 | -- | $6,765 |
| 2018 | -- | $6,765 |
| 2017 | $15,165 | $6,765 |
| 2016 | -- | $6,765 |
| 2015 | -- | $6,765 |
| 2014 | -- | $6,765 |
| 2013 | -- | $6,765 |
| 2012 | -- | $6,765 -3.9% |
| 2011 | -- | $7,040 |
| 2010 | -- | $7,040 |
| 2009 | -- | $7,040 -7.4% |
| 2008 | -- | $7,600 |
| 2007 | $13,342 +10.6% | $7,600 -7.1% |
| 2005 | $12,058 +6.7% | $8,185 |
| 2004 | $11,301 +12.5% | $8,185 |
| 2003 | $10,043 +9.9% | $8,185 |
| 2002 | $9,137 | $8,185 |
| 2001 | -- | $8,185 |
| 2000 | $8,428 | $8,185 |
Find assessor info on the county website
Monthly payment
Climate risks
Neighborhood: 11725
Nearby schools
GreatSchools rating
- NANorth Ridge SchoolGrades: K-2Distance: 0.8 mi
- 6/10Commack Middle SchoolGrades: 6-8Distance: 3.6 mi
- 9/10Commack High SchoolGrades: 9-12Distance: 0.8 mi
Schools provided by the listing agent
- Elementary: Indian Hollow School
- Middle: Commack Middle School
- High: Commack High School
Source: OneKey® MLS as distributed by MLS GRID. This data may not be complete. We recommend contacting the local school district to confirm school assignments for this home.
- $820,0184 bd3 ba2.2k sqft17 Pimlico Dr, Commack, NY 11725Sold
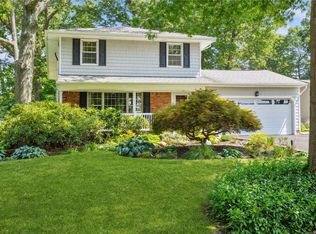
- $520,324-- bd-- ba-- sqft17 Pimlico Dr, Commack, NY 11725Off Market
- $849,0003 bd2 ba1.6k sqft11 Pimlico Dr, Commack, NY 11725Pending

- $810,900-- bd-- ba-- sqft19 Pimlico Dr, Commack, NY 11725Off Market
- $949,3004 bd2 ba2.3k sqft9 Pimlico Dr, Commack, NY 11725Off Market
- $740,0004 bd2 ba2k sqft10 Empire Ct, Commack, NY 11725Sold
- $804,6003 bd2 ba-- sqft14 Empire Ct, Commack, NY 11725Off Market
- $953,6004 bd3 ba2.3k sqft14 Pimlico Dr, Commack, NY 11725Off Market
A local agent can set up tours, give advice and negotiate with sellers.
Similar homes
- $975,0005 bd4 ba2.9k sqft16 Cross Bow Lane, Commack, NY 11725For Sale
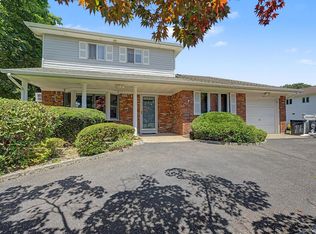
 MLS ID #1026837, Lynn D. Witz, Listing by: Howard Hanna Coach. OneKey® MLS as distributed by MLS GRID
 - $899,9993 bd3 ba2.4k sqft15 Abbey Drive, Commack, NY 11725For Sale
 MLS ID #1035018, Felicita Cartagena Nocella, Listing by: Property Professionals Realty. OneKey® MLS as distributed by MLS GRID
 - $1,098,0004 bd3 ba2.5k sqft17 Cedar Place, Kings Park, NY 11754For Sale
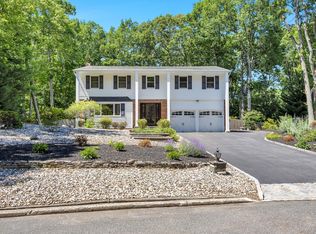 MLS ID #1015782, George C. McKnight, Listing by: George Mcknight REALTORS Inc. OneKey® MLS as distributed by MLS GRID
 - $1,175,0005 bd4 ba3k sqft308 5th Avenue, East Northport, NY 11731For Sale
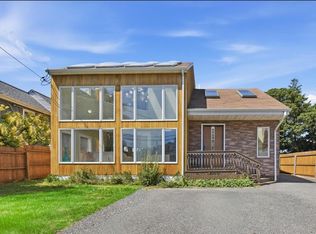 MLS ID #1036172, Amit Joshi, Listing by: HomeSmart Premier Living Rlty. OneKey® MLS as distributed by MLS GRID
 - $1,250,0005 bd4 ba2.7k sqft2 Three Pond Road, Smithtown, NY 11787For SaleMLS ID #975603, Lyssa Gugliotta CBR E-PRO, Listing by: Howard Hanna Coach. OneKey® MLS as distributed by MLS GRID
- $1,200,0004 bd3 ba2.9k sqft121 Bayway Avenue, Bay Shore, NY 11706For SaleMLS ID #1032680, Emily LaRocca, Listing by: Netter Real Estate Inc. OneKey® MLS as distributed by MLS GRID
- $740,0004 bd2 ba1.4k sqft4 Seneca Drive, Commack, NY 11725For SaleMLS ID #1013938, Krystal Williams, Listing by: Fave Realty Inc. OneKey® MLS as distributed by MLS GRID
- $1,125,0004 bd3 ba2.5k sqft19 Hillside Avenue, Northport, NY 11768For SaleMLS ID #997550, Kathryn A. Martin SFR CBR, Listing by: Signature Premier Properties. OneKey® MLS as distributed by MLS GRID
- $1,195,0003 bd1 ba1.6k sqft199 Dix Hills Road, Dix Hills, NY 11746For SaleMLS ID #1016948, Gregory G. Parks, Listing by: Douglas Elliman Real Estate. OneKey® MLS as distributed by MLS GRID
- $1,395,0004 bd3 ba3k sqft588 E. Long Beach Road, Nissequogue, NY 11780For SaleMLS ID #1038256, Bonnie Glenn, Listing by: Daniel Gale Sothebys Intl Rlty. OneKey® MLS as distributed by MLS GRID
- $1,288,0004 bd3 ba3.2k sqft20 Hancock Court, South Setauket, NY 11720For SaleMLS ID #1016509, Debra Sudaley, Listing by: The Agency Northshore NY. OneKey® MLS as distributed by MLS GRID
- $1,100,0004 bd4 ba2.9k sqft11 Soundview Drive, Port Jefferson, NY 11777For SaleMLS ID #1038126, Alexia N. Poulos, Listing by: Douglas Elliman Real Estate. OneKey® MLS as distributed by MLS GRID
- $1,150,0003 bd3 ba3k sqft28 View Road, East Setauket, NY 11733For SaleMLS ID #1015007, Devin Kogel, Listing by: Corcoran MH, LLC. OneKey® MLS as distributed by MLS GRID
- $1,150,0004 bd3 ba3.1k sqft52 Elmhurst Avenue, Medford, NY 11763For SaleMLS ID #1014732, Annette Mina, Listing by: Douglas Elliman Real Estate. OneKey® MLS as distributed by MLS GRID
- $829,0003 bd4 ba2.7k sqft23 Willow Ridge Drive, Smithtown, NY 11787For SaleMLS ID #1041063, Lisa M. Platti CBR, Listing by: Signature Premier Properties. OneKey® MLS as distributed by MLS GRID
- $1,425,0004 bd3 ba2.9k sqft54 Dix Woods Drive, Melville, NY 11747For SaleMLS ID #1028257, Rebecca Zinn CBR, Listing by: Compass Greater NY LLC. OneKey® MLS as distributed by MLS GRID
- $1,499,0004 bd3 ba2.7k sqft61 Lauren Avenue, Dix Hills, NY 11746For SaleMLS ID #1018897, Vincent J. Chiaramonte, Listing by: Signature Premier Properties. OneKey® MLS as distributed by MLS GRID
- $1,295,0004 bd3 ba3k sqft56 Old Homestead Road, Port Jefferson, NY 11777For SaleMLS ID #1032540, Frank Prinzevalli, Listing by: BH&G R E Realty Connect. OneKey® MLS as distributed by MLS GRID
- $984,9003 bd4 ba3k sqft627 Main Street, Northport, NY 11768For SaleMLS ID #1034170, Oksana K. Foster CBR, Listing by: Signature Premier Properties. OneKey® MLS as distributed by MLS GRID
- $1,095,0004 bd3 ba2.7k sqft34 Admiral Road, Massapequa, NY 11758For SaleMLS ID #1040243, Janet A. Elliott, Listing by: BH&G R E Realty Connect. OneKey® MLS as distributed by MLS GRID
