Stunning Contemporary/ Modern Architectural Style one of a kind designed 5Beds & 5baths, Living Room, Family Room, Entertainment Lounge, Office Lounge, Huge Cabana with Outdoor Living. This Hollywood Home is integrated with massive grid of floor-to-ceiling picture windows and skylights creating a seamless connection between indoor space & outdoor open sky, covered by vertical quality cedar wood siding. Your chance to own Hollywood Style Living- Museam feel interior as you walk in this massive open floor residence leading to a gorgeous waterfall inground pool with pavered stones and a huge Cabana with Bar, Changing room & huge Storage and attic. Newly renovated- Open museum concept , Oversized Chef's gourmet Kitchen with tons of cabinets, Prep Zone & 10 foot oversized Quartz Island, New Stainless Steel Appliances, Gas cooking, Wine cooler, Wood-burning fireplace, One of a kind space to entertain crowd of guests, friends & family included, New Central AC, New Gas Boiler, New Gas Water heater and 200 amps electricals.
9/10 Great schools rated Northport community close to Village Main street, North shore Harbor's, Crab Meadow Park, Centerport Beach Park, Cow Harbor Park, Eatons Neck Sunset Beach and many more Parks and Preserves that will keep Life Fun, tons of local favorites Shops, Eatries and even Tanger Outlets
For sale
Price cut: $25K (8/22)
$1,175,000
308 5th Avenue, East Northport, NY 11731
5beds
3,010sqft
Single Family Residence, Residential
Built in 2009
6,534 Square Feet Lot
$-- Zestimate®
$390/sqft
$-- HOA
What's special
New stainless steel appliancesGas cookingWine coolerMassive open floor residenceNew central acWood-burning fireplaceOffice lounge
- 15 days |
- 2,140 |
- 123 |
Likely to sell faster than
Zillow last checked:
Listing updated:
Listed by:
HomeSmart Premier Living Rlty 631-629-3630,
Amit Joshi 516-263-8822
Source: OneKey® MLS as distributed by MLS GRID,MLS#: 1036172
Facts & features
Interior
Bedrooms & bathrooms
- Bedrooms: 5
- Bathrooms: 4
- Full bathrooms: 4
Heating
- Baseboard, ENERGY STAR Qualified Equipment, Natural Gas
Cooling
- Central Air
Appliances
- Included: Dishwasher, ENERGY STAR Qualified Appliances, Gas Range, Refrigerator, Stainless Steel Appliance(s), Gas Water Heater, Wine Refrigerator
- Laundry: Washer/Dryer Hookup, Gas Dryer Hookup, Inside, Washer Hookup
Features
- First Floor Bedroom, First Floor Full Bath, Built-in Features, Cathedral Ceiling(s), Chandelier, Chefs Kitchen, Crown Molding, Entrance Foyer, Formal Dining, High Ceilings, High Speed Internet, Kitchen Island, Low Flow Plumbing Fixtures, Natural Woodwork, Open Floorplan, Open Kitchen, Pantry, Primary Bathroom, Master Downstairs, Quartz/Quartzite Counters, Recessed Lighting, Smart Thermostat, Soaking Tub, Storage, Walk Through Kitchen
- Flooring: Ceramic Tile, Hardwood, Wood
- Doors: ENERGY STAR Qualified Doors
- Windows: Double Pane Windows, ENERGY STAR Qualified Windows, Floor to Ceiling Windows, Oversized Windows, Skylight(s), Wall of Windows
- Basement: Partially Finished
- Attic: Partial
- Number of fireplaces: 1
- Fireplace features: Wood Burning
Interior area
- Total structure area: 3,360
- Total interior livable area: 3,010 sqft
Video & virtual tour
Property
Parking
- Total spaces: 4
- Parking features: Driveway, Off Street, Private
- Has uncovered spaces: Yes
Features
- Exterior features: Balcony
- Has private pool: Yes
- Pool features: Diving Board, Fenced, In Ground, Pool Cover
- Fencing: Back Yard,Fenced
Lot
- Size: 6,534 Square Feet
- Dimensions: 49.5 x 133
- Features: Back Yard, Landscaped, Level
Details
- Additional structures: Cabana, Pool House
- Parcel number: 0400116000400036002
- Special conditions: None
Construction
Type & style
- Home type: SingleFamily
- Architectural style: Contemporary
- Property subtype: Single Family Residence, Residential
Materials
- Cedar, Energy Star, Fiberglass Insulation, Frame
Condition
- Updated/Remodeled
- Year built: 2009
- Major remodel year: 2026
Utilities & green energy
- Sewer: Cesspool
- Water: Public
- Utilities for property: Cable Available, Electricity Connected, Natural Gas Connected, Trash Collection Public, Water Connected
Community & HOA
HOA
- Has HOA: No
Location
- Region: East Northport
Financial & listing details
- Price per square foot: $390/sqft
- Tax assessed value: $3,100
- Annual tax amount: $10,724
- Date on market: 8/7/2026
- Cumulative days on market: 16 days
- Listing agreement: Exclusive Right To Sell
- Electric utility on property: Yes
Estimated market value
Not available
Estimated sales range
Not available
Not available
Price history
| Date | Event | Price |
|---|---|---|
| 8/22/2026 | Price change | $1,175,000-2.1%$390/sqft |
Source:  OneKey® MLS as distributed by MLS GRID #1036172 Report a problem OneKey® MLS as distributed by MLS GRID #1036172 Report a problem | ||
| 8/7/2026 | Listed for sale | $1,200,000+84.6%$399/sqft |
Source: OneKey® MLS as distributed by MLS GRID #1036172 Report a problem | ||
| 10/6/2025 | Sold | $650,000-7%$216/sqft |
Source: Public Record Report a problem | ||
| 6/7/2025 | Listing removed | -- |
Source: Owner Report a problem | ||
| 5/29/2025 | Price change | $699,000-6.7%$232/sqft |
Source: Owner Report a problem | ||
| 5/13/2025 | Price change | $749,000-5.8%$249/sqft |
Source: Owner Report a problem | ||
| 5/7/2025 | Listed for sale | $795,000$264/sqft |
Source: Owner Report a problem | ||
Public tax history
| Year | Property taxes | Tax assessment |
|---|---|---|
| 2025 | -- | $3,100 |
| 2024 | -- | $3,100 |
| 2023 | -- | $3,100 |
| 2022 | -- | $3,100 |
| 2021 | -- | $3,100 |
| 2020 | -- | $3,100 |
| 2019 | -- | $3,100 |
| 2018 | -- | $3,100 |
| 2017 | $8,617 | $3,100 |
| 2016 | -- | $3,100 |
| 2015 | -- | $3,100 |
| 2014 | -- | $3,100 |
| 2013 | -- | $3,100 |
| 2012 | -- | $3,100 |
| 2011 | -- | $3,100 |
| 2010 | -- | $3,100 |
| 2009 | -- | $3,100 |
| 2008 | -- | $3,100 |
| 2007 | $6,501 +14.8% | $3,100 |
| 2005 | $5,665 +7.7% | $3,100 |
| 2004 | $5,261 +6.6% | $3,100 |
| 2003 | $4,933 +5.4% | $3,100 |
| 2002 | $4,680 +3.1% | $3,100 |
| 2001 | $4,541 -1.1% | $3,100 |
| 2000 | $4,591 | $3,100 |
Find assessor info on the county website
Monthly payment
Climate risks
Neighborhood: 11731
Nearby schools
GreatSchools rating
- 3/10Pulaski Road SchoolGrades: K-4Distance: 0.6 mi
- 6/10East Northport Middle SchoolGrades: 5-8Distance: 0.6 mi
- 9/10Northport Senior High SchoolGrades: 9-12Distance: 0.8 mi
Schools provided by the listing agent
- Elementary: Fifth Avenue Elementary School
- Middle: East Northport Middle School
- High: Northport Senior High School
Source: OneKey® MLS as distributed by MLS GRID. This data may not be complete. We recommend contacting the local school district to confirm school assignments for this home.
- $698,200-- bd-- ba-- sqft310 5th Ave, East Northport, NY 11731Off Market
- $2,0001 bd1 ba500 sqft306 5th Ave, East Northport, NY 11731For Rent
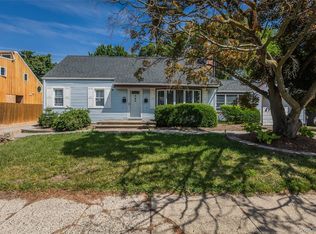
- $783,9003 bd2 ba1.6k sqft505 4th St, East Northport, NY 11731Off Market
- $709,400-- bd-- ba-- sqft507 4th St, East Northport, NY 11731Off Market
- $783,000-- bd-- ba-- sqft506 4th St, East Northport, NY 11731Off Market
- $785,9004 bd3 ba-- sqft302 5th Ave, East Northport, NY 11731Off Market
- $791,7001 bd1 ba650 sqft505 3rd St, East Northport, NY 11731Off Market
- $830,800-- bd-- ba-- sqft509 3rd St, East Northport, NY 11731Off Market
A local agent can set up tours, give advice and negotiate with sellers.
Similar homes
- $1,199,0004 bd4 ba3.6k sqft1 Greg Lane, East Northport, NY 11731For Sale
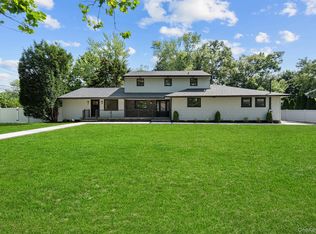
 MLS ID #1030081, Francesca Leonardini, Listing by: Signature Premier Properties. OneKey® MLS as distributed by MLS GRID
 - $875,0003 bd2 ba1.8k sqft5 Windsor Lane, East Northport, NY 11731For Sale
 MLS ID #1000517, Natan Amos, Listing by: Resource Realty Group. OneKey® MLS as distributed by MLS GRID
 - $949,0005 bd3 ba2.7k sqft10 Hill Street, Northport, NY 11768For Sale
 MLS ID #1035888, Laura M. Applebaum, Listing by: Century 21 AA Realty. OneKey® MLS as distributed by MLS GRID
 - $949,9004 bd3 ba2.7k sqft30 Sarina Drive, Commack, NY 11725For Sale
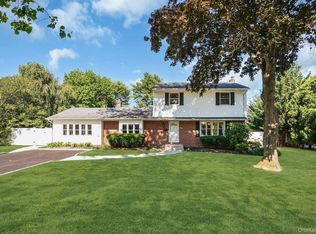 MLS ID #1019533, Derek J. Greene, Listing by: Greene Realty Group. OneKey® MLS as distributed by MLS GRID
 - $1,499,0004 bd3 ba2.7k sqft61 Lauren Avenue, Dix Hills, NY 11746For SaleMLS ID #1018897, Vincent J. Chiaramonte, Listing by: Signature Premier Properties. OneKey® MLS as distributed by MLS GRID
- $1,499,0005 bd4 ba4.5k sqft48 Colby Drive, Dix Hills, NY 11746For SaleMLS ID #1029331, Elena M. Galluzzo, Listing by: Compass Greater NY LLC. OneKey® MLS as distributed by MLS GRID
- $1,499,9995 bd4 ba3.1k sqft49 Valentine Avenue, Elwood, NY 11743For SaleMLS ID #1023815, Alex Winiarski, Listing by: Compass Greater NY LLC. OneKey® MLS as distributed by MLS GRID
- $1,299,0005 bd4 ba3.6k sqft3 Indian Valley Road, East Setauket, NY 11733For SaleMLS ID #1009297, John Newsom, Listing by: Frontline Realty Group LLC. OneKey® MLS as distributed by MLS GRID
- $1,189,0004 bd3 ba2.8k sqft111 Melanie Drive, East Meadow, NY 11554For SaleMLS ID #1026377, Abhishek Sethi PSA, Listing by: Voro LLC. OneKey® MLS as distributed by MLS GRID
- $950,0005 bd3 ba2.4k sqft1 Bennett Avenue, Huntington, NY 11746For SaleMLS ID #876794, Victoria Gargano, Listing by: View Real Estate Group Ltd. OneKey® MLS as distributed by MLS GRID
- $1,099,9995 bd3 ba3.5k sqft31 Lake Court, Massapequa, NY 11758For SaleMLS ID #1034474, Nicolas Barberio, Listing by: Realty Advisors Inc. OneKey® MLS as distributed by MLS GRID
- $829,0003 bd4 ba2.7k sqft23 Willow Ridge Drive, Smithtown, NY 11787For SaleMLS ID #1041063, Lisa M. Platti CBR, Listing by: Signature Premier Properties. OneKey® MLS as distributed by MLS GRID
- $1,249,9905 bd3 ba2.3k sqft1989 Corral Path, Seaford, NY 11783For SaleMLS ID #1037988, Christopher Dellaccio CBR, Listing by: Century 21 AA Realty. OneKey® MLS as distributed by MLS GRID
- $1,200,0005 bd3 ba2.3k sqft36 Michigan Avenue, Massapequa, NY 11758New ConstructionMLS ID #1033192, Elaine Patterson, Listing by: Signature Premier Properties. OneKey® MLS as distributed by MLS GRID
- $1,199,9993 bd3 ba2.7k sqft16 E Slope Road, Bayville, NY 11709For SaleMLS ID #986971, Linda M. Mansueto, Listing by: Branch Real Estate Group. OneKey® MLS as distributed by MLS GRID
- $1,498,0005 bd5 ba4.3k sqft29 Hamlet Woods Drive, Saint James, NY 11780For SaleMLS ID #1033980, Yan Wong, Listing by: Modern Realty and Management. OneKey® MLS as distributed by MLS GRID
- $1,288,0005 bd4 ba2.1k sqft18 Park Drive E, Syosset, NY 11791For SaleMLS ID #1000693, Qun D. Lin, Listing by: Sweet Key Realty Group Inc. OneKey® MLS as distributed by MLS GRID
- $1,189,0004 bd3 ba2.4k sqft3087 Lydia Lane, Bellmore, NY 11710For SaleMLS ID #1037514, Seth B. Levy, Listing by: Signature Premier Properties. OneKey® MLS as distributed by MLS GRID
- $1,299,0004 bd3 ba2.8k sqft905 S 6th Street, Lindenhurst, NY 11757For SaleMLS ID #1033421, Stacy L. McFadden SRS, Listing by: Signature Premier Properties. OneKey® MLS as distributed by MLS GRID
- $1,499,9993 bd3 ba2.9k sqft11 Edcris Lane, Huntington, NY 11743New ConstructionMLS ID #1023356, Louise M. Shunk, Listing by: BH&G R E Realty Connect. OneKey® MLS as distributed by MLS GRID
