Welcome to this exceptional 2,750 sq. ft. sprawling ranch, completely gut renovated in 2021 and designed for luxury living and entertaining. Offering 4 bedrooms and 3 full baths, this smart home features a chef’s kitchen with premium Bertazzoni appliances, surround sound, security system, new central air and forced hot air, plus a fully finished basement with private walk-out entrance. An upstairs bonus room with a custom walk-in closet adds even more versatility.
Step outside to a true resort-style backyard oasis, completely transformed in 2023. Enjoy a heated saltwater pool, hot tub/spa, basketball half court, outdoor kitchen, pergola, and pavilion—creating the ultimate private setting for entertaining and relaxing. Additional highlights include a one-car garage, natural gas, newer roof, 200-amp electrical service, newer gas boiler, and brand-new water heater.
Meticulously renovated inside and out, this turnkey luxury ranch delivers exceptional style, comfort, and resort-inspired living.
For sale
$1,499,000
61 Lauren Avenue, Dix Hills, NY 11746
4beds
2,750sqft
Single Family Residence, Residential
Built in 1965
0.34 Acres Lot
$-- Zestimate®
$545/sqft
$-- HOA
What's special
Basketball half courtOutdoor kitchenNewer roofHeated saltwater poolTrue resort-style backyard oasisSecurity systemOne-car garage
- 2 days |
- 1,878 |
- 129 |
Zillow last checked:
Listing updated:
Listed by:
Signature Premier Properties 631-673-3900,
Vincent J. Chiaramonte 631-417-6371
Source: OneKey® MLS as distributed by MLS GRID,MLS#: 1018897
Facts & features
Interior
Bedrooms & bathrooms
- Bedrooms: 4
- Bathrooms: 3
- Full bathrooms: 3
Heating
- Forced Air, Natural Gas
Cooling
- Central Air
Appliances
- Included: Gas Water Heater
Features
- Entrance Foyer, Formal Dining, First Floor Bedroom, Master Downstairs, Walk-In Closet(s)
- Flooring: Hardwood
- Basement: Walk-Out Access,See Remarks,Finished,Full
- Attic: Finished,Full,See Remarks
- Number of fireplaces: 1
Interior area
- Total structure area: 2,750
- Total interior livable area: 2,750 sqft
Property
Parking
- Total spaces: 1
- Parking features: Attached, Private
- Garage spaces: 1
Features
- Patio & porch: Patio
- Exterior features: Basketball Court, Basketball Hoop
- Has private pool: Yes
- Pool features: In Ground, Salt Water
Lot
- Size: 0.34 Acres
Details
- Additional structures: Outdoor Kitchen, Pergola
- Parcel number: 0400284000200056000
- Special conditions: None
Construction
Type & style
- Home type: SingleFamily
- Architectural style: Exp Ranch
- Property subtype: Single Family Residence, Residential
Materials
- Stone, Vinyl Siding
- Foundation: Pillar/Post/Pier
Condition
- Year built: 1965
- Major remodel year: 2022
Utilities & green energy
- Sewer: Cesspool
- Water: Public
- Utilities for property: Trash Collection Public
Community & HOA
HOA
- Has HOA: No
Location
- Region: Dix Hills
Financial & listing details
- Price per square foot: $545/sqft
- Tax assessed value: $3,475
- Annual tax amount: $17,500
- Date on market: 8/11/2026
- Cumulative days on market: 3 days
- Listing agreement: Exclusive Right To Sell
Estimated market value
Not available
Estimated sales range
Not available
Not available
Price history
| Date | Event | Price |
|---|---|---|
| 8/11/2026 | Listed for sale | $1,499,000+36.3%$545/sqft |
Source:  OneKey® MLS as distributed by MLS GRID #1018897 Report a problem OneKey® MLS as distributed by MLS GRID #1018897 Report a problem | ||
| 11/24/2023 | Sold | $1,100,000$400/sqft |
Source: Public Record Report a problem | ||
| 6/2/2023 | Sold | $1,100,000+0.1%$400/sqft |
Source: OneKey® MLS as distributed by MLS GRID #L3465003 Report a problem | ||
| 4/24/2023 | Pending sale | $1,099,000$400/sqft |
Source: OneKey® MLS as distributed by MLS GRID #3465003 Report a problem | ||
| 3/24/2023 | Price change | $1,099,000+10%$400/sqft |
Source: OneKey® MLS as distributed by MLS GRID #3465003 Report a problem | ||
| 3/16/2023 | Listed for sale | $999,000+76.5%$363/sqft |
Source: OneKey® MLS as distributed by MLS GRID #3465003 Report a problem | ||
| 2/7/2023 | Sold | $566,000+13.2%$206/sqft |
Source: Public Record Report a problem | ||
| 7/26/2022 | Listing removed | -- |
Source:  NY State MLS Report a problem NY State MLS Report a problem | ||
| 6/13/2022 | Contingent | $500,000$182/sqft |
Source: NY State MLS #11084017 Report a problem | ||
| 6/10/2022 | Listed for sale | $500,000$182/sqft |
Source: NY State MLS #11084017 Report a problem | ||
Public tax history
| Year | Property taxes | Tax assessment |
|---|---|---|
| 2025 | -- | $3,475 |
| 2024 | -- | $3,475 +10.3% |
| 2023 | -- | $3,150 |
| 2022 | -- | $3,150 |
| 2021 | -- | $3,150 |
| 2020 | -- | $3,150 |
| 2019 | -- | $3,150 |
| 2018 | -- | $3,150 |
| 2017 | $10,914 | $3,150 |
| 2016 | -- | $3,150 |
| 2015 | -- | $3,150 |
| 2014 | -- | $3,150 -17.1% |
| 2013 | -- | $3,800 |
| 2012 | -- | $3,800 |
| 2011 | -- | $3,800 |
| 2010 | -- | $3,800 |
| 2009 | -- | $3,800 |
| 2008 | -- | $3,800 |
| 2007 | $9,861 +13.7% | $3,800 |
| 2005 | $8,674 +9.9% | $3,800 |
| 2004 | $7,889 +5.1% | $3,800 |
| 2003 | $7,509 +9.6% | $3,800 |
| 2002 | $6,851 +5.9% | $3,800 |
| 2001 | $6,472 +1.5% | $3,800 |
| 2000 | $6,373 | $3,800 |
Find assessor info on the county website
Monthly payment
Climate risks
Neighborhood: 11746
Nearby schools
GreatSchools rating
- NARolling Hills SchoolGrades: K-2Distance: 1.1 mi
- 6/10Commack Middle SchoolGrades: 6-8Distance: 1.3 mi
- 9/10Commack High SchoolGrades: 9-12Distance: 4.2 mi
Schools provided by the listing agent
- Elementary: Rolling Hills School
- Middle: Commack Middle School
- High: Commack High School
Source: OneKey® MLS as distributed by MLS GRID. This data may not be complete. We recommend contacting the local school district to confirm school assignments for this home.
- $817,000-- bd-- ba-- sqft63 Lauren Ave, Dix Hills, NY 11746Off Market
- $796,6003 bd2 ba2.1k sqft59 Lauren Ave, Dix Hills, NY 11746Off Market
- $740,6004 bd2 ba-- sqft59 Lauren Ave #284-200-55, Huntington Station, NY 11746Off Market
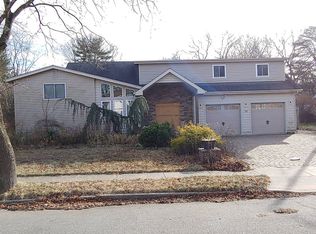
- $884,800-- bd-- ba-- sqft3 Dulce Ln, Dix Hills, NY 11746Off Market
- $1,260,0004 bd4 ba2.9k sqft74 Lauren Ave, Dix Hills, NY 11746Sold
- $831,200-- bd-- ba-- sqft4 Pitt Pl, Dix Hills, NY 11746Off Market
- $991,7004 bd3 ba2.4k sqft76 Lauren Ave, Dix Hills, NY 11746Off Market
- $828,500-- bd-- ba-- sqft72 Lauren Ave, Dix Hills, NY 11746Off Market
A local agent can set up tours, give advice and negotiate with sellers.
Similar homes
- $1,649,9995 bd3 ba3.1k sqft20 Arbor Lane, Dix Hills, NY 11746For Sale
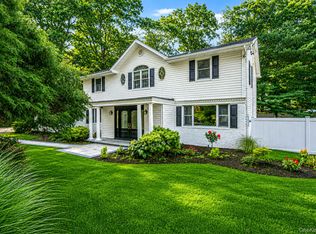
 MLS ID #1035415, Damian Andraka SFR, Listing by: Serhant East End LLC. OneKey® MLS as distributed by MLS GRID
 - $1,444,4443 bd3 ba2.1k sqft11 Gallatin Drive, Dix Hills, NY 11746For Sale
 MLS ID #1009040, Nancy L. McElroy, Listing by: Signature Premier Properties. OneKey® MLS as distributed by MLS GRID
 - $1,699,9005 bd4 ba4k sqft4 Durham Drive, Dix Hills, NY 11746For Sale
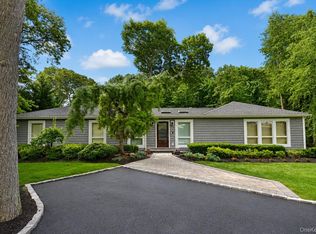 MLS ID #1024270, Janice Chavkin, Listing by: Signature Premier Properties. OneKey® MLS as distributed by MLS GRID
 - $1,425,0004 bd3 ba2.9k sqft54 Dix Woods Drive, Melville, NY 11747For Sale
 MLS ID #1028257, Rebecca Zinn CBR, Listing by: Compass Greater NY LLC. OneKey® MLS as distributed by MLS GRID
 - $1,849,0004 bd3 ba3k sqft1 Weeping Cherry Lane, Commack, NY 11725For SaleMLS ID #1037229, Elena M. Galluzzo, Listing by: Compass Greater NY LLC. OneKey® MLS as distributed by MLS GRID
- $1,499,9005 bd4 ba3.4k sqft2 Rawlings Drive, Melville, NY 11747For SaleMLS ID #1017283, Aaron J. Bates, Listing by: Real Broker NY LLC. OneKey® MLS as distributed by MLS GRID
- $1,150,0004 bd4 ba2.7k sqft644 Bread And Cheese Hollow Road, Northport, NY 11768For SaleMLS ID #1036552, Donna Spinoso Gelb CBR, Listing by: Compass Greater NY LLC. OneKey® MLS as distributed by MLS GRID
- $1,849,0005 bd4 ba3.8k sqft426 Wolf Hill Road, Dix Hills, NY 11746For SaleMLS ID #1018644, Jenette Dreitlein, Listing by: Dream Realty Group Inc. OneKey® MLS as distributed by MLS GRID
- $1,699,9996 bd4 ba3.6k sqft75 S Penataquit Avenue, Bay Shore, NY 11706For SaleMLS ID #1030549, Maralyn C. Diggin CBR, Listing by: Douglas Elliman Real Estate. OneKey® MLS as distributed by MLS GRID
- $1,150,0005 bd3 ba2.4k sqft57 Wingam Drive, Islip, NY 11751For SaleMLS ID #1035295, Stacy M. Moore, Listing by: Signature Premier Properties. OneKey® MLS as distributed by MLS GRID
- $1,299,0004 bd3 ba2.8k sqft905 S 6th Street, Lindenhurst, NY 11757For SaleMLS ID #1033421, Stacy L. McFadden SRS, Listing by: Signature Premier Properties. OneKey® MLS as distributed by MLS GRID
- $1,849,0005 bd4 ba3.9k sqft333 Concord Court, Dix Hills, NY 11746New ConstructionMLS ID #1031517, Doug Morris, Listing by: Signature Premier Properties. OneKey® MLS as distributed by MLS GRID
- $1,195,0003 bd1 ba1.6k sqft199 Dix Hills Road, Dix Hills, NY 11746For SaleMLS ID #1016948, Gregory G. Parks, Listing by: Douglas Elliman Real Estate. OneKey® MLS as distributed by MLS GRID
- $1,299,0004 bd3 ba3.4k sqft19 Clearwater Lane, West Islip, NY 11795For SaleMLS ID #1034491, Alanna Buz, Listing by: Douglas Elliman Real Estate. OneKey® MLS as distributed by MLS GRID
- $1,399,9994 bd3 ba3.2k sqft53 Southview Circle, Lake Grove, NY 11755New ConstructionMLS ID #1034871, Paul A. Musso SFR, Listing by: BH&G R E Realty Connect. OneKey® MLS as distributed by MLS GRID
- $1,749,0004 bd4 ba3.5k sqft25 Quintree Lane, Melville, NY 11747For SaleMLS ID #985667, Elena M. Galluzzo, Listing by: Compass Greater NY LLC. OneKey® MLS as distributed by MLS GRID
- $1,199,0004 bd4 ba3.6k sqft1 Greg Lane, East Northport, NY 11731For SaleMLS ID #1030081, Francesca Leonardini, Listing by: Signature Premier Properties. OneKey® MLS as distributed by MLS GRID
- $1,349,0005 bd3 ba1.4k sqft174 Warner Road, Huntington, NY 11743For SaleMLS ID #1012946, Edwin Murillo, Listing by: Best Solutions Realty Inc. OneKey® MLS as distributed by MLS GRID
- $1,488,0005 bd3 ba2.3k sqft73 Parkway Drive, Roslyn Heights, NY 11577For SaleMLS ID #1031556, Elena Barayev, Listing by: Exit Realty First Choice. OneKey® MLS as distributed by MLS GRID
- $999,9994 bd2 ba2.7k sqft57 Girard Avenue, Bay Shore, NY 11706For SaleMLS ID #1033916, Raymond Macygin, Listing by: Serhant East End LLC. OneKey® MLS as distributed by MLS GRID
