Why wait on new construction? This two-year young home, designed and built by well-known Terra Construction, is upgraded and move-in ready in the beautiful Windwood Oaks Estates, a luxury community consisting of 80 magnificent homes, like no other! This beautifully appointed home offers 4 spacious bedrooms, 2.5 baths, a private office, and a versatile 2nd floor bonus room ideal for a kids play room second living room. The gourmet kitchen is a true showpiece, featuring premium CAFE appliance package including a 6-burner gas cooktop, wall oven, microwave/convection oven, dishwasher, and refrigerator. A stunning 8-foot double slab quartz center island, custom all-wood vent hood, soft-close upgraded 42-inch cabinetry, accent lighting and abundant workspace make it ideal for both everyday living and entertaining.
Throughout the home you'll find wide plank hardwood flooring, elegant custom woodworking around entry ways, detailed wainscoting, a beautifully crafted fireplace, custom motorized drapes and shades, and a custom-designed primary closet. Modern comforts include natural gas, Navien high-efficiency gas heat and hot water, whole-house water filtration, Wi-Fi thermostats, spray foam insulation, alarm system, and Ring floodlight cameras with video doorbell.
Step outside to your private backyard retreat featuring a custom pavilion complete with exterior lighting, TV, and motorized privacy screens, a built-in Bull 4-burner BBQ with stainless steel refrigerator and countertop, motorized awning, professionally landscaped grounds, matching custom shed, and elegant stucco rear exterior. Additional highlights include a custom double front entry door, Framburg handmade foyer chandelier with power lift, grand front pillars with designer lighting, and an outside entrance to the basement. A truly one-of-a-kind home offering exceptional craftsmanship and luxury living in a prime Lake Grove location.
New construction
$1,399,999
53 Southview Circle, Lake Grove, NY 11755
4beds
3,228sqft
Single Family Residence, Residential
Built in 2024
0.46 Acres Lot
$-- Zestimate®
$434/sqft
$-- HOA
What's special
- 3 days |
- 1,042 |
- 66 |
Zillow last checked:
Listing updated:
Listed by:
BH&G R E Realty Connect 631-881-5160,
Paul A. Musso SFR 631-865-7745,
Peter S. Musso CBR 631-881-5160,
BH&G R E Realty Connect
Source: OneKey® MLS as distributed by MLS GRID,MLS#: 1034871
Facts & features
Interior
Bedrooms & bathrooms
- Bedrooms: 4
- Bathrooms: 3
- Full bathrooms: 2
- 1/2 bathrooms: 1
Primary bedroom
- Description: Spacious primary bedroom featuring a vaulted ceiling, hardwood floors and walk-in closet. Custom master closet and custom motorized shades in master
- Level: Second
Bedroom 1
- Description: featuring hardwood floors, a ceiling fan, and two windows providing abundant natural light
- Level: Second
Bedroom 2
- Description: featuring hardwood floors, a ceiling fan, and two windows providing abundant natural light
- Level: Second
Bedroom 3
- Description: featuring hardwood floors, a ceiling fan, and two windows providing abundant natural light
- Level: Second
Primary bathroom
- Description: Spacious double vanity with white cabinetry, marble-look countertops, polished fixtures, a frameless glass shower, and stylish neutral finishes.
- Level: Second
Other
- Description: Bonus room ideal for a kids play room second living room.
- Level: Second
Basement
- Description: Full, unfinished basement
- Level: Basement
Kitchen
- Description: Eat-in Kitchen with double slab quartz 8' ft kitchen island, Custom motorized drapes in den/kitchen and CAFE luxury appliances (6 burner cooktop, wall oven, microwave/oven, dishwasher and refrigerator).
- Level: First
Living room
- Description: Custom motorized shades in living room
- Level: First
Office
- Description: Office in the first floor
- Level: First
Heating
- Natural Gas
Cooling
- Central Air
Appliances
- Included: Cooktop, Dishwasher, Microwave, Refrigerator
- Laundry: Laundry Room
Features
- Eat-in Kitchen, Formal Dining, Kitchen Island, Primary Bathroom, Quartz/Quartzite Counters, Walk-In Closet(s)
- Flooring: Hardwood
- Basement: Full,Unfinished,Walk-Out Access
- Attic: Full,Unfinished
- Number of fireplaces: 1
Interior area
- Total structure area: 3,228
- Total interior livable area: 3,228 sqft
Video & virtual tour
Property
Parking
- Total spaces: 2
- Parking features: Attached
- Garage spaces: 2
Features
- Exterior features: Awning(s), Gas Grill
- Fencing: Back Yard,Fenced
Lot
- Size: 0.46 Acres
- Features: Landscaped
Details
- Additional structures: Shed(s)
- Parcel number: 0208015000200002061
- Special conditions: None
Construction
Type & style
- Home type: SingleFamily
- Architectural style: Colonial
- Property subtype: Single Family Residence, Residential
- Attached to another structure: Yes
Materials
- Frame, Vinyl Siding
- Foundation: Concrete Perimeter
Condition
- Actual,New Construction
- New construction: Yes
- Year built: 2024
Utilities & green energy
- Sewer: Cesspool
- Water: Public
- Utilities for property: Electricity Connected, Trash Collection Public
Community & HOA
Community
- Security: Security System
- Subdivision: Windwood Oaks Estates
HOA
- Has HOA: No
Location
- Region: Lake Grove
Financial & listing details
- Price per square foot: $434/sqft
- Tax assessed value: $6,600
- Annual tax amount: $30,839
- Date on market: 8/12/2026
- Cumulative days on market: 2 days
- Listing agreement: Exclusive Right To Sell
- Electric utility on property: Yes
Estimated market value
Not available
Estimated sales range
Not available
Not available
Price history
| Date | Event | Price |
|---|---|---|
| 8/12/2026 | Listed for sale | $1,399,999$434/sqft |
Source:  OneKey® MLS as distributed by MLS GRID #1034871 Report a problem OneKey® MLS as distributed by MLS GRID #1034871 Report a problem | ||
Public tax history
Tax history is unavailable.
Monthly payment
Climate risks
Neighborhood: 11755
Nearby schools
GreatSchools rating
- 2/10Eugene Auer Memorial SchoolGrades: K-5Distance: 0.7 mi
- 5/10Dawnwood Middle SchoolGrades: 6-8Distance: 2.2 mi
- 7/10Centereach High SchoolGrades: 8-12Distance: 2.3 mi
Schools provided by the listing agent
- Elementary: Eugene Auer Memorial School
- Middle: Dawnwood Middle School
- High: Centereach High School
Source: OneKey® MLS as distributed by MLS GRID. This data may not be complete. We recommend contacting the local school district to confirm school assignments for this home.
- $350,000-- bd-- ba-- sqftSouthview Cir, Lake grove, NY 11755Sold
- $1,015,900-- bd-- ba-- sqftFox Ln, Lake grove, NY 11755Off Market
- $1,080,000-- bd-- ba-- sqftSouthview Cir, Lake grove, NY 11755Sold
- $1,261,600-- bd-- ba-- sqft3 Fox Ln, Lake Grove, NY 11755Off Market
- $1,202,900-- bd-- ba-- sqftSouthview Cir, Lake grove, NY 11755Off Market
- $1,370,864-- bd-- ba-- sqftSouthview Cir, Lake grove, NY 11755Sold
- $350,000-- bd-- ba-- sqftSouthview Cir, Lake grove, NY 11755Sold
- $954,200-- bd-- ba-- sqftSouthview Cir, Lake grove, NY 11755Off Market
A local agent can set up tours, give advice and negotiate with sellers.
Similar homes
- $1,200,0005 bd6 ba4.8k sqft2 Hamilton Place, Lake Grove, NY 11755For Sale
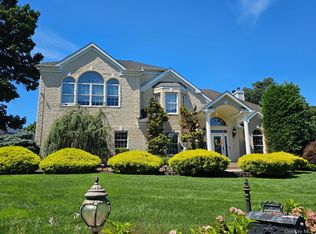
 MLS ID #1029265, Gregory G. Parks, Listing by: Douglas Elliman Real Estate. OneKey® MLS as distributed by MLS GRID
 - $1,195,0004 bd3 ba3.4k sqft7 Henkel Road, Lake Grove, NY 11755New Construction
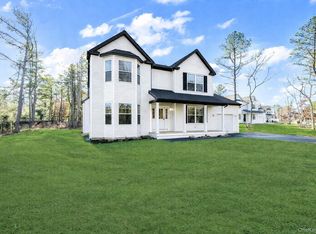 MLS ID #969002, Derek J. Greene, Listing by: Greene Realty Group. OneKey® MLS as distributed by MLS GRID
 - $1,498,0005 bd5 ba4.3k sqft29 Hamlet Woods Drive, Saint James, NY 11780For Sale
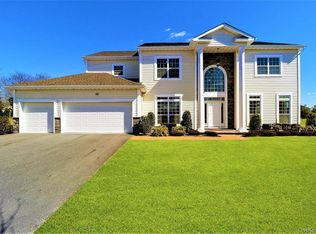 MLS ID #1033980, Yan Wong, Listing by: Modern Realty and Management. OneKey® MLS as distributed by MLS GRID
 - $1,499,0004 bd3 ba2.7k sqft61 Lauren Avenue, Dix Hills, NY 11746For Sale
 MLS ID #1018897, Vincent J. Chiaramonte, Listing by: Signature Premier Properties. OneKey® MLS as distributed by MLS GRID
 - $1,199,9994 bd3 ba2.8k sqft79 Oakside Road, Smithtown, NY 11787For SaleMLS ID #1031008, Bryan J. Karp CBR, Listing by: Coldwell Banker American Homes. OneKey® MLS as distributed by MLS GRID
- $999,9994 bd6 ba3.6k sqft11 Amboy Lane, Lake Grove, NY 11755For SaleMLS ID #1003980, Maria Caifa, Listing by: Coldwell Banker American Homes. OneKey® MLS as distributed by MLS GRID
- $1,288,0004 bd3 ba3.2k sqft20 Hancock Court, South Setauket, NY 11720For SaleMLS ID #1016509, Debra Sudaley, Listing by: The Agency Northshore NY. OneKey® MLS as distributed by MLS GRID
- $1,849,0004 bd3 ba3k sqft1 Weeping Cherry Lane, Commack, NY 11725For SaleMLS ID #1037229, Elena M. Galluzzo, Listing by: Compass Greater NY LLC. OneKey® MLS as distributed by MLS GRID
- $1,150,0005 bd3 ba2.4k sqft57 Wingam Drive, Islip, NY 11751For SaleMLS ID #1035295, Stacy M. Moore, Listing by: Signature Premier Properties. OneKey® MLS as distributed by MLS GRID
- $1,499,9904 bd4 ba3.1k sqft457 Pond Path, East Setauket, NY 11733New ConstructionMLS ID #961862, Paul A. Musso SFR, Listing by: BH&G R E Realty Connect. OneKey® MLS as distributed by MLS GRID
- $1,699,9996 bd4 ba3.6k sqft75 S Penataquit Avenue, Bay Shore, NY 11706For SaleMLS ID #1030549, Maralyn C. Diggin CBR, Listing by: Douglas Elliman Real Estate. OneKey® MLS as distributed by MLS GRID
- $1,299,0004 bd3 ba2.8k sqft905 S 6th Street, Lindenhurst, NY 11757For SaleMLS ID #1033421, Stacy L. McFadden SRS, Listing by: Signature Premier Properties. OneKey® MLS as distributed by MLS GRID
- $1,249,0004 bd2 ba2.2k sqft22 S Gillette Avenue, Bayport, NY 11705For SaleMLS ID #1029464, Christine A. Dougherty, Listing by: Signature Premier Properties. OneKey® MLS as distributed by MLS GRID
- $1,199,0004 bd4 ba3.6k sqft1 Greg Lane, East Northport, NY 11731For SaleMLS ID #1030081, Francesca Leonardini, Listing by: Signature Premier Properties. OneKey® MLS as distributed by MLS GRID
- $1,150,0004 bd3 ba3.1k sqft52 Elmhurst Avenue, Medford, NY 11763For SaleMLS ID #1014732, Annette Mina, Listing by: Douglas Elliman Real Estate. OneKey® MLS as distributed by MLS GRID
- $999,0005 bd4 ba2.3k sqft24 Fox Road, East Setauket, NY 11733For SaleMLS ID #1028856, Michael Starrantino, Listing by: Signature Premier Properties. OneKey® MLS as distributed by MLS GRID
- $1,349,0004 bd3 ba2.5k sqft227 Nassau Road, Huntington, NY 11743For SaleMLS ID #1033969, Maria H. Lanzisero, Listing by: Compass Greater NY LLC. OneKey® MLS as distributed by MLS GRID
- $1,299,0005 bd4 ba3.6k sqft3 Indian Valley Road, East Setauket, NY 11733For SaleMLS ID #1009297, John Newsom, Listing by: Frontline Realty Group LLC. OneKey® MLS as distributed by MLS GRID
- $999,0004 bd3 ba1.9k sqft57 Brooksite Drive, Smithtown, NY 11787For SaleMLS ID #1020597, Minas Styponias, Listing by: Realty Executives Today. OneKey® MLS as distributed by MLS GRID
- $999,9994 bd2 ba2.7k sqft57 Girard Avenue, Bay Shore, NY 11706For SaleMLS ID #1033916, Raymond Macygin, Listing by: Serhant East End LLC. OneKey® MLS as distributed by MLS GRID
