Experience unparalleled luxury in this one-of-a-kind custom new construction located in the highly desirable Brittany Hills section of Lake Grove. Showcasing elegant stucco construction and offering approximately 3,694 square feet of above-grade living space plus a fully finished basement, this extraordinary smart home blends sophisticated architectural design with modern convenience. Step through the grand entry into a breathtaking double-height great room with approximately 25-foot ceilings, dramatic chandelier, and streams of natural light that create an extraordinary sense of scale and openness. The open-concept floor plan is designed for both luxurious everyday living and effortless entertaining. The designer kitchen serves as the centerpiece of the home, featuring stainless steel appliances, quartz countertops, a spacious center island, abundant cabinetry, and premium finishes throughout. This exceptional residence offers 4 spacious ensuite bedrooms and 5.5 bathrooms, including a spectacular primary suite with soaring ceilings, impressive scale, generous closet space, and abundant natural light. Spa-inspired bathrooms are finished with elegant large-format tile and refined modern finishes throughout. Wide-plank designer flooring flows seamlessly across every level, adding warmth and sophistication throughout the residence. The fully finished basement further expands the living space with a full bathroom and separate outside entrance, ideal for recreation, guests, extended living arrangements, or a private retreat. Additional highlights include smart home technology integrated throughout the property, in-ground sprinklers, a brand-new state-of-the-art septic system, energy-efficient systems, and a spacious driveway with garage parking. Conveniently located just minutes from premier shopping and dining destinations including Wegman's, Trader Joe’s, Whole Foods Market, Ronkonkoma Station, and the vibrant Station Yards development, this remarkable residence offers the perfect combination of luxury, lifestyle, convenience, and architectural presence. Enjoy the rare advantage of being ideally situated at the crossroads of Smithtown, Brookhaven, and the Village of Lake Grove, giving residents access to the exceptional amenities offered by all three communities. Take advantage of Smithtown parks and private beaches, Brookhaven boat ramps, beaches, and recreational parks, along with the Village’s summer camps, beautifully maintained parks, brand-new pickleball courts, and so much more.
For sale
Price cut: $250K (6/23)
$999,999
11 Amboy Lane, Lake Grove, NY 11755
4beds
3,694sqft
Single Family Residence, Residential
Built in 2026
10,000 Square Feet Lot
$-- Zestimate®
$271/sqft
$-- HOA
What's special
Abundant natural lightFully finished basementPremium finishes throughoutElegant stucco constructionStreams of natural lightOpen-concept floor planBreathtaking double-height great room
- 70 days |
- 2,010 |
- 140 |
Zillow last checked:
Listing updated:
Listed by:
Coldwell Banker American Homes 631-863-9800,
Maria Caifa 631-662-0876,
Bryan J. Karp CBR 631-759-5277,
Coldwell Banker American Homes
Source: OneKey® MLS as distributed by MLS GRID,MLS#: 1003980
Facts & features
Interior
Bedrooms & bathrooms
- Bedrooms: 4
- Bathrooms: 6
- Full bathrooms: 5
- 1/2 bathrooms: 1
Other
- Description: EIK, living room, dining room, 3 bedrooms, 3 full baths, 1 half bath
- Level: First
Other
- Description: Primary ensuite with full bath
- Level: Second
Basement
- Description: Living space, full bath, OSE
- Level: Basement
Heating
- Electric
Cooling
- Ductless
Appliances
- Included: Dishwasher, Dryer, Electric Oven, Electric Water Heater, ENERGY STAR Qualified Appliances, Microwave, Refrigerator, Stainless Steel Appliance(s), Washer
Features
- First Floor Full Bath, Breakfast Bar, Cathedral Ceiling(s), Ceiling Fan(s), Chandelier, Eat-in Kitchen, High Ceilings, Kitchen Island, Open Floorplan, Primary Bathroom, Quartz/Quartzite Counters, Recessed Lighting, Smart Thermostat
- Flooring: Vinyl
- Basement: Finished
- Attic: Crawl
Interior area
- Total structure area: 3,694
- Total interior livable area: 3,694 sqft
Property
Parking
- Total spaces: 1
- Parking features: Driveway
- Garage spaces: 1
- Has uncovered spaces: Yes
Lot
- Size: 10,000 Square Feet
Details
- Parcel number: 0208017000100058000
- Special conditions: None
Construction
Type & style
- Home type: SingleFamily
- Architectural style: Colonial
- Property subtype: Single Family Residence, Residential
Materials
- Stucco
Condition
- Year built: 2026
Utilities & green energy
- Sewer: Septic Tank
- Water: Public
- Utilities for property: Electricity Connected
Community & HOA
HOA
- Has HOA: No
Location
- Region: Lake Grove
Financial & listing details
- Price per square foot: $271/sqft
- Tax assessed value: $25
- Annual tax amount: $23,000
- Date on market: 5/24/2026
- Cumulative days on market: 71 days
- Listing agreement: Exclusive Right To Sell
- Electric utility on property: Yes
Estimated market value
Not available
Estimated sales range
Not available
Not available
Price history
| Date | Event | Price |
|---|---|---|
| 6/23/2026 | Price change | $999,999-20%$271/sqft |
Source:  OneKey® MLS as distributed by MLS GRID #1003980 Report a problem OneKey® MLS as distributed by MLS GRID #1003980 Report a problem | ||
| 5/24/2026 | Listed for sale | $1,250,000+160.4%$338/sqft |
Source: OneKey® MLS as distributed by MLS GRID #1003980 Report a problem | ||
| 8/11/2022 | Sold | $480,000-3%$130/sqft |
Source: OneKey® MLS as distributed by MLS GRID #L3406189 Report a problem | ||
| 6/8/2022 | Listed for sale | $495,000$134/sqft |
Source: OneKey® MLS as distributed by MLS GRID #3406189 Report a problem | ||
Public tax history
| Year | Property taxes | Tax assessment |
|---|---|---|
| 2025 | -- | $4,305 |
| 2024 | -- | $4,305 |
| 2023 | -- | $4,305 |
| 2022 | -- | $4,305 |
| 2021 | -- | $4,305 |
| 2020 | -- | $4,305 |
| 2019 | -- | $4,305 |
| 2018 | -- | $4,305 |
| 2017 | $8,149 | $4,305 |
| 2016 | -- | $4,305 |
| 2015 | -- | $4,305 |
| 2014 | -- | $4,305 |
| 2013 | -- | $4,305 |
| 2012 | -- | $4,305 -10.3% |
| 2011 | -- | $4,800 |
| 2007 | $7,254 +9.2% | $4,800 |
| 2005 | $6,643 +6.4% | $4,800 |
| 2004 | $6,246 +6.9% | $4,800 |
| 2003 | $5,843 +5.4% | $4,800 |
| 2002 | $5,542 | $4,800 |
| 2001 | -- | $4,800 |
| 2000 | $5,232 | $4,800 |
Find assessor info on the county website
Monthly payment
Climate risks
Neighborhood: 11755
Nearby schools
GreatSchools rating
- 5/10Wenonah SchoolGrades: K-5Distance: 0.2 mi
- 5/10Samoset Middle SchoolGrades: 6-8Distance: 1.8 mi
- 8/10Sachem High School NorthGrades: 9-12Distance: 1.5 mi
Schools provided by the listing agent
- Elementary: Wenonah School
- Middle: Samoset Middle School
- High: Sachem High School North
Source: OneKey® MLS as distributed by MLS GRID. This data may not be complete. We recommend contacting the local school district to confirm school assignments for this home.
- $5,208-- bd-- ba-- sqft11 Amboy Ln, Lake Grove, NY 11755Off Market
- $748,900-- bd-- ba-- sqft15 Amboy Ln, Lake Grove, NY 11755Off Market
- $804,000-- bd-- ba-- sqft9 Amboy Ln, Lake Grove, NY 11755Off Market
- $3,125-- bd-- ba-- sqft9 Amboy Ln, Lake grove, NY 11755Off Market
- $758,3004 bd3 ba2k sqft6 Decatur Ln, Lake Grove, NY 11755Off Market
- $3,125-- bd-- ba-- sqft6 Decatur Ln, Lake Grove, NY 11755Off Market
- $749,8005 bd2 ba-- sqft17 Amboy Ln, Lake Grove, NY 11755Off Market
- $1,163-- bd-- ba-- sqft16 Amboy Ln, Lake grove, NY 11755Off Market
A local agent can set up tours, give advice and negotiate with sellers.
Similar homes
- $969,0004 bd4 ba2.8k sqft75 Arbor Field Way, Lake Grove, NY 11755For Sale

 MLS ID #1030092, Bonnie Glenn, Listing by: Daniel Gale Sothebys Intl Rlty. OneKey® MLS as distributed by MLS GRID
 - $749,0005 bd4 ba2.6k sqft76 Moriches Road, Lake Grove, NY 11755For Sale
 MLS ID #1033624, Ruben Yosopov, Listing by: Unique Home Sales of L I Inc. OneKey® MLS as distributed by MLS GRID
 - $1,089,0004 bd3 ba3.1k sqft10 Chapel Hill Road, Lake Grove, NY 11755For Sale
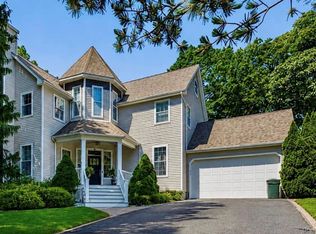 MLS ID #1018331, Kerrilynn Prokop, Listing by: Signature Premier Properties. OneKey® MLS as distributed by MLS GRID
 - $999,0004 bd4 ba3.2k sqft17 Nadworny Lane, Stony Brook, NY 11790For Sale
 MLS ID #1029997, Holly B. Brainard MRP, Listing by: Daniel Gale Sothebys Intl Rlty. OneKey® MLS as distributed by MLS GRID
 - $1,195,0004 bd3 ba3.4k sqft7 Henkel Road, Lake Grove, NY 11755New ConstructionMLS ID #969002, Derek J. Greene, Listing by: Greene Realty Group. OneKey® MLS as distributed by MLS GRID
- $990,0004 bd3 ba2.2k sqft4 Patricks Way, Saint James, NY 11780For SaleMLS ID #1028829, Jessica L. Stanco AHWD PSA, Listing by: Howard Hanna Coach. OneKey® MLS as distributed by MLS GRID
- $899,9994 bd3 ba2k sqft2553 Motor Parkway, Ronkonkoma, NY 11779For SaleMLS ID #1030366, Nicole Chimento, Listing by: Coldwell Banker American Homes. OneKey® MLS as distributed by MLS GRID
- $999,0004 bd3 ba1.9k sqft57 Brooksite Drive, Smithtown, NY 11787For SaleMLS ID #1020597, Minas Styponias, Listing by: Realty Executives Today. OneKey® MLS as distributed by MLS GRID
- $999,0005 bd4 ba2.3k sqft24 Fox Road, East Setauket, NY 11733For SaleMLS ID #1028856, Michael Starrantino, Listing by: Signature Premier Properties. OneKey® MLS as distributed by MLS GRID
- $849,9995 bd4 ba2.4k sqft11 Empress Pines Drive, Nesconset, NY 11767For SaleMLS ID #1028993, Gagandeep S. Manuja, Listing by: Realty Connect USA LLC. OneKey® MLS as distributed by MLS GRID
- $949,9994 bd3 ba2.6k sqft2 Jane Street, Miller Place, NY 11764For SaleMLS ID #1030898, JoAnn Klein, Listing by: Howard Hanna Coach. OneKey® MLS as distributed by MLS GRID
- $999,0004 bd3 ba2.9k sqft87 Soundview Drive, Port Jefferson, NY 11777For SaleMLS ID #962515, Lisa Minuto, Listing by: Compass Greater NY LLC. OneKey® MLS as distributed by MLS GRID
- $999,9905 bd3 ba2.8k sqft0 Hedda Road, Port Jefferson Station, NY 11776New ConstructionMLS ID #1003425, Lina Lopes, Listing by: Douglas Elliman Real Estate. OneKey® MLS as distributed by MLS GRID
- $875,0003 bd3 ba2.2k sqft26 Malvern Lane, Stony Brook, NY 11790For SaleMLS ID #1018620, Charles V. Maione, Listing by: Douglas Elliman Real Estate. OneKey® MLS as distributed by MLS GRID
- $1,025,0004 bd4 ba3.3k sqft859 Pine Avenue, West Islip, NY 11795For SaleMLS ID #1028295, Albert Jacabacci Jr, Listing by: Exit Realty Edge. OneKey® MLS as distributed by MLS GRID
- $919,0004 bd3 ba2.4k sqft93 Chestnut Street, Mount Sinai, NY 11766For SaleMLS ID #1027854, Beth Hayde, Listing by: Real Broker NY LLC. OneKey® MLS as distributed by MLS GRID
- $999,9003 bd3 ba2.9k sqft25 Vineyard Way, Mount Sinai, NY 11766For SaleMLS ID #1003673, Margaret Tsoukaris, Listing by: Realty Connect USA LI. OneKey® MLS as distributed by MLS GRID
- $899,0004 bd2 ba2k sqft20 Camelia Place, Hauppauge, NY 11788For SaleMLS ID #1017370, Katherine Caruso, Listing by: Signature Premier Properties. OneKey® MLS as distributed by MLS GRID
- $1,200,0003 bd3 ba2.1k sqft30 Landing Meadow Road, Smithtown, NY 11787For SaleMLS ID #1006718, Linda A. Wilson, Listing by: Exit Realty Achieve. OneKey® MLS as distributed by MLS GRID
- $1,199,0004 bd4 ba3.6k sqft1 Greg Lane, East Northport, NY 11731For SaleMLS ID #1030081, Francesca Leonardini, Listing by: Signature Premier Properties. OneKey® MLS as distributed by MLS GRID
