Welcome to this beautifully renovated Colonial in the award-winning Three Village School District, where timeless charm meets today's modern lifestyle. Completely updated with quality finishes throughout, this move-in-ready home offers the perfect blend of comfort, style, and functionality.
The stunning eat-in kitchen serves as the heart of the home, featuring stainless steel appliances, gas cooking, stylish cabinetry, and ample space for gathering with family and friends. Bright, inviting living areas create a warm and welcoming atmosphere, while four spacious bedrooms and three-and-a-half well-maintained bathrooms provide comfort and convenience. The home also includes an upper level offering additional flexibility.
Enjoy your morning coffee or unwind in the evening on the charming wraparound porch. Additional highlights include an attached two-car garage and a full unfinished basement offering exceptional storage and endless possibilities.
Ideally situated near Stony Brook University, Stony Brook Village, shopping, restaurants, beaches, parks, the Long Island Rail Road, and the Port Jefferson Ferry, this exceptional home offers the best of North Shore living in one of Long Island's most sought-after school districts.
Property taxes are currently being professionally grieved, with a substantial reduction anticipated.
Pending
$999,000
17 Nadworny Lane, Stony Brook, NY 11790
4beds
3,278sqft
Single Family Residence, Residential
Built in 2004
0.62 Acres Lot
$-- Zestimate®
$305/sqft
$-- HOA
What's special
- 20 days |
- 2,357 |
- 120 |
Zillow last checked:
Listing updated:
Listed by:
Daniel Gale Sothebys Intl Rlty 631-689-6980,
Holly B. Brainard MRP 631-235-3300,
Michael E. O Dwyer,
Daniel Gale Sothebys Intl Rlty
Source: OneKey® MLS as distributed by MLS GRID,MLS#: 1029997
Facts & features
Interior
Bedrooms & bathrooms
- Bedrooms: 4
- Bathrooms: 4
- Full bathrooms: 3
- 1/2 bathrooms: 1
Heating
- Ducts, Forced Air, Hot Air
Cooling
- Central Air
Appliances
- Included: Dishwasher, Dryer, Range, Refrigerator, Washer
- Laundry: Washer/Dryer Hookup
Features
- First Floor Full Bath, Built-in Features, Cathedral Ceiling(s), Chefs Kitchen, Eat-in Kitchen, Entrance Foyer, Formal Dining, Granite Counters, Kitchen Island, Primary Bathroom, Walk-In Closet(s)
- Basement: Unfinished
- Attic: Full
- Number of fireplaces: 1
- Fireplace features: Wood Burning
Interior area
- Total structure area: 3,278
- Total interior livable area: 3,278 sqft
Property
Parking
- Total spaces: 2
- Parking features: Driveway
- Garage spaces: 2
- Has uncovered spaces: Yes
Features
- Levels: Three Or More
- Patio & porch: Patio, Porch, Wrap Around
- Fencing: Back Yard,Chain Link
Lot
- Size: 0.62 Acres
Details
- Parcel number: 0200247000400009003
- Special conditions: None
Construction
Type & style
- Home type: SingleFamily
- Architectural style: Cape Cod
- Property subtype: Single Family Residence, Residential
Materials
- Frame
Condition
- Year built: 2004
- Major remodel year: 2004
Utilities & green energy
- Sewer: Cesspool
- Water: Public
- Utilities for property: Cable Available, Electricity Connected, Natural Gas Connected, Phone Available, Trash Collection Public, Water Connected
Community & HOA
HOA
- Has HOA: No
- HOA phone: 631-741-4262
Location
- Region: Stony Brook
Financial & listing details
- Price per square foot: $305/sqft
- Tax assessed value: $6,300
- Annual tax amount: $30,649
- Date on market: 7/23/2026
- Cumulative days on market: 104 days
- Listing agreement: Exclusive Right To Sell
- Electric utility on property: Yes
Estimated market value
Not available
Estimated sales range
Not available
Not available
Price history
| Date | Event | Price |
|---|---|---|
| 8/7/2026 | Pending sale | $999,000$305/sqft |
Source:  OneKey® MLS as distributed by MLS GRID #1029997 Report a problem OneKey® MLS as distributed by MLS GRID #1029997 Report a problem | ||
| 8/6/2026 | Listing removed | $999,000$305/sqft |
Source: OneKey® MLS as distributed by MLS GRID #1029997 Report a problem | ||
| 7/23/2026 | Listed for sale | $999,000-22.6%$305/sqft |
Source: OneKey® MLS as distributed by MLS GRID #1029997 Report a problem | ||
| 7/21/2026 | Listing removed | $1,290,000$394/sqft |
Source: OneKey® MLS as distributed by MLS GRID #979976 Report a problem | ||
| 7/17/2026 | Listed for sale | $1,290,000$394/sqft |
Source: OneKey® MLS as distributed by MLS GRID #979976 Report a problem | ||
| 6/30/2026 | Listing removed | $1,290,000$394/sqft |
Source: OneKey® MLS as distributed by MLS GRID #979976 Report a problem | ||
| 5/5/2026 | Price change | $1,290,000-7.2%$394/sqft |
Source: OneKey® MLS as distributed by MLS GRID #979976 Report a problem | ||
| 4/11/2026 | Listed for sale | $1,390,000+58%$424/sqft |
Source: OneKey® MLS as distributed by MLS GRID #979976 Report a problem | ||
| 1/6/2026 | Sold | $880,000+18.9%$268/sqft |
Source: Public Record Report a problem | ||
| 12/4/2025 | Sold | $740,000-24.9%$226/sqft |
Source: Public Record Report a problem | ||
| 9/22/2016 | Listing removed | -- |
Source: Auction.com Report a problem | ||
| 8/25/2016 | Listed for sale | -- |
Source: Auction.com Report a problem | ||
| 6/3/2005 | Sold | $985,000+159.2%$300/sqft |
Source: Public Record Report a problem | ||
| 7/29/2004 | Sold | $380,000$116/sqft |
Source: Public Record Report a problem | ||
Public tax history
| Year | Property taxes | Tax assessment |
|---|---|---|
| 2025 | -- | $6,300 |
| 2024 | -- | $6,300 |
| 2023 | -- | $6,300 |
| 2022 | -- | $6,300 |
| 2021 | -- | $6,300 |
| 2020 | -- | $6,300 |
| 2019 | -- | $6,300 |
| 2018 | -- | $6,300 |
| 2017 | $24,910 | $6,300 |
| 2016 | -- | $6,300 |
| 2015 | -- | $6,300 |
| 2014 | -- | $6,300 |
| 2013 | -- | $6,300 |
| 2012 | -- | $6,300 |
| 2011 | -- | $6,300 |
| 2010 | -- | $6,300 -13.7% |
| 2009 | -- | $7,300 -6.4% |
| 2008 | -- | $7,800 |
| 2007 | $22,003 +5182.2% | $7,800 +4116.2% |
| 2005 | $417 +8.8% | $185 |
| 2004 | $383 +5.4% | $185 |
| 2003 | $363 | $185 |
Find assessor info on the county website
Monthly payment
Climate risks
Neighborhood: 11790
Nearby schools
GreatSchools rating
- 6/10William Sidney Mount SchoolGrades: PK-6Distance: 1.2 mi
- 8/10Robert Cushman Murphy Junior High SchoolGrades: 7-9Distance: 1.4 mi
- 10/10Ward Melville Senior High SchoolGrades: 9-12Distance: 3 mi
Schools provided by the listing agent
- Elementary: William Sidney Mount Elementary
- Middle: Robert Cushman Murphy Jr High School
- High: Ward Melville Senior High School
Source: OneKey® MLS as distributed by MLS GRID. This data may not be complete. We recommend contacting the local school district to confirm school assignments for this home.
- $1,484,100-- bd-- ba-- sqft19 Nadworny Ln, Stony Brook, NY 11790Off Market
- $1,372,7005 bd4 ba4.7k sqft15 Nadworny Ln, Stony Brook, NY 11790Off Market
- $1,459,4004 bd2 ba-- sqft21 Nadworny Ln, Stony Brook, NY 11790Off Market
- $1,201,6004 bd4 ba-- sqft23 Nadworny Ln, Stony Brook, NY 11790Off Market
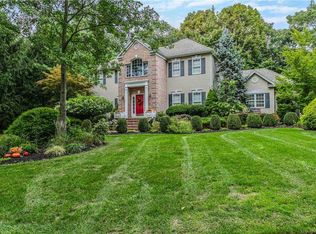
- $1,004,800-- bd-- ba-- sqft5 Cedar Dr, Stony Brook, NY 11790Off Market
- $3,488-- bd-- ba-- sqft5 Cedar Dr, Stony brook, NY 11790Off Market
- $6,250-- bd-- ba-- sqft5 Cedar Dr, Stony Brook, NY 11790Off Market
- $1,877,2005 bd5 ba5.1k sqft25 Nadworny Ln, Stony Brook, NY 11790Off Market
A local agent can set up tours, give advice and negotiate with sellers.
Similar homes
- $999,0004 bd3 ba3k sqft2 Buckingham Meadow Road, East Setauket, NY 11733For Sale
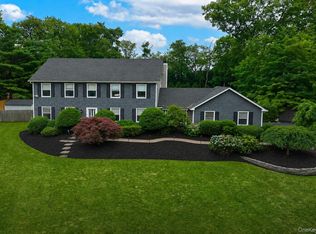
 MLS ID #1029169, Jessica White, Listing by: Signature Premier Properties. OneKey® MLS as distributed by MLS GRID
 - $969,0004 bd4 ba2.8k sqft75 Arbor Field Way, Lake Grove, NY 11755For Sale
 MLS ID #1030092, Bonnie Glenn, Listing by: Daniel Gale Sothebys Intl Rlty. OneKey® MLS as distributed by MLS GRID
 - $875,0003 bd3 ba2.2k sqft26 Malvern Lane, Stony Brook, NY 11790For Sale
 MLS ID #1018620, Charles V. Maione, Listing by: Douglas Elliman Real Estate. OneKey® MLS as distributed by MLS GRID
 - $949,9994 bd3 ba2.6k sqft2 Jane Street, Miller Place, NY 11764For Sale
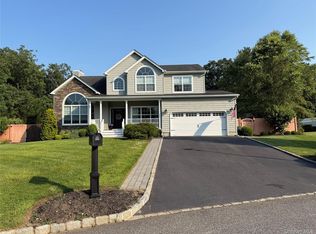 MLS ID #1030898, JoAnn Klein, Listing by: Howard Hanna Coach. OneKey® MLS as distributed by MLS GRID
 - $999,0004 bd3 ba1.9k sqft57 Brooksite Drive, Smithtown, NY 11787For SaleMLS ID #1020597, Minas Styponias, Listing by: Realty Executives Today. OneKey® MLS as distributed by MLS GRID
- $899,9994 bd3 ba2.4k sqft93 Chestnut Street, Mount Sinai, NY 11766For SaleMLS ID #1027854, Beth Hayde, Listing by: Real Broker NY LLC. OneKey® MLS as distributed by MLS GRID
- $999,9003 bd3 ba2.9k sqft25 Vineyard Way, Mount Sinai, NY 11766For SaleMLS ID #1003673, Margaret Tsoukaris, Listing by: BH&G R E Realty Connect. OneKey® MLS as distributed by MLS GRID
- $1,050,0004 bd3 ba2.4k sqft1171 Carlls Straight Path, Dix Hills, NY 11746For SaleMLS ID #1035527, Sara Lee, Listing by: Atlas Advisors Group LLC. OneKey® MLS as distributed by MLS GRID
- $939,0004 bd3 ba2.4k sqft135 Oakwood Road, Port Jefferson, NY 11777For SaleMLS ID #1021854, Theresa S. Ottomano HFR, Listing by: Coldwell Banker American Homes. OneKey® MLS as distributed by MLS GRID
- $949,9005 bd3 ba2.7k sqft6 Marlon Lane, Hauppauge, NY 11788For SaleMLS ID #1027064, Michael J. Carroll, Listing by: RE/MAX Best. OneKey® MLS as distributed by MLS GRID
- $975,0005 bd4 ba2.9k sqft16 Cross Bow Lane, Commack, NY 11725For SaleMLS ID #1026837, Lynn D. Witz, Listing by: Howard Hanna Coach. OneKey® MLS as distributed by MLS GRID
- $950,0004 bd3 ba2.6k sqft5 Crabapple Court, Mount Sinai, NY 11766For SaleMLS ID #1013350, Amy V. Satchell PSA RSPS SRS, Listing by: Howard Hanna Coach. OneKey® MLS as distributed by MLS GRID
- $849,0004 bd3 ba2.5k sqft64 Plymouth Avenue, Mount Sinai, NY 11766For SaleMLS ID #1033861, Pauline M. Spiller, Listing by: The Agency Northshore NY. OneKey® MLS as distributed by MLS GRID
- $1,199,9994 bd3 ba2.8k sqft79 Oakside Road, Smithtown, NY 11787For SaleMLS ID #1031008, Bryan J. Karp CBR, Listing by: Coldwell Banker American Homes. OneKey® MLS as distributed by MLS GRID
- $899,0004 bd3 ba2.8k sqft4 Carol Court, Mount Sinai, NY 11766For SaleMLS ID #993829, Adrianne Faranda CBR, Listing by: BH&G R E Realty Connect. OneKey® MLS as distributed by MLS GRID
- $749,9004 bd2 ba1.8k sqft2475 Nesconset Highway, Lake Grove, NY 11755For SaleMLS ID #1033048, Sean Conrad, Listing by: HomeSmart Dynamic Realty. OneKey® MLS as distributed by MLS GRID
- $999,9994 bd6 ba3.6k sqft11 Amboy Lane, Lake Grove, NY 11755For SaleMLS ID #1003980, Maria Caifa, Listing by: Coldwell Banker American Homes. OneKey® MLS as distributed by MLS GRID
- $799,9994 bd3 ba2.3k sqft9 Mount Sinai Avenue S, Port Jefferson Station, NY 11776For SaleMLS ID #1034421, Lisa Strazzeri, Listing by: Signature Premier Properties. OneKey® MLS as distributed by MLS GRID
- $1,288,0004 bd3 ba3.2k sqft20 Hancock Court, South Setauket, NY 11720For SaleMLS ID #1016509, Debra Sudaley, Listing by: The Agency Northshore NY. OneKey® MLS as distributed by MLS GRID
- $979,9994 bd4 ba2.5k sqft414 Potter Boulevard, Brightwaters, NY 11718For SaleMLS ID #1029408, Marguerite Karamoshos, Listing by: Signature Premier Properties. OneKey® MLS as distributed by MLS GRID
