Welcome Home To 859 Pine Avenue, West Islip: A Stunning Contemporary Home Nestled in Rainbow Village, One Of West Islip’s Most Sought-After Neighborhoods! Offering Over 3,300 Square Feet Of Beautiful Living Space, This Remarkable Property Combines Generous Room Proportions With Effortless Daily Function And Ideal Entertaining Options. Step Inside To Discover A Thoughtful Layout Featuring 4 Bedrooms And 3.5 Baths With Expansive Living And Dining Areas, A Bright Kitchen Perfect For Culinary Creations, And Versatile Accommodations That Offer Great Potential For A Guest Or Mother-In-Law Suite. Outside, Your Private 0.35-Acre Retreat Features Low-Maintenance Trex Decking Surrounding An Inviting Swimming Pool, Creating The Ultimate Setup For Summer Relaxation And Outdoor Gatherings. Located Just Minutes From Top-Rated West Islip Schools, Vibrant Local Dining, Shopping, Parks, And Major Highways And The LIRR. Home Offers Many More Features & Benefits; Must See In Person To Appreciate. This Exceptional Residence Is Ready To Welcome Its Next Owners Home!
Pending
$1,025,000
859 Pine Avenue, West Islip, NY 11795
4beds
3,381sqft
Single Family Residence, Residential
Built in 1990
0.35 Acres Lot
$-- Zestimate®
$303/sqft
$-- HOA
What's special
Thoughtful layoutInviting swimming poolIdeal entertaining optionsGenerous room proportionsLow-maintenance trex deckingEffortless daily function
- 25 days |
- 2,596 |
- 129 |
Likely to sell faster than
Zillow last checked:
Listing updated:
Listed by:
Exit Realty Edge 631-730-5100,
Albert Jacabacci Jr 631-786-0284
Source: OneKey® MLS as distributed by MLS GRID,MLS#: 1028295
Facts & features
Interior
Bedrooms & bathrooms
- Bedrooms: 4
- Bathrooms: 4
- Full bathrooms: 3
- 1/2 bathrooms: 1
Other
- Description: FLR,FDR,Den,EIK,Bedroom/Office, Bonus Room, Full Bath,1/2 Bath
- Level: First
Other
- Description: Primary BR Ensuite w/Full Bath,BR,BR,Full Bath
- Level: Second
Heating
- Natural Gas
Cooling
- Central Air
Appliances
- Included: Dishwasher, Dryer, Gas Cooktop, Gas Oven, Microwave, Refrigerator, Stainless Steel Appliance(s), Washer, Indirect Water Heater
- Laundry: Washer/Dryer Hookup, Gas Dryer Hookup, Inside
Features
- First Floor Bedroom, Ceiling Fan(s), Central Vacuum, Eat-in Kitchen, Formal Dining, High Ceilings, Walk-In Closet(s)
- Flooring: Carpet, Vinyl
- Attic: Partial
- Number of fireplaces: 1
Interior area
- Total structure area: 3,801
- Total interior livable area: 3,381 sqft
Video & virtual tour
Property
Parking
- Total spaces: 4
- Parking features: Driveway, Garage, Off Street
- Garage spaces: 2
- Has uncovered spaces: Yes
Features
- Patio & porch: Deck
- Exterior features: Mailbox
- Has private pool: Yes
- Pool features: Above Ground
- Fencing: Back Yard
Lot
- Size: 0.35 Acres
- Features: Back Yard, Front Yard, Landscaped, Level, Near Public Transit, Near School, Near Shops, Sprinklers In Front, Sprinklers In Rear
Details
- Parcel number: 0500415000400007005
- Special conditions: None
- Other equipment: Generator
Construction
Type & style
- Home type: SingleFamily
- Architectural style: Contemporary
- Property subtype: Single Family Residence, Residential
Materials
- Frame, Vinyl Siding
- Foundation: Concrete Perimeter
Condition
- Actual
- Year built: 1990
Utilities & green energy
- Sewer: Public Sewer
- Water: Public
- Utilities for property: Cable Available, Electricity Connected, Natural Gas Connected, Phone Available, Sewer Connected, Trash Collection Public, Water Connected
Community & HOA
Community
- Subdivision: Rainbow Village
HOA
- Has HOA: No
Location
- Region: West Islip
Financial & listing details
- Price per square foot: $303/sqft
- Tax assessed value: $64,000
- Annual tax amount: $20,115
- Date on market: 7/22/2026
- Cumulative days on market: 25 days
- Listing agreement: Exclusive Right To Sell
- Listing terms: Cash,Conventional,FHA,VA
- Electric utility on property: Yes
Estimated market value
Not available
Estimated sales range
Not available
Not available
Price history
| Date | Event | Price |
|---|---|---|
| 8/6/2026 | Pending sale | $1,025,000$303/sqft |
Source:  OneKey® MLS as distributed by MLS GRID #1028295 Report a problem OneKey® MLS as distributed by MLS GRID #1028295 Report a problem | ||
| 7/22/2026 | Listed for sale | $1,025,000+159.5%$303/sqft |
Source: OneKey® MLS as distributed by MLS GRID #1028295 Report a problem | ||
| 8/7/2000 | Sold | $395,000+25.4%$117/sqft |
Source: Public Record Report a problem | ||
| 7/7/1998 | Sold | $315,000$93/sqft |
Source: Public Record Report a problem | ||
Public tax history
| Year | Property taxes | Tax assessment |
|---|---|---|
| 2025 | -- | $64,000 |
| 2024 | -- | $64,000 |
| 2023 | -- | $64,000 |
| 2022 | -- | $64,000 |
| 2021 | -- | $64,000 |
| 2020 | -- | $64,000 |
| 2019 | -- | $64,000 |
| 2018 | -- | $64,000 |
| 2017 | $16,998 | $64,000 |
| 2016 | -- | $64,000 |
| 2015 | -- | $64,000 |
| 2014 | -- | $64,000 |
| 2013 | -- | $64,000 |
| 2012 | -- | $64,000 |
| 2011 | -- | $64,000 |
| 2010 | -- | $64,000 |
| 2009 | -- | $64,000 |
| 2008 | -- | $64,000 |
| 2007 | $12,796 +17.9% | $64,000 |
| 2005 | $10,850 +7.2% | $64,000 |
| 2004 | $10,125 +9% | $64,000 |
| 2003 | $9,285 +5.5% | $64,000 |
| 2002 | $8,801 | $64,000 |
| 2001 | -- | $64,000 |
| 2000 | $8,672 | $64,000 |
Find assessor info on the county website
Monthly payment
Climate risks
Neighborhood: 11795
Nearby schools
GreatSchools rating
- 2/10Oquenock Elementary SchoolGrades: PK-5Distance: 0.2 mi
- 7/10Udall Road Middle SchoolGrades: 6-8Distance: 1.1 mi
- 8/10West Islip Senior High SchoolGrades: 9-12Distance: 1.1 mi
Schools provided by the listing agent
- Elementary: Oquenock Elementary School
- Middle: Udall Road Middle School
- High: West Islip Senior High School
Source: OneKey® MLS as distributed by MLS GRID. This data may not be complete. We recommend contacting the local school district to confirm school assignments for this home.
- $1000.3 acresLandlocked Pcl, West islip, NY 11795Off Market
- $917,400-- bd-- ba-- sqft865 Pine Ave, West Islip, NY 11795Off Market
- $1,061,7006 bd2 ba3.7k sqft855 Pine Ave, West Islip, NY 11795Off Market
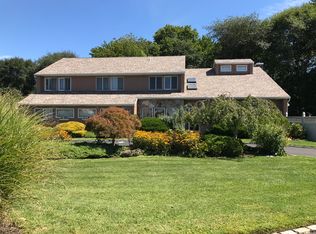
- $1,027,2005 bd3 ba2.8k sqft22 Christopher Ct, West Islip, NY 11795Off Market

- $830,500-- bd-- ba-- sqft18 Christopher Ct, West Islip, NY 11795Off Market
- $774,200-- bd-- ba-- sqft405 Arcadia Dr, West Islip, NY 11795Off Market
- $808,500-- bd-- ba-- sqft21 Christopher Ct, West Islip, NY 11795Off Market
- $1,084,1004 bd3 ba14k sqft2 Carol Ann Ct, West Islip, NY 11795Off Market
A local agent can set up tours, give advice and negotiate with sellers.
Similar homes
- $799,9994 bd2 ba1.8k sqft391 Oakwood Avenue, West Islip, NY 11795For Sale
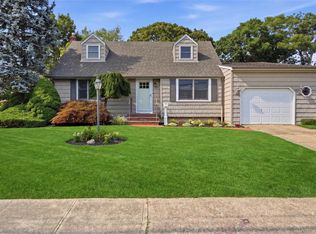
 MLS ID #1037247, Marguerite Karamoshos, Listing by: Signature Premier Properties. OneKey® MLS as distributed by MLS GRID
 - $979,9994 bd4 ba2.5k sqft414 Potter Boulevard, Brightwaters, NY 11718For Sale
 MLS ID #1029408, Marguerite Karamoshos, Listing by: Signature Premier Properties. OneKey® MLS as distributed by MLS GRID
 - $999,9994 bd2 ba2.7k sqft57 Girard Avenue, Bay Shore, NY 11706For Sale
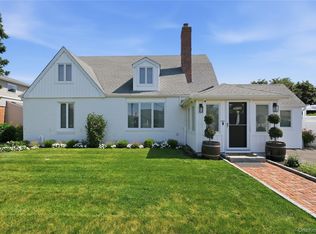 MLS ID #1033916, Raymond Macygin, Listing by: Serhant East End LLC. OneKey® MLS as distributed by MLS GRID
 - $949,9904 bd5 ba2.8k sqft19 Joan Road, Bay Shore, NY 11706For Sale
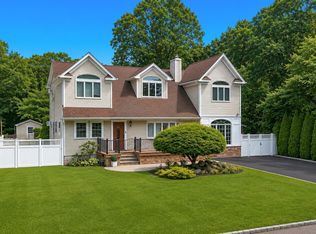 MLS ID #1017682, William Rugen SFR C2EX E-PRO, Listing by: Rugen Realty Corp. OneKey® MLS as distributed by MLS GRID
 - $1,199,0005 bd4 ba3k sqft236 Windsor Avenue, Brightwaters, NY 11718For SaleMLS ID #1024524, Tammy J. Ramsay, Listing by: Eric G Ramsay Jr Assoc LLC. OneKey® MLS as distributed by MLS GRID
- $1,150,0005 bd3 ba2.4k sqft57 Wingam Drive, Islip, NY 11751For SaleMLS ID #1035295, Stacy M. Moore, Listing by: Signature Premier Properties. OneKey® MLS as distributed by MLS GRID
- $1,425,0005 bd5 ba3.3k sqft3 Naomi Court, Melville, NY 11747For SaleMLS ID #1009376, Valerie Labianca, Listing by: Douglas Elliman Real Estate. OneKey® MLS as distributed by MLS GRID
- $899,9904 bd5 ba3.3k sqft55 Riverview Court, Oakdale, NY 11769For SaleMLS ID #1018752, Sanford Pines, Listing by: Coldwell Banker American Homes. OneKey® MLS as distributed by MLS GRID
- $925,0002 bd3 ba2.2k sqft93 Boathouse Lane W, Bay Shore, NY 11706For SaleMLS ID #1032976, Megan Gardner, Listing by: Signature Premier Properties. OneKey® MLS as distributed by MLS GRID
- $849,0004 bd4 ba1.8k sqft121 Wright Avenue, Deer Park, NY 11729For SaleMLS ID #1032359, Michele Gray E-PRO, Listing by: Coldwell Banker Easton Prop. OneKey® MLS as distributed by MLS GRID
- $949,9005 bd3 ba2.7k sqft6 Marlon Lane, Hauppauge, NY 11788For SaleMLS ID #1027064, Michael J. Carroll, Listing by: RE/MAX Best. OneKey® MLS as distributed by MLS GRID
- $1,099,9995 bd3 ba3.5k sqft31 Lake Court, Massapequa, NY 11758For SaleMLS ID #1034474, Nicolas Barberio, Listing by: Realty Advisors Inc. OneKey® MLS as distributed by MLS GRID
- $1,150,0005 bd3 ba3k sqft250 N 5th Street, Lindenhurst, NY 11757For SaleMLS ID #995007, Donna Fox, Listing by: Howard Hanna Coach. OneKey® MLS as distributed by MLS GRID
- $799,0004 bd3 ba2.2k sqft27 Baywood Lane, Bayport, NY 11705For SaleMLS ID #1036830, Bryn G. Elliott E-PRO SFR, Listing by: Signature Premier Properties. OneKey® MLS as distributed by MLS GRID
- $695,0003 bd3 ba2k sqft31 Eastwood Drive, North Babylon, NY 11703For SaleMLS ID #1034598, Jamie C. Winkler, Listing by: Winkler Real Estate Inc. OneKey® MLS as distributed by MLS GRID
- $950,0005 bd2 ba2.3k sqft231 Koehl Street, Massapequa Park, NY 11762For SaleMLS ID #1038068, Jeanine Entenmann, Listing by: Signature Premier Properties. OneKey® MLS as distributed by MLS GRID
- $849,0004 bd3 ba1.9k sqft53 Rensselaer Drive, Commack, NY 11725For SaleMLS ID #1036032, Jonas J. Wagner AHWD CBR E-PRO PSA, Listing by: Link Brokerages New York LLC. OneKey® MLS as distributed by MLS GRID
- $899,9993 bd3 ba1.7k sqft14 Elder Drive, Commack, NY 11725For SaleMLS ID #1032087, Laura DeVito Tutton, Listing by: Douglas Elliman Real Estate. OneKey® MLS as distributed by MLS GRID
- $889,0005 bd4 ba2.5k sqft73 Springmeadow Drive, Holbrook, NY 11741For SaleMLS ID #1034957, Lawrence McKenna, Listing by: Signature Premier Properties. OneKey® MLS as distributed by MLS GRID
- $1,049,9994 bd3 ba2.2k sqft7 Mohawk Drive, Massapequa, NY 11758For SaleMLS ID #1010956, Angela Miranda, Listing by: Douglas Elliman Real Estate. OneKey® MLS as distributed by MLS GRID
