Welcome to this beautifully maintained expanded Cape! This dormered 4-bedroom, 2-bath home offers generously sized rooms, plenty of storage, and a thoughtful layout designed for everyday living and entertaining. The first floor features beautiful hardwood floors throughout, a spacious added family room with a stunning granite wood-burning fireplace, and a conveniently located laundry room. The home offers an abundance of closet space, along with a full basement featuring a walk-out for added convenience and potential. Recent renovations and updates include a newer gas heating system with baseboard heat, 2-zone heating, and 1-zone central air, providing year-round comfort. Additional features include in-ground sprinklers, a 15-year roof, 200-amp electrical service, a 1.5-car attached/part garage, fenced-in property, and a covered deck—all adding to the comfort and functionality of this wonderful home.
The property is clean, well-kept, and move-in ready. Conveniently located close to shopping and transportation. Don’t wait this home will not last!
Pending
$799,999
391 Oakwood Avenue, West Islip, NY 11795
4beds
1,885sqft
Single Family Residence, Residential
Built in 1955
9,148 Square Feet Lot
$-- Zestimate®
$424/sqft
$-- HOA
What's special
Covered deckIn-ground sprinklersGenerously sized roomsStunning granite wood-burning fireplaceSpacious added family roomConveniently located laundry roomPlenty of storage
- 18 days
- 2,871
- 159
Likely to sell faster than
Zillow last checked:
Listing updated:
Listed by:
Signature Premier Properties 516-799-7100,
Marguerite Karamoshos 917-816-0239,
Stavros Karamoshos 917-816-3387,
Signature Premier Properties
Source: OneKey® MLS as distributed by MLS GRID,MLS#: 1037247
Facts & features
Interior
Bedrooms & bathrooms
- Bedrooms: 4
- Bathrooms: 2
- Full bathrooms: 2
Heating
- Baseboard
Cooling
- Central Air
Appliances
- Included: Dishwasher, Electric Water Heater, Refrigerator, Washer
Features
- First Floor Bedroom, Eat-in Kitchen, Formal Dining, Pantry, Master Downstairs
- Flooring: Hardwood
- Basement: Walk-Out Access
- Attic: Finished,Partial
- Number of fireplaces: 1
- Fireplace features: Wood Burning
Interior area
- Total structure area: 2,237
- Total interior livable area: 1,885 sqft
Property
Parking
- Total spaces: 1
- Parking features: Driveway
- Garage spaces: 1
- Has uncovered spaces: Yes
Lot
- Size: 9,148 Square Feet
Details
- Parcel number: 0500436000300034000
- Special conditions: None
Construction
Type & style
- Home type: SingleFamily
- Architectural style: Exp Cape
- Property subtype: Single Family Residence, Residential
- Attached to another structure: Yes
Materials
- Vinyl Siding
Condition
- Year built: 1955
Utilities & green energy
- Sewer: Public Sewer
- Water: Public
- Utilities for property: Natural Gas Available
Community & HOA
HOA
- Has HOA: No
Location
- Region: West Islip
Financial & listing details
- Price per square foot: $424/sqft
- Tax assessed value: $40,800
- Annual tax amount: $13,028
- Date on market: 8/10/2026
- Cumulative days on market: 16 days
- Listing agreement: Exclusive Right To Sell
Estimated market value
Not available
Estimated sales range
Not available
Not available
Price history
| Date | Event | Price |
|---|---|---|
| 8/28/2026 | Pending sale | $799,999$424/sqft |
Source:  OneKey® MLS as distributed by MLS GRID #1037247 Report a problem OneKey® MLS as distributed by MLS GRID #1037247 Report a problem | ||
| 8/11/2026 | Listed for sale | $799,999+51.7%$424/sqft |
Source: OneKey® MLS as distributed by MLS GRID #1037247 Report a problem | ||
| 11/24/2021 | Sold | $527,500+5.5%$280/sqft |
Source: Public Record Report a problem | ||
| 8/3/2021 | Contingent | $499,999$265/sqft |
Source:  NY State MLS #10991310 Report a problem NY State MLS #10991310 Report a problem | ||
| 7/16/2021 | Pending sale | $499,999$265/sqft |
Source: NY State MLS #10991310 Report a problem | ||
| 5/27/2021 | Price change | $499,999-13%$265/sqft |
Source: NY State MLS #10991310 Report a problem | ||
| 5/8/2021 | Listed for sale | $575,000$305/sqft |
Source: NY State MLS #10991310 Report a problem | ||
Public tax history
| Year | Property taxes | Tax assessment |
|---|---|---|
| 2025 | -- | $40,800 |
| 2024 | -- | $40,800 |
| 2023 | -- | $40,800 |
| 2022 | -- | $40,800 +3.8% |
| 2021 | -- | $39,300 |
| 2020 | -- | $39,300 |
| 2019 | -- | $39,300 |
| 2018 | -- | $39,300 |
| 2017 | $10,378 | $39,300 |
| 2016 | -- | $39,300 |
| 2015 | -- | $39,300 |
| 2014 | -- | $39,300 |
| 2013 | -- | $39,300 |
| 2012 | -- | $39,300 |
| 2011 | -- | $39,300 |
| 2010 | -- | $39,300 |
| 2009 | -- | $39,300 |
| 2008 | -- | $39,300 |
| 2007 | $6,756 +4.4% | $39,300 |
| 2005 | $6,471 +8.2% | $39,300 |
| 2004 | $5,982 +9% | $39,300 |
| 2003 | $5,487 +19.6% | $39,300 |
| 2002 | $4,590 | $39,300 |
| 2001 | -- | $39,300 |
| 2000 | $3,998 | $39,300 |
Find assessor info on the county website
Monthly payment
Climate risks
Neighborhood: 11795
Nearby schools
Schools provided by the listing agent
- Elementary: Oquenock Elementary School
- Middle: Udall Road Middle School
- High: West Islip Senior High School
Source: OneKey® MLS as distributed by MLS GRID. This data may not be complete. We recommend contacting the local school district to confirm school assignments for this home.
Similar homes
- $799,0004 bd4 ba1.9k sqft65 Timberpoint Road, East Islip, NY 11730For Sale
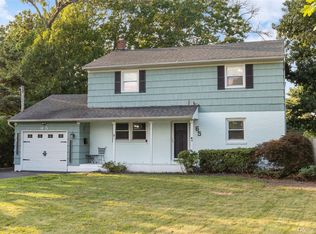
 MLS ID #1042606, Denice Mussillo, Listing by: Exit Realty Achieve. OneKey® MLS as distributed by MLS GRID
 - $749,9994 bd2 ba1.6k sqft1 Wheeler Court, Deer Park, NY 11729For Sale
 MLS ID #1041439, Kevin J. Delaney, Listing by: Service Realty Inc. OneKey® MLS as distributed by MLS GRID
 - $750,0006 bd2 ba1.8k sqft78 Osceola Avenue, Deer Park, NY 11729For Sale
 MLS ID #1039403, Eugene Palumbo, Listing by: Signature Premier Properties. OneKey® MLS as distributed by MLS GRID
 - $799,0003 bd2 ba1.6k sqft9 Carole Lane, East Islip, NY 11730For Sale
 MLS ID #1038422, Leslie Castellano, Listing by: Netter Real Estate Inc. OneKey® MLS as distributed by MLS GRID
 - $699,0004 bd3 ba1.9k sqft1223 Udall Road, Bay Shore, NY 11706For SaleMLS ID #1035969, Valerie Labianca, Listing by: Douglas Elliman Real Estate. OneKey® MLS as distributed by MLS GRID
- $800,0004 bd2 ba1.6k sqft140 Intervale Avenue, Farmingdale, NY 11735For SaleMLS ID #1024203, Noel J. Maaba, Listing by: Howard Hanna NYC LLC. OneKey® MLS as distributed by MLS GRID
- $716,0004 bd3 ba2.1k sqft416 Arizona Avenue, Bay Shore, NY 11706For SaleMLS ID #1035035, Verria Hairston, Listing by: Opendoor Brokerage LLC. OneKey® MLS as distributed by MLS GRID
- $799,9904 bd2 ba1.6k sqft12 Alice Lane, Commack, NY 11725For SaleMLS ID #1025655, Lina Lopes, Listing by: Douglas Elliman Real Estate. OneKey® MLS as distributed by MLS GRID
- $649,0003 bd3 ba1.7k sqft21 Independence Avenue, Babylon, NY 11702For SaleMLS ID #1037366, Perry Pappas, Listing by: Signature Premier Properties. OneKey® MLS as distributed by MLS GRID
- $599,0005 bd2 ba1.5k sqft2 Seminole Drive, Bay Shore, NY 11706For SaleMLS ID #1023123, Cheryl A. Messina, Listing by: Signature Premier Properties. OneKey® MLS as distributed by MLS GRID
- $699,0003 bd3 ba1.4k sqft42 Lexington Avenue, West Babylon, NY 11704For SaleMLS ID #1039465, Nicole E. Ryan, Listing by: Douglas Elliman Real Estate. OneKey® MLS as distributed by MLS GRID
- $689,0002 bd2 ba1.9k sqft58 S Ketcham Avenue, Amityville, NY 11701For SaleMLS ID #1042643, Nina K. Foden, Listing by: Signature Premier Properties. OneKey® MLS as distributed by MLS GRID
- $749,0003 bd2 ba1.3k sqft104 Park Avenue, Babylon, NY 11702For SaleMLS ID #1017814, Susan Ruppert, Listing by: Douglas Elliman Real Estate. OneKey® MLS as distributed by MLS GRID
- $849,0004 bd3 ba1.9k sqft53 Rensselaer Drive, Commack, NY 11725For SaleMLS ID #1036032, Jonas J. Wagner AHWD CBR E-PRO PSA, Listing by: Link Brokerages New York LLC. OneKey® MLS as distributed by MLS GRID
- $820,0003 bd2 ba1.8k sqft422 Park Lane, Massapequa Park, NY 11762For SaleMLS ID #1030423, Daniel Marr, Listing by: Bon Anno Realty ERA Powered. OneKey® MLS as distributed by MLS GRID
- $849,9904 bd2 ba1.8k sqft10 Larkin Street, Farmingdale, NY 11735For SaleMLS ID #1038552, Lawrence J. Theodore, Listing by: Coldwell Banker American Homes. OneKey® MLS as distributed by MLS GRID
- $649,0003 bd1 ba1.1k sqft1023 Udall Road, Bay Shore, NY 11706For SaleMLS ID #1038855, Lisa Strazzeri, Listing by: Signature Premier Properties. OneKey® MLS as distributed by MLS GRID
- $599,0004 bd2 ba1.4k sqft11 Mell Drive, North Babylon, NY 11703For SaleMLS ID #1028559, Stacy L. McFadden SRS, Listing by: Signature Premier Properties. OneKey® MLS as distributed by MLS GRID
- $959,9994 bd4 ba2.5k sqft414 Potter Boulevard, Brightwaters, NY 11718For SaleMLS ID #1029408, Marguerite Karamoshos, Listing by: Signature Premier Properties. OneKey® MLS as distributed by MLS GRID
- $779,9994 bd2 ba2.4k sqft661 Shore Drive, Oakdale, NY 11769For SaleMLS ID #1004296, Dawn DeGirolamo, Listing by: Douglas Elliman Real Estate. OneKey® MLS as distributed by MLS GRID
