Welcome to 9 Carole Lane, a beautifully updated split level home located in the highly desirable Country Village Neighborhood. A welcoming paver walkway, professional landscaping and a charming front porch create exceptional curb appeal. Step inside to discover this turnkey home featuring a dramatic cathedral entryway, and an open concept layout highlighted by a modern designer kitchen with quartz countertops, a center island, stainless steel appliances, and stylish barn doors, opening to the breakfast area, ideal for family gatherings, and entertaining with convenient access to the backyard. The natural light in the living room and dining room creates a warm inviting atmosphere. The spacious primary bedroom features a walk-in closet while two additional bedrooms are bright and well proportioned. Both full bathrooms have been tastefully updated with contemporary tile finishes. Additional highlights, include gleaming, hardwood floors, recessed lighting, classic raise panel wood doors throughout, ductless air-conditioning and a one car attached garage. This home offers multiple levels of living space including a versatile first level ideal for a den, media room, playroom, or guest suite, providing endless possibilities for today's lifestyle and features a separate outside entrance. A partially finished basement with Egress window offers additional bonus space and storage. Step outside to your expansive private backyard oasis, fully fenced, offering the perfect setting for outdoor enjoyment and peaceful relaxation. Situated on a desirable corner property, this home enjoys close proximity to parks, schools, shopping and transportation. This move-in-ready home offers the perfect blend of modern comfort, convenience, and versatile living.
For sale
Price cut: $50K (8/26)
$799,000
9 Carole Lane, East Islip, NY 11730
3beds
1,628sqft
Single Family Residence, Residential
Built in 1956
10,454 Square Feet Lot
$-- Zestimate®
$491/sqft
$-- HOA
What's special
Stylish barn doorsExpansive private backyard oasisOne car attached garageSpacious primary bedroomModern designer kitchenRecessed lightingCenter island
- 27 days
- 3,247
- 153
Zillow last checked:
Listing updated:
Listed by:
Netter Real Estate Inc 631-661-5100,
Leslie Castellano
Source: OneKey® MLS as distributed by MLS GRID,MLS#: 1038422
Facts & features
Interior
Bedrooms & bathrooms
- Bedrooms: 3
- Bathrooms: 2
- Full bathrooms: 2
Primary bedroom
- Description: Hardwood floors, ductless A/C, walk-in closet.
- Level: Third
Bedroom 1
- Description: Hardwood flooring, recessed lighting, ceiling fan and well proportioned.
- Level: Third
Bedroom 2
- Description: Bright with hardwood floors, recessed lighting, ceiling fan.
- Level: Third
Bathroom 1
- Description: Updated full bathroom with modern tile finishes.
- Level: First
Bathroom 2
- Description: Tastefully updated full bathroom with contemporary finishes.
- Level: Third
Other
- Description: Entry - Bright entry foyer with cathedral ceilings. Tile flooring, ductless air conditioning. Hardwood steps leading to the second level.
- Level: First
Other
- Description: Hallway - Hardwood steps leading to next level, hardwood flooring throughout, wood panel doors, scuttle for storage.
- Level: Third
Basement
- Description: Partially finished, vinyl wood flooring, egress window, washer/dryer/utilities.
- Level: Basement
Bonus room
- Description: Dining Area - Stylish barn doors, quartz counters, ceiling fan, tile floor, sunlit area, convenient access to backyard.
- Level: Second
Den
- Description: Vinyl wood flooring, ductless air conditioning, recessed lighting, separate outside entrance to backyard.
- Level: First
Dining room
- Description: Open concept to living room, gleaming hardwood floors.
- Level: Second
Kitchen
- Description: Designer modern kitchen, quartz countertops, center island, modern white cabinetry, stainless steel appliances, tile flooring, coffee bar.
- Level: Second
Living room
- Description: Gleaming hardwood flooring. Abundant natural light from large windows, recessed lighting.
- Level: Second
Heating
- Baseboard, Hot Water, Oil
Cooling
- Ductless
Appliances
- Included: Cooktop, Dishwasher, Dryer, Electric Cooktop, Electric Oven, Electric Range, Microwave, Refrigerator, Stainless Steel Appliance(s), Washer
- Laundry: Washer/Dryer Hookup, Electric Dryer Hookup, In Basement, In Kitchen, Multiple Locations, Washer Hookup
Features
- Cathedral Ceiling(s), Ceiling Fan(s), Chandelier, Eat-in Kitchen, Entrance Foyer, High Ceilings, Kitchen Island, Natural Woodwork, Open Floorplan, Open Kitchen, Quartz/Quartzite Counters, Recessed Lighting, Storage
- Flooring: Ceramic Tile, Combination, Hardwood, Tile, Vinyl, Wood
- Windows: Bay Window(s), New Windows
- Basement: Partially Finished,Storage Space
- Attic: Scuttle,Unfinished
- Has fireplace: No
Interior area
- Total structure area: 1,628
- Total interior livable area: 1,628 sqft
Property
Parking
- Total spaces: 6
- Parking features: Attached, Driveway, Garage, Garage Door Opener, Private
- Garage spaces: 1
- Has uncovered spaces: Yes
Features
- Levels: Multi/Split,Tri-Level
- Patio & porch: Patio, Porch
- Exterior features: Garden, Mailbox, Rain Gutters
- Fencing: Back Yard,Fenced,Full,Vinyl
Lot
- Size: 10,454 Square Feet
- Features: Back Yard, Corner Lot, Front Yard, Garden, Landscaped, Level, Near Golf Course, Near Public Transit, Near School, Near Shops, Private, Stone/Brick Wall
Details
- Parcel number: 0500400000100057000
- Special conditions: None
Construction
Type & style
- Home type: SingleFamily
- Property subtype: Single Family Residence, Residential
Materials
- Brick, Frame, Vinyl Siding
- Foundation: Concrete Perimeter
Condition
- Updated/Remodeled
- Year built: 1956
Utilities & green energy
- Sewer: Public Sewer
- Water: Public
- Utilities for property: Electricity Available, Electricity Connected, Sewer Connected, Trash Collection Public, Water Available, Water Connected
Community & HOA
Community
- Security: Smoke Detector(s)
- Subdivision: Country Village
HOA
- Has HOA: No
Location
- Region: East Islip
Financial & listing details
- Price per square foot: $491/sqft
- Tax assessed value: $39,000
- Annual tax amount: $12,217
- Date on market: 8/14/2026
- Cumulative days on market: 28 days
- Listing agreement: Exclusive Right To Sell
- Listing terms: Cash,Conventional,FHA
- Electric utility on property: Yes
Estimated market value
Not available
Estimated sales range
Not available
Not available
Price history
| Date | Event | Price |
|---|---|---|
| 8/26/2026 | Price change | $799,000-5.9%$491/sqft |
Source:  OneKey® MLS as distributed by MLS GRID #1038422 Report a problem OneKey® MLS as distributed by MLS GRID #1038422 Report a problem | ||
| 8/14/2026 | Listed for sale | $849,000+134.5%$521/sqft |
Source: OneKey® MLS as distributed by MLS GRID #1038422 Report a problem | ||
| 6/3/2020 | Sold | $362,000-23.5%$222/sqft |
Source: Public Record Report a problem | ||
| 1/25/2020 | Listing removed | -- |
Source: Auction.com Report a problem | ||
| 12/29/2019 | Listed for sale | -- |
Source: Auction.com Report a problem | ||
| 10/14/2005 | Sold | $473,000+10.8%$291/sqft |
Source: Public Record Report a problem | ||
| 12/30/2003 | Sold | $427,000$262/sqft |
Source: Public Record Report a problem | ||
Public tax history
| Year | Property taxes | Tax assessment |
|---|---|---|
| 2025 | -- | $39,000 |
| 2024 | -- | $39,000 |
| 2023 | -- | $39,000 |
| 2022 | -- | $39,000 |
| 2021 | -- | $39,000 |
| 2020 | -- | $39,000 |
| 2019 | -- | $39,000 |
| 2018 | -- | $39,000 |
| 2017 | $10,910 | $39,000 |
| 2016 | -- | $39,000 |
| 2015 | -- | $39,000 |
| 2014 | -- | $39,000 |
| 2013 | -- | $39,000 |
| 2012 | -- | $39,000 |
| 2011 | -- | $39,000 |
| 2010 | -- | $39,000 |
| 2009 | -- | $39,000 |
| 2008 | -- | $39,000 |
| 2007 | $8,130 +6.7% | $39,000 |
| 2005 | $7,619 +40.4% | $39,000 |
| 2004 | $5,428 +5.7% | $39,000 |
| 2003 | $5,133 +9% | $39,000 |
| 2002 | $4,708 | $39,000 |
| 2001 | -- | $39,000 |
| 2000 | $4,150 | $39,000 |
Find assessor info on the county website
Monthly payment
Climate risks
Neighborhood: 11730
Nearby schools
Schools provided by the listing agent
- Elementary: Timber Point Elementary School
- Middle: East Islip Middle School
- High: East Islip High School
Source: OneKey® MLS as distributed by MLS GRID. This data may not be complete. We recommend contacting the local school district to confirm school assignments for this home.
Similar homes
- $799,0004 bd4 ba1.9k sqft65 Timberpoint Road, East Islip, NY 11730For Sale
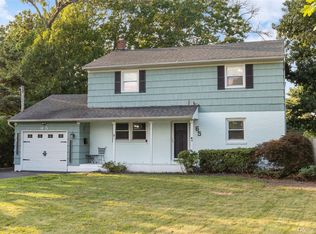
 MLS ID #1042606, Denice Mussillo, Listing by: Exit Realty Achieve. OneKey® MLS as distributed by MLS GRID
 - $735,0004 bd2 ba1.2k sqft15 Marianna Place, East Islip, NY 11730For Sale
 MLS ID #1034401, Nicole Bonsignore, Listing by: Stonington Realty LLC. OneKey® MLS as distributed by MLS GRID
 - $749,9994 bd2 ba1.6k sqft41 Richmond Street, Islip, NY 11751For Sale
 MLS ID #1047602, Michael C. Kenny, Listing by: EXP Realty. OneKey® MLS as distributed by MLS GRID
 - $729,9904 bd4 ba1.6k sqft67 Deer Lake Drive, North Babylon, NY 11703For Sale
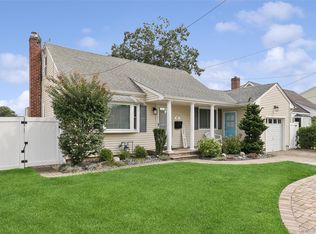 MLS ID #1044200, Lina Lopes, Listing by: Douglas Elliman Real Estate. OneKey® MLS as distributed by MLS GRID
 - $719,0003 bd3 ba1.5k sqft1333 Boston Avenue, Bay Shore, NY 11706For SaleMLS ID #999745, Laura Kraker E-PRO SRS, Listing by: Exit Realty Achieve. OneKey® MLS as distributed by MLS GRID
- $829,9904 bd2 ba1.9k sqft13 Westwood Drive, North Babylon, NY 11703For SaleMLS ID #1041339, Mandy Marziliano, Listing by: Leading Edge R E Services. OneKey® MLS as distributed by MLS GRID
- $799,0004 bd3 ba2.1k sqft10 Foothill Lane, Smithtown, NY 11787For SaleMLS ID #1036711, Laura Kraker E-PRO SRS, Listing by: Exit Realty Achieve. OneKey® MLS as distributed by MLS GRID
- $799,0006 bd4 ba2.3k sqft4478 Express Drive S, Ronkonkoma, NY 11779For SaleMLS ID #1021136, Ana Morris, Listing by: Voro LLC. OneKey® MLS as distributed by MLS GRID
- $799,0003 bd2 ba1.8k sqft422 Park Lane, Massapequa Park, NY 11762For SaleMLS ID #1030423, Daniel Marr, Listing by: Bon Anno Realty ERA Powered. OneKey® MLS as distributed by MLS GRID
- $800,0004 bd2 ba1.6k sqft140 Intervale Avenue, Farmingdale, NY 11735For SaleMLS ID #1024203, Noel J. Maaba, Listing by: Howard Hanna NYC LLC. OneKey® MLS as distributed by MLS GRID
- $716,0004 bd3 ba2.1k sqft416 Arizona Avenue, Bay Shore, NY 11706For SaleMLS ID #1035035, Verria Hairston, Listing by: Opendoor Brokerage LLC. OneKey® MLS as distributed by MLS GRID
- $999,0005 bd5 ba2.2k sqft85 cocoanut Street, Central Islip, NY 11722For SaleMLS ID #1037591, Elda O. Hernandez, Listing by: Signature Premier Properties. OneKey® MLS as distributed by MLS GRID
- $868,0004 bd2 ba2k sqft4 Dale Court, Hauppauge, NY 11788For SaleMLS ID #1019600, Rob J. Scarito, Listing by: Douglas Elliman Real Estate. OneKey® MLS as distributed by MLS GRID
- $849,9904 bd2 ba1.8k sqft10 Larkin Street, Farmingdale, NY 11735For SaleMLS ID #1038552, Lawrence J. Theodore, Listing by: Coldwell Banker American Homes. OneKey® MLS as distributed by MLS GRID
- $889,0004 bd3 ba1.9k sqft23 Carpenter Lane, Hauppauge, NY 11788For SaleMLS ID #1020212, Rob J. Scarito, Listing by: Douglas Elliman Real Estate. OneKey® MLS as distributed by MLS GRID
- $679,9993 bd2 ba1.6k sqft3993 Bernice Road, Seaford, NY 11783For SaleMLS ID #1048910, Jeffrey Mayo, Listing by: Compass Greater NY LLC. OneKey® MLS as distributed by MLS GRID
- $1,150,0005 bd3 ba2.4k sqft57 Wingam Drive, Islip, NY 11751For SaleMLS ID #1035295, Stacy M. Moore, Listing by: Signature Premier Properties. OneKey® MLS as distributed by MLS GRID
- $699,0004 bd3 ba1.9k sqft1223 Udall Road, Bay Shore, NY 11706For SaleMLS ID #1035969, Valerie Labianca, Listing by: Douglas Elliman Real Estate. OneKey® MLS as distributed by MLS GRID
- $799,0004 bd2 ba1.8k sqft70 Bristol Street, Lindenhurst, NY 11757For SaleMLS ID #985781, Kendra Stryska, Listing by: Netter Real Estate Inc. OneKey® MLS as distributed by MLS GRID
- $849,0004 bd4 ba1.8k sqft121 Wright Avenue, Deer Park, NY 11729For SaleMLS ID #1032359, Michele Gray E-PRO, Listing by: Coldwell Banker Easton Prop. OneKey® MLS as distributed by MLS GRID
