Welcome to 3993 Bernice Road in Seaford! Nestled on a quiet corner lot of a residential street, this split-level home offers comfortable living spaces with an open kitchen featuring an updated stove, dishwasher, and microwave, Andersen windows and a sliding glass door to the rear deck. It’s the perfect space for both everyday living and entertaining. The kitchen flows seamlessly into the living & dining room. The upper level offers three generously sized bedrooms, all with hardwood flooring, and an updated full bath. The lower level features a spacious den and an additional full bathroom providing flexible living space for relaxing, working from home or hosting guests. Step outside to your fully fenced backyard, offering privacy and plenty of room to entertain, garden, or simply unwind on the deck. Additional features include an updated oil burner and tank with 2 zone HW baseboard and radiator heat, in-ground sprinklers, 100 amp electric True taxes of $15,615. Located in the highly regarded Levittown School District, East Broadway Elementary School, Salk Middle School, and MacArthur High School. Move right in and enjoy.
Pending
$679,999
3993 Bernice Road, Seaford, NY 11783
3beds
1,623sqft
Single Family Residence, Residential
Built in 1954
7,000 Square Feet Lot
$-- Zestimate®
$419/sqft
$-- HOA
What's special
Rear deckSpacious denThree generously sized bedroomsIn-ground sprinklersAndersen windowsHardwood flooringUpdated stove
- 49 days
- 232
- 9
Zillow last checked:
Listing updated:
Listed by:
Compass Greater NY LLC 516-250-6079,
Jeffrey Mayo 516-250-6079,
Lainie Greenberg 917-687-5435,
Compass Greater NY LLC
Source: OneKey® MLS as distributed by MLS GRID,MLS#: 1048910
Facts & features
Interior
Bedrooms & bathrooms
- Bedrooms: 3
- Bathrooms: 2
- Full bathrooms: 2
Other
- Description: Kitchen, Living Room
- Level: First
Other
- Description: 3 Bedrooms, Full Bathroom
- Level: Second
Other
- Description: Den, Full Bathroom, Utilities
- Level: Lower
Heating
- Baseboard, Oil, Radiant
Cooling
- Wall/Window Unit(s)
Appliances
- Included: Dishwasher, Dryer, Electric Range, Microwave, Refrigerator, Stainless Steel Appliance(s), Washer, Oil Water Heater
Features
- High Ceilings, Open Floorplan, Open Kitchen, Recessed Lighting
- Flooring: Hardwood, Laminate, Tile
- Basement: Crawl Space
- Attic: Crawl
Interior area
- Total structure area: 1,623
- Total interior livable area: 1,623 sqft
Property
Parking
- Total spaces: 1
- Parking features: Driveway
- Garage spaces: 1
- Has uncovered spaces: Yes
Features
- Fencing: Fenced,Vinyl
Lot
- Size: 7,000 Square Feet
Details
- Parcel number: 2089523410000050
- Special conditions: None
Construction
Type & style
- Home type: SingleFamily
- Property subtype: Single Family Residence, Residential
Materials
- Vinyl Siding
Condition
- Year built: 1954
Utilities & green energy
- Sewer: Public Sewer
- Water: Public
- Utilities for property: Cable Available, Electricity Connected, Sewer Connected, Trash Collection Public, Water Connected
Community & HOA
HOA
- Has HOA: No
Location
- Region: Seaford
Financial & listing details
- Price per square foot: $419/sqft
- Tax assessed value: $527
- Annual tax amount: $15,615
- Date on market: 9/10/2026
- Cumulative days on market: 17 days
- Listing agreement: Exclusive Right To Sell
- Electric utility on property: Yes
Estimated market value
Not available
Estimated sales range
Not available
Not available
Price history
| Date | Event | Price |
|---|---|---|
| 9/25/2026 | Pending sale | $679,999$419/sqft |
Source:  OneKey® MLS as distributed by MLS GRID #1048910 Report a problem | ||
| 9/10/2026 | Listed for sale | $679,999+41.7%$419/sqft |
Source: OneKey® MLS as distributed by MLS GRID #1048910 Report a problem | ||
| 11/12/2020 | Sold | $480,000-4%$296/sqft |
Source: OneKey® MLS as distributed by MLS GRID #L3210903 Report a problem | ||
| 7/31/2020 | Listing removed | $499,900$308/sqft |
Source: VYLLA Homes #3210903 Report a problem | ||
| 6/22/2020 | Price change | $499,900-3.5%$308/sqft |
Source: VYLLA Homes #3210903 Report a problem | ||
| 5/20/2020 | Price change | $518,000-0.4%$319/sqft |
Source: VYLLA Homes #3210903 Report a problem | ||
| 4/7/2020 | Price change | $519,990+4%$320/sqft |
Source: VYLLA Homes #3210903 Report a problem | ||
| 2/27/2020 | Price change | $499,999-3.8%$308/sqft |
Source: Realty Connect USA LLC #3185622 Report a problem | ||
| 1/17/2020 | Price change | $519,555-3.6%$320/sqft |
Source: Realty Connect USA LLC #3185622 Report a problem | ||
| 12/20/2019 | Price change | $539,000-6.9%$332/sqft |
Source: Realty Connect USA LLC #3185622 Report a problem | ||
| 12/11/2019 | Listed for sale | $579,000+41%$357/sqft |
Source: Realty Connect USA LLC #3185622 Report a problem | ||
| 10/28/2019 | Sold | $410,550-4.5%$253/sqft |
Source: OneKey® MLS as distributed by MLS GRID #L3164191 Report a problem | ||
| 9/13/2019 | Listed for sale | $429,900$265/sqft |
Source: VYLLA Homes #3164191 Report a problem | ||
| 7/22/2019 | Listing removed | $429,900$265/sqft |
Source: VYLLA Homes #3128484 Report a problem | ||
| 4/25/2019 | Price change | $429,900-6.3%$265/sqft |
Source: VYLLA Homes #3128484 Report a problem | ||
| 3/18/2019 | Listed for sale | $458,900-18.3%$283/sqft |
Source: VYLLA Homes #3109980 Report a problem | ||
| 9/25/2018 | Sold | $561,594+47%$346/sqft |
Source: Public Record Report a problem | ||
| 6/27/2018 | Listing removed | $382,146-10.6%$235/sqft |
Source: Auction.com Report a problem | ||
| 6/13/2018 | Listed for sale | $427,491+0%$263/sqft |
Source: Auction.com Report a problem | ||
| 4/26/2017 | Listing removed | $427,412+6.9%$263/sqft |
Source: Auction.com Report a problem | ||
| 3/18/2017 | Listed for sale | -- |
Source: Auction.com Report a problem | ||
| 8/3/2011 | Listing removed | $400,000$246/sqft |
Source: Prudential Douglas Elliman Real Estate #2360800 Report a problem | ||
| 6/9/2011 | Price change | $400,000-4.5%$246/sqft |
Source: Prudential Douglas Elliman Real Estate #2360800 Report a problem | ||
| 4/22/2011 | Price change | $419,000-2.3%$258/sqft |
Source: Prudential Douglas Elliman Real Estate #2360800 Report a problem | ||
| 1/27/2011 | Listed for sale | $429,000+20.8%$264/sqft |
Source: Prudential Douglas Elliman Real Estate #2360800 Report a problem | ||
| 1/7/2003 | Sold | $355,000+39.2%$219/sqft |
Source: Public Record Report a problem | ||
| 6/14/2002 | Sold | $255,000$157/sqft |
Source: Public Record Report a problem | ||
Public tax history
| Year | Property taxes | Tax assessment |
|---|---|---|
| 2024 | -- | $455 +5.8% |
| 2023 | -- | $430 -0.5% |
| 2022 | -- | $432 |
| 2021 | $17,690 -2.1% | -- |
| 2020 | $18,076 +11.3% | $886 |
| 2019 | $16,243 | $886 |
| 2018 | $16,243 +4.6% | $886 |
| 2017 | $15,535 +4.5% | $886 |
| 2016 | $14,864 +311.7% | $886 |
| 2015 | $3,610 +6.6% | $886 |
| 2013 | $3,386 +2% | $886 |
| 2012 | $3,320 -56.8% | $886 -3.8% |
| 2011 | $7,680 +6.9% | $921 -2.4% |
| 2010 | $7,185 | $944 -17.9% |
| 2009 | -- | $1,150 -2% |
| 2008 | -- | $1,174 +6% |
| 2006 | -- | $1,108 -35.5% |
| 2005 | -- | $1,717 -32.4% |
| 2004 | -- | $2,541 +0% |
| 2003 | -- | $2,540 -50.2% |
| 2002 | -- | $5,100 |
| 2001 | -- | $5,100 |
| 2000 | -- | $5,100 |
Find assessor info on the county website
Monthly payment
Climate risks
Neighborhood: 11783
Nearby schools
Schools provided by the listing agent
- Elementary: East Broadway School
- Middle: Jonas E Salk Middle School
- High: Gen Douglas Macarthur Senior Hs
Source: OneKey® MLS as distributed by MLS GRID. This data may not be complete. We recommend contacting the local school district to confirm school assignments for this home.
Similar homes
- $699,9904 bd3 ba1.2k sqft111 Sunset Avenue, Farmingdale, NY 11735For Sale
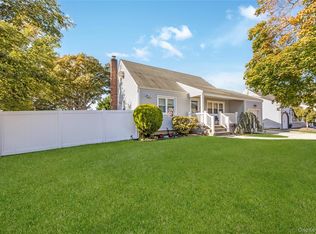
 MLS ID #1067905, Lawrence J. Theodore, Listing by: Coldwell Banker American Homes. OneKey® MLS as distributed by MLS GRID
- $699,0003 bd3 ba1.6k sqft11 Lee Drive, Farmingdale, NY 11735For Sale
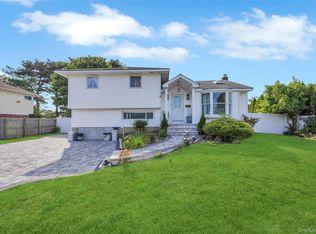 MLS ID #1032023, Alex Winiarski, Listing by: Compass Greater NY LLC. OneKey® MLS as distributed by MLS GRID
- $719,0004 bd2 ba1.5k sqft141 Horn Lane, Levittown, NY 11756For Sale
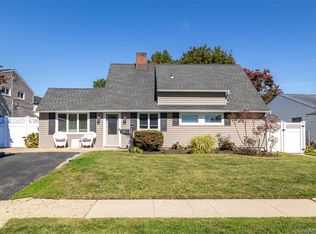 MLS ID #1064893, Cindy M. Oliva, Listing by: BH&G R E Realty Connect. OneKey® MLS as distributed by MLS GRID
- $875,0004 bd2 ba2k sqft472 N Atlanta Avenue N, Massapequa, NY 11758For Sale
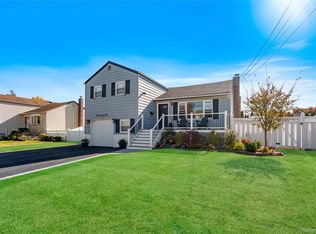 MLS ID #1066395, Monica OReilly, Listing by: Douglas Elliman Real Estate. OneKey® MLS as distributed by MLS GRID
- $675,0004 bd2 ba1.4k sqft607 N Monroe Avenue, Lindenhurst, NY 11757For SaleMLS ID #1060207, Donna M. Alvino SRES, Listing by: Exit Family Realty. OneKey® MLS as distributed by MLS GRID
- $689,0003 bd2 ba1.2k sqft31 W Seaman Avenue, Freeport, NY 11520For SaleMLS ID #1065438, Wanda X. Delvillar, Listing by: Uncommon R E. OneKey® MLS as distributed by MLS GRID
- $749,8883 bd2 ba1.5k sqft1846 Casper Avenue, East Meadow, NY 11554For SaleMLS ID #1065264, Aaron J. Bates, Listing by: Real Broker NY LLC. OneKey® MLS as distributed by MLS GRID
- $739,9903 bd1 ba1.3k sqft64 Linden Boulevard, Hicksville, NY 11801For SaleMLS ID #1023612, Loraine Burke CBR, Listing by: Signature Premier Properties. OneKey® MLS as distributed by MLS GRID
- $729,9005 bd3 ba2.1k sqft655 Molloy Street, Copiague, NY 11726For SaleMLS ID #1064945, Michael Watts, Listing by: Michael J Watts & Assoc Inc. OneKey® MLS as distributed by MLS GRID
- $865,0004 bd2 ba1.7k sqft93 Toronto Avenue, Massapequa, NY 11758For SaleMLS ID #1044539, Elaine Patterson, Listing by: Signature Premier Properties. OneKey® MLS as distributed by MLS GRID
- $725,0006 bd3 ba1.9k sqft45 Charleston Drive, Amity Harbor, NY 11701For SaleMLS ID #1065176, Gerald E. O Neill, Listing by: Signature Premier Properties. OneKey® MLS as distributed by MLS GRID
- $679,0004 bd2 ba1.7k sqft11 Farragut Avenue, Lindenhurst, NY 11757For SaleMLS ID #1032337, Matthew J. Bruen, Listing by: Long Island Home Prop LLC. OneKey® MLS as distributed by MLS GRID
- $677,7774 bd4 ba1.3k sqft800 Wesley Street, North Baldwin, NY 11510For SaleMLS ID #1056356, Moin Siddiqui, Listing by: Douglas Elliman Real Estate. OneKey® MLS as distributed by MLS GRID
- $779,0004 bd2 ba1.6k sqft2366 Sycamore Avenue, Wantagh, NY 11793For SaleMLS ID #1061471, Jessica Hollenstein ABR CBR RSPS S, Listing by: Douglas Elliman Real Estate. OneKey® MLS as distributed by MLS GRID
- $675,0003 bd2 ba1.4k sqft3381 Oceanside Road, Oceanside, NY 11572For SaleMLS ID #1044985, Ruth Chalco, Listing by: Compass Greater NY LLC. OneKey® MLS as distributed by MLS GRID
- $579,9994 bd1 ba1.1k sqft234 Division Avenue, Massapequa, NY 11758For SaleMLS ID #1062275, Nicolas Barberio, Listing by: Realty Advisors Inc. OneKey® MLS as distributed by MLS GRID
- $770,0003 bd1 ba1k sqft391 Bellmore Road, East Meadow, NY 11554For SaleMLS ID #1029097, Rao A Shaan Khan CRS GRI E-PRO REN, Listing by: RK Realty Group. OneKey® MLS as distributed by MLS GRID
- $679,5002 bd2 ba1.6k sqft1316 Brooklyn Boulevard, Bay Shore, NY 11706For SaleMLS ID #1064716, Justin Roemer, Listing by: Jones Hollow Realty Group Inc. OneKey® MLS as distributed by MLS GRID
- $699,0004 bd3 ba1.3k sqft150 Holly Avenue, Hempstead, NY 11550For SaleMLS ID #1049480, Carlos Gongora, Listing by: HomeSmart Premier Living Rlty. OneKey® MLS as distributed by MLS GRID
- $699,9995 bd2 ba1.6k sqft173 Marcy Street, West Babylon, NY 11704For SaleMLS ID #1060188, Lillian Rose Worthy, Listing by: BERKSHIRE HATHAWAY. OneKey® MLS as distributed by MLS GRID
