A second opportunity to own this beautiful custom Cape Cod at 1333 Boston Ave in Bay Shore, offering an incredible backyard oasis with an in-ground pool, detached 2-car garage, and peaceful Greenbelt privacy. From the moment you arrive, the inviting curb appeal and charming front porch will capture your attention and the beautifully designed interior and outdoor spaces will truly steal your heart. The main level features a spacious family room with soaring cathedral ceilings and skylights, creating a bright and welcoming space that flows seamlessly into the formal dining room and kitchen. The kitchen offers warm wood cabinetry and stainless-steel appliances, while two additional bedrooms and an updated full bathroom complete the first floor. Upstairs, the spacious primary suite provides a private retreat, featuring a full en-suite bathroom, walk-in closet, and additional space perfect for a vanity, sitting area, or home office. The partially finished basement offers even more versatility, with space for a den, office, home gym, or recreation area. A laundry area, half bathroom, and large storage room complete the lower level. Step outside and discover your own private backyard oasis! The expansive deck overlooks a custom 18' x 36' in-ground pool, creating the perfect setting for summer entertaining, relaxing, and making memories. Greenbelt privacy adds to the peaceful outdoor experience. Additional highlights include an expansive driveway and detached 2-car garage. Recent updates include gas heat (2012), roof and vinyl siding (2014), and garage roof (2025). Move-in ready and thoughtfully designed for year-round enjoyment, this wonderful Cape Cod offers the perfect blend of comfort, charm, privacy, and outdoor living. Don't miss this second opportunity to make this special home your own!
Pending
$719,000
1333 Boston Avenue, Bay Shore, NY 11706
3beds
1,596sqft
Single Family Residence, Residential
Built in 1953
0.28 Acres Lot
$-- Zestimate®
$451/sqft
$-- HOA
What's special
Peaceful greenbelt privacyHalf bathroomLaundry areaBright and welcoming spaceInviting curb appealLarge storage roomFormal dining room
- 129 days
- 1,082
- 93
Likely to sell faster than
Zillow last checked:
Listing updated:
Listed by:
Exit Realty Achieve 631-543-2009,
Laura Kraker E-PRO SRS 516-220-2385
Source: OneKey® MLS as distributed by MLS GRID,MLS#: 999745
Facts & features
Interior
Bedrooms & bathrooms
- Bedrooms: 3
- Bathrooms: 3
- Full bathrooms: 2
- 1/2 bathrooms: 1
Primary bedroom
- Level: Second
Bedroom 2
- Level: First
Bedroom 3
- Level: First
Primary bathroom
- Level: Second
Bathroom 1
- Level: First
Basement
- Description: Partial Finished, Laundry Room, Storage, Utilities
- Level: Lower
Dining room
- Level: First
Family room
- Level: First
Kitchen
- Level: First
Heating
- Natural Gas
Cooling
- Wall/Window Unit(s)
Appliances
- Included: Dishwasher, Dryer, Refrigerator, Stainless Steel Appliance(s), Washer
- Laundry: In Basement
Features
- First Floor Bedroom, First Floor Full Bath, Cathedral Ceiling(s), High Ceilings, Primary Bathroom
- Basement: Partially Finished
- Attic: See Remarks
- Has fireplace: No
Interior area
- Total structure area: 2,037
- Total interior livable area: 1,596 sqft
Video & virtual tour
Property
Parking
- Total spaces: 2
- Parking features: Detached, Driveway
- Garage spaces: 2
- Has uncovered spaces: Yes
Features
- Has private pool: Yes
- Pool features: In Ground
Lot
- Size: 0.28 Acres
- Features: Borders State Land, Landscaped, Level, Private, Sprinklers In Front, Sprinklers In Rear
Details
- Parcel number: 0500270000200063000
- Special conditions: None
- Other equipment: Pool Equip/Cover
Construction
Type & style
- Home type: SingleFamily
- Architectural style: Exp Cape
- Property subtype: Single Family Residence, Residential
Materials
- Frame, Vinyl Siding
Condition
- Year built: 1953
Utilities & green energy
- Sewer: Public Sewer
- Water: Public
- Utilities for property: Electricity Connected, Natural Gas Connected
Community & HOA
HOA
- Has HOA: No
Location
- Region: Bay Shore
Financial & listing details
- Price per square foot: $451/sqft
- Tax assessed value: $39,000
- Annual tax amount: $13,152
- Date on market: 6/3/2026
- Cumulative days on market: 66 days
- Listing agreement: Exclusive Right To Sell
- Electric utility on property: Yes
Estimated market value
Not available
Estimated sales range
Not available
Not available
Price history
| Date | Event | Price |
|---|---|---|
| 9/27/2026 | Pending sale | $719,000$451/sqft |
Source:  OneKey® MLS as distributed by MLS GRID #999745 Report a problem OneKey® MLS as distributed by MLS GRID #999745 Report a problem | ||
| 8/13/2026 | Listed for sale | $719,000$451/sqft |
Source: OneKey® MLS as distributed by MLS GRID #999745 Report a problem | ||
| 6/18/2026 | Pending sale | $719,000$451/sqft |
Source: OneKey® MLS as distributed by MLS GRID #999745 Report a problem | ||
| 6/13/2026 | Listing removed | $719,000$451/sqft |
Source: EXIT Realty broker feed #999745 Report a problem | ||
| 6/3/2026 | Listed for sale | $719,000+69.2%$451/sqft |
Source: OneKey® MLS as distributed by MLS GRID #999745 Report a problem | ||
| 7/13/2007 | Sold | $425,000$266/sqft |
Source: Public Record Report a problem | ||
Public tax history
| Year | Property taxes | Tax assessment |
|---|---|---|
| 2025 | -- | $39,000 |
| 2024 | -- | $39,000 |
| 2023 | -- | $39,000 |
| 2022 | -- | $39,000 |
| 2021 | -- | $39,000 |
| 2020 | -- | $39,000 |
| 2019 | -- | $39,000 |
| 2018 | -- | $39,000 |
| 2017 | $11,311 | $39,000 |
| 2016 | -- | $39,000 |
| 2015 | -- | $39,000 |
| 2014 | -- | $39,000 |
| 2013 | -- | $39,000 |
| 2012 | -- | $39,000 |
| 2011 | -- | $39,000 |
| 2010 | -- | $39,000 |
| 2009 | -- | $39,000 -8% |
| 2008 | -- | $42,400 |
| 2007 | $8,595 +19.2% | $42,400 |
| 2005 | $7,207 +7.8% | $42,400 |
| 2004 | $6,686 +7.6% | $42,400 |
| 2003 | $6,212 +7.4% | $42,400 |
| 2002 | $5,786 | $42,400 |
| 2001 | -- | $42,400 |
| 2000 | $5,522 | $42,400 |
Find assessor info on the county website
Monthly payment
Climate risks
Neighborhood: 11706
Nearby schools
Schools provided by the listing agent
- Elementary: Wing Elementary School
- Middle: Islip Middle School
- High: Islip High School
Source: OneKey® MLS as distributed by MLS GRID. This data may not be complete. We recommend contacting the local school district to confirm school assignments for this home.

Similar homes
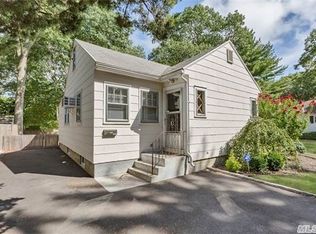
- $749,0004 bd4 ba1.9k sqft65 Timberpoint Road, East Islip, NY 11730For Sale
 MLS ID #1042606, Denice Mussillo, Listing by: Exit Realty Achieve. OneKey® MLS as distributed by MLS GRID
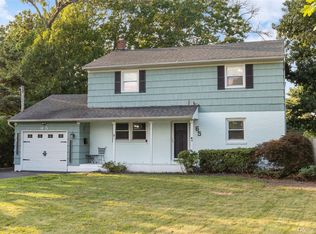
 - $689,9005 bd3 ba1.9k sqft45 Massachusetts Avenue, Bay Shore, NY 11706For Sale
 MLS ID #1044627, Yenny N. Benitez CBR, Listing by: Millennium Homes. OneKey® MLS as distributed by MLS GRID
 - $699,8886 bd3 ba2.2k sqft266 Riddle Street, Brentwood, NY 11717For Sale
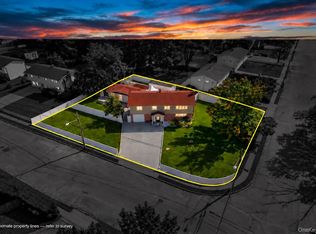 MLS ID #1057745, Kenny Calderon, Listing by: Signature Premier Properties. OneKey® MLS as distributed by MLS GRID
 - $699,0003 bd3 ba1.3k sqft408 Oceanside Street, Islip Terrace, NY 11752For Sale
 MLS ID #1035371, Kristi Piotrowski, Listing by: Daniel Gale Sothebys Intl Rlty. OneKey® MLS as distributed by MLS GRID
 - $619,0003 bd1 ba1.1k sqft1023 Udall Road, Bay Shore, NY 11706For SaleMLS ID #1038855, Lisa Strazzeri, Listing by: Signature Premier Properties. OneKey® MLS as distributed by MLS GRID
- $750,0003 bd2 ba1k sqft8 Van Cedar Street SE #8, Brentwood, NY 11717For SaleMLS ID #1018126, Eugenia Foxworth, Listing by: Foxworth Realty Inc.. OneKey® MLS as distributed by MLS GRID
- $600,0004 bd2 ba1.1k sqft1528 Baldwin Boulevard, Bay Shore, NY 11706For SaleMLS ID #1047860, Peter C. Grosso CBR, Listing by: RE/MAX Integrity Leaders. OneKey® MLS as distributed by MLS GRID
- $698,0003 bd2 ba2.3k sqft68 Prospect Drive, Brentwood, NY 11717For SaleMLS ID #1046741, Vanessa Gonzalez, Listing by: BH&G R E Realty Connect. OneKey® MLS as distributed by MLS GRID
- $699,0003 bd3 ba1.3k sqft296 Moriches Road, Smithtown, NY 11780For SaleMLS ID #1058587, Adrianne Faranda CBR, Listing by: BH&G R E Realty Connect. OneKey® MLS as distributed by MLS GRID
- $649,0004 bd2 ba1.8k sqft35 Norman Drive, Bohemia, NY 11716For SaleMLS ID #1057119, Damon J. Pellegrino, Listing by: Signature Premier Properties. OneKey® MLS as distributed by MLS GRID
- $699,0003 bd3 ba1.4k sqft42 Lexington Avenue, West Babylon, NY 11704For SaleMLS ID #1039465, Nicole E. Ryan, Listing by: Douglas Elliman Real Estate. OneKey® MLS as distributed by MLS GRID
- $745,5006 bd2 ba2.2k sqft318 W 16th Street, Deer Park, NY 11729For SaleMLS ID #1058069, Edwin V. Vela SFR, Listing by: Professional RE of New York. OneKey® MLS as distributed by MLS GRID
- $679,9994 bd2 ba2.2k sqft125 Carroll Avenue, Ronkonkoma, NY 11779For SaleMLS ID #1058418, Taylor Meyer, Listing by: Exit Realty Achieve. OneKey® MLS as distributed by MLS GRID
- $699,9993 bd1 ba1.4k sqft42 Pineacre Drive, Smithtown, NY 11787For SaleMLS ID #1030650, Lorraine Dee Donovan, Listing by: Signature Premier Properties. OneKey® MLS as distributed by MLS GRID
- $699,9994 bd3 ba1.9k sqft93 Midwood Avenue, Nesconset, NY 11767For SaleMLS ID #1050390, Bryan J. Karp CBR, Listing by: Coldwell Banker American Homes. OneKey® MLS as distributed by MLS GRID
- $725,0004 bd3 ba1.5k sqft41 Campus Drive, Farmingville, NY 11738For SaleMLS ID #1055665, Raymel Santiago, Listing by: Charles Rutenberg Realty Inc. OneKey® MLS as distributed by MLS GRID
- $799,9904 bd2 ba1.9k sqft13 Westwood Drive, North Babylon, NY 11703For SaleMLS ID #1041339, Mandy Marziliano, Listing by: Leading Edge R E Services. OneKey® MLS as distributed by MLS GRID
- $719,0004 bd2 ba2k sqft81 Wilson Avenue, Amityville, NY 11701For SaleMLS ID #1058859, Stephany Hill-Cabera, Listing by: Century 21 AA Realty. OneKey® MLS as distributed by MLS GRID
- $599,9993 bd1 ba1.1k sqft162 Carlls Path, Deer Park, NY 11729For SaleMLS ID #1055251, Michelle Keegan, Listing by: Douglas Elliman Real Estate. OneKey® MLS as distributed by MLS GRID
- $749,0003 bd2 ba1.3k sqft104 Park Avenue, Babylon, NY 11702For SaleMLS ID #1017814, Susan Ruppert, Listing by: Douglas Elliman Real Estate. OneKey® MLS as distributed by MLS GRID
