Welcome to 1 Greg Lane, East Northport! Step into this beautifully updated Colonial offering the perfect blend of timeless charm and today's modern amenities. Featuring 4 spacious bedrooms and 3.5 beautifully appointed bathrooms, this exceptional home is designed for comfortable living and effortless entertaining. Situated on an impressive 0.37-acre property, you'll enjoy generous indoor and outdoor living spaces, thoughtful updates throughout, and a layout that truly checks every box. From its stylish finishes to its expansive yard, this home offers everything today's buyers are looking for. This house truly has it all—don't miss your opportunity to make it yours!
For sale
$1,199,000
1 Greg Lane, East Northport, NY 11731
4beds
3,050sqft
Single Family Residence, Residential
Built in 1960
0.37 Acres Lot
$-- Zestimate®
$393/sqft
$-- HOA
What's special
- 30 days |
- 3,052 |
- 194 |
Zillow last checked:
Listing updated:
Listed by:
Signature Premier Properties 516-741-4333,
Francesca Leonardini 516-455-6264
Source: OneKey® MLS as distributed by MLS GRID,MLS#: 1030081
Facts & features
Interior
Bedrooms & bathrooms
- Bedrooms: 4
- Bathrooms: 4
- Full bathrooms: 3
- 1/2 bathrooms: 1
Primary bedroom
- Description: Primary bedroom with updated en-suite and walk-in closet
- Level: Second
Primary bedroom
- Description: Primary bedroom with ample closets
- Level: First
Bedroom 3
- Level: Second
Bedroom 4
- Level: Second
Primary bathroom
- Description: Full updated bathroom
- Level: First
Basement
- Description: Full basement with laundry room
- Level: Basement
Den
- Description: Den with beautiful wood burning fireplace
- Level: First
Kitchen
- Description: Open Concept Kitchen with Stainless Steel Appliances
- Level: First
Living room
- Description: Living Room with Wood burning Fireplace and half bathroom
- Level: First
Office
- Description: Office space with separate entrance
- Level: First
Heating
- Natural Gas
Cooling
- Central Air
Appliances
- Included: Dishwasher, Gas Oven, Microwave, Oven, Refrigerator, Stainless Steel Appliance(s), Washer, Wine Refrigerator
- Laundry: Gas Dryer Hookup, In Basement, Washer Hookup
Features
- First Floor Bedroom, First Floor Full Bath, Chefs Kitchen, Crown Molding, Double Vanity, Eat-in Kitchen, In-Law Floorplan, Kitchen Island, Natural Woodwork, Open Kitchen, Primary Bathroom, Master Downstairs, Quartz/Quartzite Counters, Recessed Lighting
- Flooring: Hardwood
- Windows: Double Pane Windows
- Basement: Full
- Attic: Crawl
- Number of fireplaces: 2
Interior area
- Total structure area: 3,050
- Total interior livable area: 3,050 sqft
Property
Parking
- Total spaces: 2
- Parking features: Driveway, Garage, Garage Door Opener
- Garage spaces: 2
- Has uncovered spaces: Yes
Features
- Patio & porch: Patio
- Fencing: Back Yard,Vinyl
Lot
- Size: 0.37 Acres
Details
- Parcel number: 0400186000200049000
- Special conditions: None
Construction
Type & style
- Home type: SingleFamily
- Architectural style: Colonial
- Property subtype: Single Family Residence, Residential
Materials
- Frame, Stone, Vinyl Siding
Condition
- Year built: 1960
Utilities & green energy
- Sewer: Cesspool
- Water: Public
- Utilities for property: Electricity Available, Natural Gas Available, Water Available
Community & HOA
HOA
- Has HOA: No
Location
- Region: East Northport
Financial & listing details
- Price per square foot: $393/sqft
- Tax assessed value: $3,650
- Annual tax amount: $18,269
- Date on market: 8/5/2026
- Cumulative days on market: 18 days
- Listing agreement: Exclusive Right To Sell
- Electric utility on property: Yes
Estimated market value
Not available
Estimated sales range
Not available
Not available
Price history
| Date | Event | Price |
|---|---|---|
| 7/30/2026 | Listed for sale | $1,199,000$393/sqft |
Source:  OneKey® MLS as distributed by MLS GRID #1030081 Report a problem OneKey® MLS as distributed by MLS GRID #1030081 Report a problem | ||
Public tax history
| Year | Property taxes | Tax assessment |
|---|---|---|
| 2025 | -- | $3,650 |
| 2024 | -- | $3,650 |
| 2023 | -- | $3,650 |
| 2022 | -- | $3,650 |
| 2021 | -- | $3,650 |
| 2020 | -- | $3,650 |
| 2019 | -- | $3,650 |
| 2018 | -- | $3,650 |
| 2017 | $13,444 | $3,650 |
| 2016 | -- | $3,650 |
| 2015 | -- | $3,650 |
| 2014 | -- | $3,650 |
| 2013 | -- | $3,650 |
| 2012 | -- | $3,650 |
| 2011 | -- | $3,650 |
| 2010 | -- | $3,650 |
| 2009 | -- | $3,650 -24.7% |
| 2008 | -- | $4,850 |
| 2007 | $13,038 +14.5% | $4,850 |
| 2005 | $11,387 +10.2% | $4,850 |
| 2004 | $10,330 +6.1% | $4,850 |
| 2003 | $9,735 +9.2% | $4,850 |
| 2002 | $8,918 +5.4% | $4,850 |
| 2001 | $8,460 +2.2% | $4,850 |
| 2000 | $8,274 | $4,850 |
Find assessor info on the county website
Monthly payment
Climate risks
Neighborhood: 11731
Nearby schools
GreatSchools rating
- NANorth Ridge SchoolGrades: K-2Distance: 0.6 mi
- 6/10Commack Middle SchoolGrades: 6-8Distance: 2.6 mi
- 9/10Commack High SchoolGrades: 9-12Distance: 0.3 mi
Schools provided by the listing agent
- Elementary: North Ridge School
- Middle: Commack Middle School
- High: Commack High School
Source: OneKey® MLS as distributed by MLS GRID. This data may not be complete. We recommend contacting the local school district to confirm school assignments for this home.
- $961,000-- bd-- ba-- sqft3 Greg Ln, East Northport, NY 11731Off Market
- $845,8004 bd2 ba1.9k sqft353 Town Line Rd, East Northport, NY 11731Off Market
- $498,4853 bd2 ba2.6k sqft1 Barley Pl, Commack, NY 11725Off Market
- $498,4853 bd2 ba2.6k sqft1 Barley Pl, Commack, NY 11725Off Market
- $498,4853 bd2 ba2.6k sqft1 Barley Pl, Commack, NY 11725Off Market
- $862,8003 bd2 ba2.6k sqft1 Barley Pl, Commack, NY 11725Off Market
- $520,000-- bd-- ba-- sqft370 Townline Rd, Commack, NY 11725Sold
- $1,165,0004 bd3 ba3.9k sqft2 Greg Ln, East Northport, NY 11731Sold
A local agent can set up tours, give advice and negotiate with sellers.
Similar homes
- $1,175,0005 bd4 ba3k sqft308 5th Avenue, East Northport, NY 11731For Sale
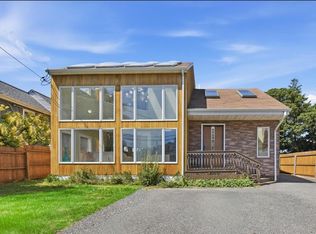
 MLS ID #1036172, Amit Joshi, Listing by: HomeSmart Premier Living Rlty. OneKey® MLS as distributed by MLS GRID
 - $1,150,0004 bd4 ba2.7k sqft644 Bread And Cheese Hollow Road, Northport, NY 11768For Sale
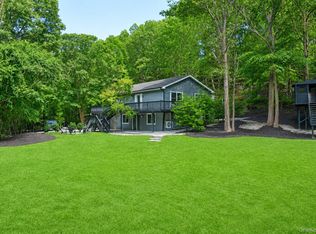 MLS ID #1036552, Donna Spinoso Gelb CBR, Listing by: Compass Greater NY LLC. OneKey® MLS as distributed by MLS GRID
 - $999,0005 bd4 ba3k sqft15 Kirby Lane, Commack, NY 11725For Sale
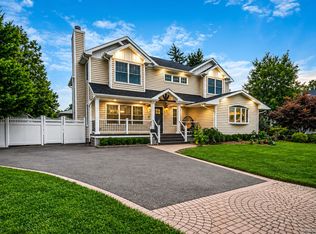 MLS ID #1036775, Laurie A. Riechert, Listing by: Signature Premier Properties. OneKey® MLS as distributed by MLS GRID
 - $1,149,9994 bd3 ba2.1k sqft50 Orchard Drive, Northport, NY 11768For Sale
 MLS ID #1013914, Alexander Clanton SRS, Listing by: Signature Premier Properties. OneKey® MLS as distributed by MLS GRID
 - $1,399,0004 bd4 ba2k sqft10 Williamsburg Drive, Northport, NY 11768For SaleMLS ID #1035573, Damian Ross SFR CBR, Listing by: Daniel Gale Sothebys Intl Rlty. OneKey® MLS as distributed by MLS GRID
- $949,9004 bd3 ba2.7k sqft30 Sarina Drive, Commack, NY 11725For SaleMLS ID #1019533, Derek J. Greene, Listing by: Greene Realty Group. OneKey® MLS as distributed by MLS GRID
- $1,200,0004 bd3 ba2.9k sqft121 Bayway Avenue, Bay Shore, NY 11706For SaleMLS ID #1032680, Emily LaRocca, Listing by: Netter Real Estate Inc. OneKey® MLS as distributed by MLS GRID
- $1,499,0004 bd3 ba2.7k sqft61 Lauren Avenue, Dix Hills, NY 11746For SaleMLS ID #1018897, Vincent J. Chiaramonte, Listing by: Signature Premier Properties. OneKey® MLS as distributed by MLS GRID
- $999,0004 bd3 ba1.9k sqft57 Brooksite Drive, Smithtown, NY 11787For SaleMLS ID #1020597, Minas Styponias, Listing by: Realty Executives Today. OneKey® MLS as distributed by MLS GRID
- $1,349,0005 bd3 ba3.4k sqft174 Warner Road, Huntington, NY 11743For SaleMLS ID #1012946, Edwin Murillo, Listing by: Best Solutions Realty Inc. OneKey® MLS as distributed by MLS GRID
- $1,400,0004 bd3 ba2.8k sqft43 Barrow Court, Huntington, NY 11743For SaleMLS ID #1038312, Dawn E. Wands, Listing by: Douglas Elliman Real Estate. OneKey® MLS as distributed by MLS GRID
- $1,150,0005 bd3 ba2.4k sqft57 Wingam Drive, Islip, NY 11751For SaleMLS ID #1035295, Stacy M. Moore, Listing by: Signature Premier Properties. OneKey® MLS as distributed by MLS GRID
- $1,499,0005 bd4 ba4.5k sqft48 Colby Drive, Dix Hills, NY 11746For SaleMLS ID #1029331, Elena M. Galluzzo, Listing by: Compass Greater NY LLC. OneKey® MLS as distributed by MLS GRID
- $1,199,9993 bd3 ba2.7k sqft16 E Slope Road, Bayville, NY 11709For SaleMLS ID #986971, Linda M. Mansueto, Listing by: Branch Real Estate Group. OneKey® MLS as distributed by MLS GRID
- $949,0005 bd3 ba2.7k sqft10 Hill Street, Northport, NY 11768For SaleMLS ID #1035888, Laura M. Applebaum, Listing by: Century 21 AA Realty. OneKey® MLS as distributed by MLS GRID
- $1,475,0004 bd3 ba3.7k sqft16 Twin River Drive, Oakdale, NY 11769For SaleMLS ID #1039412, Kyle R. Collins, Listing by: OverSouth LLC. OneKey® MLS as distributed by MLS GRID
- $1,249,0004 bd2 ba2.2k sqft22 S Gillette Avenue, Bayport, NY 11705For SaleMLS ID #1029464, Christine A. Dougherty, Listing by: Signature Premier Properties. OneKey® MLS as distributed by MLS GRID
- $1,150,0004 bd3 ba3.1k sqft52 Elmhurst Avenue, Medford, NY 11763For SaleMLS ID #1014732, Annette Mina, Listing by: Douglas Elliman Real Estate. OneKey® MLS as distributed by MLS GRID
- $1,288,0004 bd3 ba3.2k sqft20 Hancock Court, South Setauket, NY 11720For SaleMLS ID #1016509, Debra Sudaley, Listing by: The Agency Northshore NY. OneKey® MLS as distributed by MLS GRID
- $1,275,0004 bd3 ba2.2k sqft5 Warren Place, Plainview, NY 11803For SaleMLS ID #1038453, Karin Lanciano, Listing by: Lanciano Pizante. OneKey® MLS as distributed by MLS GRID
