Tucked away on a private South of Montauk cul-de-sac in Oakdale’s coveted Idle Hour community, this exquisitely reimagined 3,700 sq. ft. coastal colonial rests on a beautifully landscaped 0.7-acre waterfront lot with direct water access—offering the rare ability to launch jet skis, kayaks, and paddleboards from your own backyard. Seamlessly blending timeless South Shore architecture with sophisticated modern smart-home features, the residence delivers an exceptional lifestyle in one of the area’s most desirable enclaves.
The sun-filled main level showcases an open-concept design with refined custom millwork, an elegant living room with gas fireplace and a chef’s eat-in kitchen appointed with quartz countertops, premium stainless appliances, and a built-in beverage center. The main-level primary suite offers a serene retreat, complete with dual walk-in closets and a stunning bath with smart-controlled heated tile floors, making it ideal for luxurious everyday living or private guest accommodations. Upstairs, three generously scaled bedrooms feature custom shiplap detailing, expansive closet space, and a beautifully finished full bath.
The exterior has been transformed with exceptional attention to detail, featuring a grand TimberTech front porch with sleek black aluminum metal roof, new planting beds, and mature American boxwoods. The resort-like backyard has been fully cleared, leveled, and hydroseeded with lush Kentucky bluegrass, then enclosed with black horizontal aluminum and estate fencing, framed by 60 Green Giant arborvitae for ultimate privacy. Additional highlights include a resurfaced patio and an 11-zone smart Hunter irrigation system. Perfectly positioned near the river, marinas, LIRR, and top-rated Connetquot schools, this remarkable home offers an unmatched blend of elegance, comfort, and coastal living south of Montauk Highway
For sale
$1,475,000
16 Twin River Drive, Oakdale, NY 11769
4beds
3,700sqft
Single Family Residence, Residential
Built in 1954
0.7 Acres Lot
$-- Zestimate®
$399/sqft
$-- HOA
What's special
- 4 days |
- 4,039 |
- 85 |
Zillow last checked:
Listing updated:
Listed by:
OverSouth LLC 631-770-0030,
Kyle R. Collins 631-479-9077
Source: OneKey® MLS as distributed by MLS GRID,MLS#: 1039412
Facts & features
Interior
Bedrooms & bathrooms
- Bedrooms: 4
- Bathrooms: 3
- Full bathrooms: 2
- 1/2 bathrooms: 1
Heating
- Forced Air, Radiant Floor
Cooling
- Central Air
Appliances
- Included: Convection Oven, Dishwasher, Dryer, Exhaust Fan, Freezer
Features
- First Floor Bedroom, First Floor Full Bath, Built-in Features, Ceiling Fan(s), Crown Molding, Double Vanity, Eat-in Kitchen, His and Hers Closets, Kitchen Island, Marble Counters, Open Floorplan, Open Kitchen, Primary Bathroom, Master Downstairs, Quartz/Quartzite Counters, Recessed Lighting, Smart Thermostat, Walk-In Closet(s)
- Flooring: Hardwood, Tile
- Doors: ENERGY STAR Qualified Doors
- Windows: ENERGY STAR Qualified Windows, New Windows, Oversized Windows
- Attic: Partial
- Has fireplace: Yes
- Fireplace features: Gas
Interior area
- Total structure area: 3,700
- Total interior livable area: 3,700 sqft
Property
Parking
- Total spaces: 2
- Parking features: Driveway, Garage
- Garage spaces: 2
- Has uncovered spaces: Yes
Features
- Patio & porch: Patio, Porch
- Fencing: Back Yard
- On waterfront: Yes
- Waterfront features: Water Access
Lot
- Size: 0.7 Acres
Details
- Parcel number: 0500300000100008000
- Special conditions: None
- Other equipment: Irrigation Equipment
Construction
Type & style
- Home type: SingleFamily
- Architectural style: Colonial
- Property subtype: Single Family Residence, Residential
Materials
- Frame, Vinyl Siding
Condition
- Year built: 1954
Utilities & green energy
- Sewer: Cesspool
- Water: Public
- Utilities for property: Electricity Connected
Community & HOA
Community
- Subdivision: Idle Hour
HOA
- Has HOA: No
Location
- Region: Oakdale
Financial & listing details
- Price per square foot: $399/sqft
- Tax assessed value: $75,000
- Annual tax amount: $23,655
- Date on market: 8/20/2026
- Listing agreement: Exclusive Right To Sell
- Electric utility on property: Yes
Estimated market value
Not available
Estimated sales range
Not available
Not available
Price history
| Date | Event | Price |
|---|---|---|
| 8/20/2026 | Listed for sale | $1,475,000+48.2%$399/sqft |
Source:  OneKey® MLS as distributed by MLS GRID #1039412 Report a problem OneKey® MLS as distributed by MLS GRID #1039412 Report a problem | ||
| 1/30/2025 | Sold | $995,000-9.5%$269/sqft |
Source: Public Record Report a problem | ||
| 11/14/2024 | Sold | $1,100,000+0%$297/sqft |
Source: OneKey® MLS as distributed by MLS GRID #L3543420 Report a problem | ||
| 5/3/2024 | Pending sale | $1,099,999$297/sqft |
Source: OneKey® MLS as distributed by MLS GRID #3543420 Report a problem | ||
| 4/30/2024 | Price change | $1,099,999-8.3%$297/sqft |
Source: OneKey® MLS as distributed by MLS GRID #3543420 Report a problem | ||
| 4/9/2024 | Listed for sale | $1,199,000+166.4%$324/sqft |
Source: OneKey® MLS as distributed by MLS GRID #3543420 Report a problem | ||
| 4/12/2023 | Sold | $450,000$122/sqft |
Source: Public Record Report a problem | ||
| 1/30/2023 | Sold | $450,000-38.3%$122/sqft |
Source: OneKey® MLS as distributed by MLS GRID #L3421902 Report a problem | ||
| 12/3/2019 | Sold | $729,364$197/sqft |
Source: Public Record Report a problem | ||
Public tax history
| Year | Property taxes | Tax assessment |
|---|---|---|
| 2025 | -- | $75,000 |
| 2024 | -- | $75,000 |
| 2023 | -- | $75,000 |
| 2022 | -- | $75,000 |
| 2021 | -- | $75,000 |
| 2020 | -- | $75,000 |
| 2019 | -- | $75,000 |
| 2018 | -- | $75,000 |
| 2017 | $19,021 | $75,000 |
| 2016 | -- | $75,000 |
| 2015 | -- | $75,000 |
| 2014 | -- | $75,000 |
| 2013 | -- | $75,000 |
| 2012 | -- | $75,000 |
| 2011 | -- | $75,000 |
| 2010 | -- | $75,000 |
| 2009 | -- | $75,000 |
| 2008 | -- | $75,000 |
| 2007 | $14,322 +37.8% | $75,000 |
| 2005 | $10,397 +12.7% | $75,000 |
| 2004 | $9,223 +10.9% | $75,000 |
| 2003 | $8,316 +10.9% | $75,000 |
| 2002 | $7,497 | $75,000 |
| 2001 | -- | $75,000 +1.4% |
| 2000 | $9,088 | $74,000 |
Find assessor info on the county website
Monthly payment
Climate risks
Neighborhood: 11769
Nearby schools
GreatSchools rating
- 8/10Idle Hour Elementary SchoolGrades: PK-5Distance: 0.8 mi
- 5/10Oakdale Bohemia Middle SchoolGrades: 6-8Distance: 0.9 mi
- NAConnetquot Alternative Preschool At PremmGrades: Distance: 1.1 mi
Schools provided by the listing agent
- Elementary: Idle Hour Elementary School
- Middle: Oakdale-Bohemia Middle School
- High: Connetquot High School
Source: OneKey® MLS as distributed by MLS GRID. This data may not be complete. We recommend contacting the local school district to confirm school assignments for this home.
- $911,5004 bd3 ba-- sqft20 Twin River Dr, Oakdale, NY 11769Off Market
- $600,0002 bd1 ba1.3k sqft6 Brookway, Oakdale, NY 11769Sold
- $715,0003 bd2 ba-- sqft45 Twin River Dr, Oakdale, NY 11769Sold
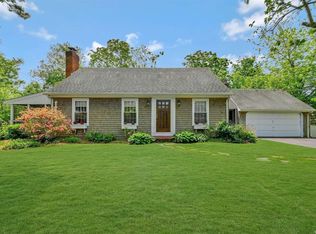
- $1,225,0005 bd3 ba3.7k sqft24 Twin River Dr, Oakdale, NY 11769Sold

- $991,5004 bd3 ba2.5k sqft92 Twin River Dr, Oakdale, NY 11769Off Market
- $915,400-- bd-- ba-- sqft28 Twin River Dr, Oakdale, NY 11769Off Market
- $854,000-- bd-- ba-- sqft49 Twin River Dr, Oakdale, NY 11769Off Market
- $902,500-- bd-- ba-- sqft32 Twin River Dr, Oakdale, NY 11769Off Market
A local agent can set up tours, give advice and negotiate with sellers.
Similar homes
- $899,9904 bd5 ba3.3k sqft55 Riverview Court, Oakdale, NY 11769For Sale

 MLS ID #1018752, Sanford Pines, Listing by: Coldwell Banker American Homes. OneKey® MLS as distributed by MLS GRID
 - $1,499,0004 bd3 ba2.7k sqft61 Lauren Avenue, Dix Hills, NY 11746For Sale
 MLS ID #1018897, Vincent J. Chiaramonte, Listing by: Signature Premier Properties. OneKey® MLS as distributed by MLS GRID
 - $1,150,0005 bd3 ba2.4k sqft57 Wingam Drive, Islip, NY 11751For Sale
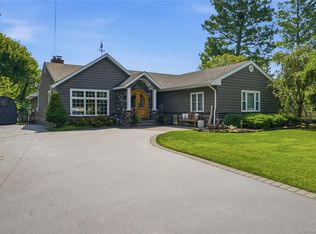 MLS ID #1035295, Stacy M. Moore, Listing by: Signature Premier Properties. OneKey® MLS as distributed by MLS GRID
 - $1,499,0004 bd3 ba3.1k sqft62 Adelhaide Lane, East Islip, NY 11730New Construction
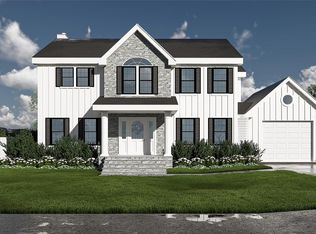 MLS ID #1019288, John Newsom, Listing by: Frontline Realty Group LLC. OneKey® MLS as distributed by MLS GRID
 - $1,699,9996 bd4 ba3.6k sqft75 S Penataquit Avenue, Bay Shore, NY 11706For SaleMLS ID #1030549, Maralyn C. Diggin CBR, Listing by: Douglas Elliman Real Estate. OneKey® MLS as distributed by MLS GRID
- $1,249,0004 bd2 ba2.2k sqft22 S Gillette Avenue, Bayport, NY 11705For SaleMLS ID #1029464, Christine A. Dougherty, Listing by: Signature Premier Properties. OneKey® MLS as distributed by MLS GRID
- $1,499,0004 bd3 ba3.1k sqft66 Adelhaide Lane, East Islip, NY 11730New ConstructionMLS ID #1019296, John Newsom, Listing by: Frontline Realty Group LLC. OneKey® MLS as distributed by MLS GRID
- $1,489,9994 bd4 ba2.9k sqft21 Wilderness Road, Nissequogue, NY 11780For SaleMLS ID #1027742, Jennifer Keenan, Listing by: Serhant East End LLC. OneKey® MLS as distributed by MLS GRID
- $1,399,0004 bd4 ba2k sqft10 Williamsburg Drive, Northport, NY 11768For SaleMLS ID #1035573, Damian Ross SFR CBR, Listing by: Daniel Gale Sothebys Intl Rlty. OneKey® MLS as distributed by MLS GRID
- $1,499,0005 bd4 ba4.5k sqft48 Colby Drive, Dix Hills, NY 11746For SaleMLS ID #1029331, Elena M. Galluzzo, Listing by: Compass Greater NY LLC. OneKey® MLS as distributed by MLS GRID
- $1,200,0004 bd3 ba2.9k sqft121 Bayway Avenue, Bay Shore, NY 11706For SaleMLS ID #1032680, Emily LaRocca, Listing by: Netter Real Estate Inc. OneKey® MLS as distributed by MLS GRID
- $1,400,0004 bd3 ba2.8k sqft43 Barrow Court, Huntington, NY 11743For SaleMLS ID #1038312, Dawn E. Wands, Listing by: Douglas Elliman Real Estate. OneKey® MLS as distributed by MLS GRID
- $1,499,9005 bd4 ba3.4k sqft2 Rawlings Drive, Melville, NY 11747For SaleMLS ID #1017283, Aaron J. Bates, Listing by: Real Broker NY LLC. OneKey® MLS as distributed by MLS GRID
- $1,499,0003 bd2 ba2.4k sqft23 Renwick Avenue, Huntington, NY 11743For SaleMLS ID #1036771, Elizabeth S. Alessio, Listing by: Howard Hanna Coach. OneKey® MLS as distributed by MLS GRID
- $1,299,0004 bd3 ba3.4k sqft19 Clearwater Lane, West Islip, NY 11795For SaleMLS ID #1034491, Alanna Buz, Listing by: Douglas Elliman Real Estate. OneKey® MLS as distributed by MLS GRID
- $1,549,9904 bd5 ba3.1k sqft31 Seton Court, Old Bethpage, NY 11804New ConstructionMLS ID #1034992, Reena Khera, Listing by: Douglas Elliman Real Estate. OneKey® MLS as distributed by MLS GRID
- $1,649,9995 bd3 ba3.1k sqft20 Arbor Lane, Dix Hills, NY 11746For SaleMLS ID #1035415, Damian Andraka SFR, Listing by: Serhant East End LLC. OneKey® MLS as distributed by MLS GRID
- $1,150,0004 bd4 ba2.7k sqft644 Bread And Cheese Hollow Road, Northport, NY 11768For SaleMLS ID #1036552, Donna Spinoso Gelb CBR, Listing by: Compass Greater NY LLC. OneKey® MLS as distributed by MLS GRID
- $1,150,0004 bd3 ba3.1k sqft52 Elmhurst Avenue, Medford, NY 11763For SaleMLS ID #1014732, Annette Mina, Listing by: Douglas Elliman Real Estate. OneKey® MLS as distributed by MLS GRID
- $1,200,0004 bd4 ba3.8k sqft4 Jefferson Landing Circle, Port Jefferson, NY 11777For SaleMLS ID #1037311, Lori Zamore CBR SRES, Listing by: Signature Premier Properties. OneKey® MLS as distributed by MLS GRID
