Welcome to 66 Adelhaide Lane, East Islip — a rare pre-sale opportunity to own a custom-built new construction residence south of Montauk Highway on an oversized property backing up to a tidal lake with unobstructed water views and water access. Set within one of East Islip’s most prestigious communities, this one-of-a-kind home is being handcrafted by a highly experienced Long Island builder, with approved permits in place and construction moving forward. Estimated completion is set for the end of 2026, giving buyers the unique opportunity to personalize select finishes, including cabinetry, tile, vanities, paint colors, and more — without the stress or uncertainty of starting from scratch.
Designed with luxury, function, and natural light in mind, the home will feature soaring ceilings, a dramatic open foyer, a massive living room with gas fireplace, and a custom kitchen with quartz countertops, premium appliances, and high-end black tilt-and-turn windows throughout. The rear of the home opens to an expansive deck overlooking the oversized yard and tidal lake, creating an incredible setting for entertaining, relaxing, and enjoying true waterfront views. The primary suite is designed to impress with walk-in closets, large sun-filled windows, a spa-inspired bath with walk-in rainfall shower, separate soaking tub, and elegant modern finishes. Additional highlights include central air, attached garage, new driveway, paver patio, and a thoughtfully designed floor plan built for today’s lifestyle. A rare chance to secure a custom waterfront-style new build in East Islip before completion.
New construction
$1,499,000
66 Adelhaide Lane, East Islip, NY 11730
4beds
3,117sqft
Single Family Residence, Residential
Built in 2026
0.81 Acres Lot
$-- Zestimate®
$481/sqft
$-- HOA
What's special
Premium appliancesCentral airOversized propertyPaver patioAttached garageSoaring ceilingsDramatic open foyer
- 26 days |
- 1,198 |
- 58 |
Zillow last checked:
Listing updated:
Listed by:
Frontline Realty Group LLC 631-938-1481,
John Newsom 516-765-1364,
Michael V. Foley 631-612-6874,
Frontline Realty Group LLC
Source: OneKey® MLS as distributed by MLS GRID,MLS#: 1019296
Facts & features
Interior
Bedrooms & bathrooms
- Bedrooms: 4
- Bathrooms: 3
- Full bathrooms: 2
- 1/2 bathrooms: 1
Primary bedroom
- Level: Second
Bedroom 2
- Level: Second
Bedroom 3
- Level: Second
Bedroom 4
- Level: Second
Primary bathroom
- Level: Second
Bathroom 1
- Level: First
Bathroom 2
- Level: Second
Den
- Level: First
Dining room
- Level: First
Kitchen
- Level: First
Laundry
- Level: Second
Living room
- Level: First
Heating
- Forced Air, Natural Gas
Cooling
- Central Air
Appliances
- Included: Dishwasher, Dryer, Gas Cooktop, Gas Oven, Microwave, Refrigerator, Stainless Steel Appliance(s), Tankless Water Heater, Washer
- Laundry: Washer/Dryer Hookup, Laundry Room
Features
- Cathedral Ceiling(s), Ceiling Fan(s), Chandelier, Chefs Kitchen, Eat-in Kitchen, Entrance Foyer, Formal Dining, High Ceilings, Open Kitchen, Pantry, Primary Bathroom, Walk-In Closet(s)
- Flooring: Hardwood, Tile
- Windows: New Windows, Oversized Windows, Tilt Turn Windows
- Basement: Crawl Space,Full
- Attic: Pull Stairs,Unfinished
- Number of fireplaces: 1
- Fireplace features: Gas
Interior area
- Total structure area: 3,117
- Total interior livable area: 3,117 sqft
Property
Parking
- Total spaces: 1
- Parking features: Attached, Driveway
- Garage spaces: 1
- Has uncovered spaces: Yes
Features
- Patio & porch: Deck, Porch
- Has view: Yes
- View description: Water
- Has water view: Yes
- Water view: Water
- Waterfront features: Lake Front, Waterfront
Lot
- Size: 0.81 Acres
Details
- Parcel number: 0500371.0003.00071.001
- Special conditions: None
Construction
Type & style
- Home type: SingleFamily
- Architectural style: Colonial
- Property subtype: Single Family Residence, Residential
Materials
- Advanced Framing Technique, Foam Insulation, Vinyl Siding
Condition
- New Construction,To Be Built
- New construction: Yes
- Year built: 2026
Utilities & green energy
- Sewer: Public Sewer
- Water: Public
- Utilities for property: Cable Available, Electricity Connected, Natural Gas Connected, Phone Available, Sewer Connected, Trash Collection Public, Water Connected
Community & HOA
HOA
- Has HOA: No
Location
- Region: East Islip
Financial & listing details
- Price per square foot: $481/sqft
- Date on market: 6/27/2026
- Cumulative days on market: 26 days
- Listing agreement: Exclusive Right To Sell
- Electric utility on property: Yes
Estimated market value
Not available
Estimated sales range
Not available
Not available
Price history
| Date | Event | Price |
|---|---|---|
| 6/27/2026 | Listed for sale | $1,499,000$481/sqft |
Source:  OneKey® MLS as distributed by MLS GRID #1019296 Report a problem OneKey® MLS as distributed by MLS GRID #1019296 Report a problem | ||
Public tax history
Tax history is unavailable.
Monthly payment
Climate risks
Neighborhood: 11730
Nearby schools
GreatSchools rating
- 3/10John F Kennedy Elementary SchoolGrades: 3-5Distance: 0.8 mi
- 5/10East Islip Middle SchoolGrades: 6-8Distance: 1.8 mi
- 8/10East Islip High SchoolGrades: 9-12Distance: 1.9 mi
Schools provided by the listing agent
- Elementary: Timber Point Elementary School
- Middle: East Islip Middle School
- High: East Islip High School
Source: OneKey® MLS as distributed by MLS GRID. This data may not be complete. We recommend contacting the local school district to confirm school assignments for this home.
- $780,000-- bd-- ba-- sqft65 Adelhaide Ln, East Islip, NY 11730Off Market
- $840,4003 bd2 ba2.1k sqft57 Adelhaide Ln, East Islip, NY 11730Off Market

- $1,196,900-- bd-- ba-- sqft77 Adelhaide Ln, East Islip, NY 11730Off Market
- $1,256,9004 bd3 ba-- sqft72 Adelhaide Ln, East Islip, NY 11730Off Market
- $960,3004 bd2 ba2.2k sqft81 Adelhaide Ln, East Islip, NY 11730Off Market
- $938,6004 bd2 ba-- sqft8 Marlboro Ln, East Islip, NY 11730Off Market
- $1,374,2004 bd3 ba4.2k sqft49 Adelhaide Ln, East Islip, NY 11730Off Market
- $1,248,0004 bd3 ba2.7k sqft58 Adelhaide Ln, East Islip, NY 11730Off Market
A local agent can set up tours, give advice and negotiate with sellers.
Similar homes
- $1,499,0004 bd3 ba3.1k sqft62 Adelhaide Lane, East Islip, NY 11730New Construction
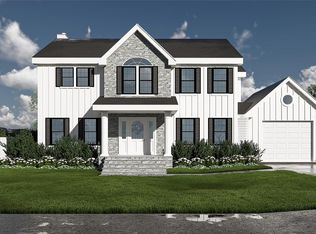
 MLS ID #1019288, John Newsom, Listing by: Frontline Realty Group LLC. OneKey® MLS as distributed by MLS GRID
 - $1,499,7504 bd3 ba2.8k sqft30 Berger Avenue, Amityville, NY 11701For Sale
 MLS ID #1027328, Gina M. Walter, Listing by: Century 21 Cor Ace Realty Inc. OneKey® MLS as distributed by MLS GRID
 - $1,499,9993 bd3 ba2.9k sqft11 Edcris Lane, Huntington, NY 11743New Construction
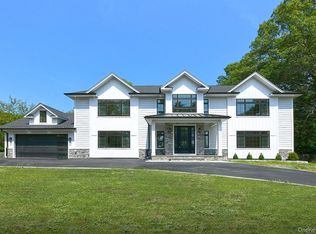 MLS ID #1023356, Louise M. Shunk, Listing by: Realty Connect USA LLC. OneKey® MLS as distributed by MLS GRID
 - $1,499,9904 bd4 ba3.1k sqft457 Pond Path, East Setauket, NY 11733New Construction
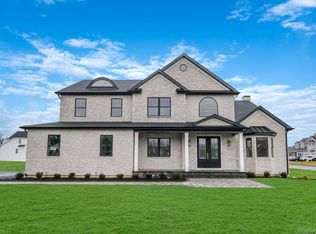 MLS ID #961862, Paul A. Musso SFR, Listing by: Realty Connect USA L I Inc. OneKey® MLS as distributed by MLS GRID
 - $1,699,0004 bd5 ba3.5k sqft206 Beverly Road, Huntington, NY 11746For SaleMLS ID #990839, Craig Perlman, Listing by: Charles Rutenberg Realty Inc. OneKey® MLS as distributed by MLS GRID
- $1,499,0005 bd5 ba3.2k sqft124 North Drive, Massapequa, NY 11758For SaleMLS ID #1025802, Jane M. Clifford SFR, Listing by: Signature Premier Properties. OneKey® MLS as distributed by MLS GRID
- $1,699,0885 bd5 ba3.8k sqft88 Pace Drive S, West Islip, NY 11795For SaleMLS ID #995450, Jo Ann Boettcher, Listing by: Douglas Elliman Real Estate. OneKey® MLS as distributed by MLS GRID
- $1,300,0006 bd4 ba3k sqft455 Deer Park Road, Dix Hills, NY 11746For SaleMLS ID #1011301, Andrea G. Levine CBR, Listing by: Keller Williams Rty Gold Coast. OneKey® MLS as distributed by MLS GRID
- $1,499,9995 bd4 ba3.4k sqft557 Knoll Court, Levittown, NY 11783For SaleMLS ID #1016131, Birti K. Gandhi, Listing by: Voro LLC. OneKey® MLS as distributed by MLS GRID
- $1,549,0005 bd4 ba3.1k sqft49 Valentine Avenue, Elwood, NY 11743For SaleMLS ID #1023815, Alex Winiarski, Listing by: Compass Greater NY LLC. OneKey® MLS as distributed by MLS GRID
- $1,869,0004 bd3 ba3.3k sqft6 Washington Avenue, Dix Hills, NY 11746For SaleMLS ID #1011606, Jennifer Levy, Listing by: Daniel Gale Sothebys Intl Rlty. OneKey® MLS as distributed by MLS GRID
- $1,499,9906 bd4 ba2.8k sqft293 Bellmore Road, East Meadow, NY 11554For SaleMLS ID #1024769, Matthew Hart, Listing by: World Prop Intl Sea to Sky. OneKey® MLS as distributed by MLS GRID
- $1,799,0004 bd4 ba3.5k sqft25 Quintree Lane, Melville, NY 11747For SaleMLS ID #985667, Elena M. Galluzzo, Listing by: Compass Greater NY LLC. OneKey® MLS as distributed by MLS GRID
- $1,350,0005 bd4 ba3.6k sqft3 Indian Valley Road, East Setauket, NY 11733For SaleMLS ID #1009297, John Newsom, Listing by: Frontline Realty Group LLC. OneKey® MLS as distributed by MLS GRID
- $1,498,0005 bd3 ba3.3k sqft43 Barter Lane, Hicksville, NY 11801New ConstructionMLS ID #980913, Michelle S. Cervoni CBR, Listing by: Stephen Joseph Properties. OneKey® MLS as distributed by MLS GRID
- $1,450,0005 bd3 ba2.6k sqft3 Rustic Court, Plainview, NY 11803For SaleMLS ID #990246, Michelle Zhao CBR, Listing by: ZI Realty LLC. OneKey® MLS as distributed by MLS GRID
- $1,349,9995 bd4 ba3.5k sqft238 N Oak Street, Massapequa, NY 11758For SaleMLS ID #1024129, Matthew Corriston, Listing by: Specialty Home Realty LLC. OneKey® MLS as distributed by MLS GRID
- $1,429,9003 bd3 ba4k sqft72 Grandview Drive, Shirley, NY 11967For SaleMLS ID #975912, Michael Mendicino GRI CRS CBR CRB, Listing by: Millennium Homes. OneKey® MLS as distributed by MLS GRID
- $1,399,9995 bd4 ba3.2k sqft129 Tardy Lane S, Wantagh, NY 11793For SaleMLS ID #986857, Lisa A. Camarda CBR GRI, Listing by: RE/MAX Reliance. OneKey® MLS as distributed by MLS GRID
- $1,499,0005 bd4 ba2.8k sqft157 Rhode Island Avenue, Massapequa, NY 11758New ConstructionMLS ID #1003144, John Newsom, Listing by: Frontline Realty Group LLC. OneKey® MLS as distributed by MLS GRID
