Waterfront Perfection in Islip: Breathtaking views, Luxury Upgrades, and No Mandatory Flood insurance! Welcome to your boater’s Paradise in Islip’s highly coveted Snug Harbor neighborhood.
Situated on an exceptionally wide section of the Orowoc Creek just off the Great South Bay, this completely modernized 3 bedroom Cape Cod offers the ultimate coastal lifestyle. Enjoy unobstructed Southwest-facing sunset views right from your property. Boaters will love the private dock featuring 2 dedicated boat slips, offering effortless minutes-away access to Fire Island and the Fire Island Inlet leading to amazing beaches and fishing grounds.
Step inside to a showroom-quality, freshly painted interior. The seamless open-concept main level features stunning 4-inch quarter-sawn oak flooring and cozy radiant heat. The chef’s gourmet kitchen is a masterpiece, complete with a massive L-shaped Island, Premium Sub-Zero refrigerator, and a professional-grade Wolf range. For ultimate convenience, the first floor includes a spacious laundry room, a custom tiled bathroom and an en-suite bedroom. Upstairs you will find two additional large bedrooms and a second custom tiled bath with a 2nd zone of hot water radiant heated flooring. Enjoy your morning coffee on the deck off the primary bedroom with the same exceptional water view.
The entire home is powered by a super efficient,4 zone Navien tankless gas system.
The Exterior boasts incredible curb appeal featuring brand new Hardie Board siding, new energy efficient windows. a newer roof, a newly paved driveway, paver walkways, and a classic bluestone front stoop. Location is everything—live just blocks away from the local elementary school, vibrant main street, town beach, and the town boat ramp. Do not miss this rare opportunity to own your piece of waterfront paradise.
For sale
$1,449,000
12 Bayview Avenue, Islip, NY 11751
3beds
1,835sqft
Single Family Residence, Residential
Built in 1968
7,841 Square Feet Lot
$1,428,400 Zestimate®
$790/sqft
$-- HOA
What's special
Classic bluestone front stoopNewer roofBreathtaking viewsCustom tiled bathroomMassive l-shaped islandSpacious laundry roomUnobstructed southwest-facing sunset views
- 48 days
- 1,163
- 30
Zillow last checked:
Listing updated:
Listed by:
Compass Greater NY LLC 631-491-2926,
David P. Sanders 631-335-1914
Source: OneKey® MLS as distributed by MLS GRID,MLS#: 1033491
Facts & features
Interior
Bedrooms & bathrooms
- Bedrooms: 3
- Bathrooms: 2
- Full bathrooms: 2
Heating
- Hot Water, Natural Gas, Radiant, Radiant Floor
Cooling
- None
Appliances
- Included: Convection Oven, Cooktop, Dishwasher, Disposal, Dryer, ENERGY STAR Qualified Appliances, Exhaust Fan, Freezer, Gas Cooktop, Gas Oven, Oven, Refrigerator, Stainless Steel Appliance(s), Tankless Water Heater, Washer, Indirect Water Heater, Water Purifier Owned
- Laundry: Washer/Dryer Hookup, Gas Dryer Hookup, Laundry Room, Washer Hookup
Features
- First Floor Bedroom, First Floor Full Bath, Built-in Features, Central Vacuum, Chefs Kitchen, Crown Molding, Eat-in Kitchen, Granite Counters, Kitchen Island, Natural Woodwork, Open Floorplan, Open Kitchen, Recessed Lighting, Walk-In Closet(s), Wired for Sound
- Flooring: Hardwood
- Doors: ENERGY STAR Qualified Doors
- Windows: Bay Window(s), Blinds, Double Pane Windows, Drapes, ENERGY STAR Qualified Windows, Insulated Windows, New Windows, Screens, Skylight(s), Wall of Windows
- Attic: Partial,See Remarks
- Number of fireplaces: 1
- Fireplace features: Wood Burning Stove
Interior area
- Total structure area: 1,835
- Total interior livable area: 1,835 sqft
Property
Parking
- Parking features: Driveway, Private
- Has uncovered spaces: Yes
Features
- Levels: Two
- Patio & porch: Deck
- Exterior features: Balcony, Boat Slip, Dock, Garden, Lighting, Mailbox, Speakers
- Fencing: Back Yard,Fenced,Vinyl
- Has view: Yes
- View description: Open, Water
- Has water view: Yes
- Water view: Water
- Waterfront features: Bulkhead, Ocean Access, Waterfront
Lot
- Size: 7,841 Square Feet
- Features: Back Yard, Cul-De-Sac, Front Yard, Garden, Landscaped, Near School, Near Shops, Private, Secluded, Views
Details
- Additional structures: Shed(s)
- Parcel number: 0500395000300055000
- Special conditions: None
Construction
Type & style
- Home type: SingleFamily
- Architectural style: Cape Cod
- Property subtype: Single Family Residence, Residential
Materials
- Clapboard, Frame, HardiPlank Type
Condition
- Year built: 1968
Utilities & green energy
- Sewer: Public Sewer
- Water: Public
- Utilities for property: Cable Available, Electricity Connected, Natural Gas Connected, Phone Available, Sewer Connected, Trash Collection Public, Water Connected
Community & HOA
HOA
- Has HOA: No
Location
- Region: Islip
Financial & listing details
- Price per square foot: $790/sqft
- Tax assessed value: $53,650
- Annual tax amount: $19,031
- Date on market: 8/24/2026
- Cumulative days on market: 49 days
- Listing agreement: Exclusive Right To Sell
- Exclusions: Dinning room chandelier and door knocker.
- Electric utility on property: Yes
Estimated market value
$1,428,400
$1.36M - $1.50M
$4,091/mo
Price history
| Date | Event | Price |
|---|---|---|
| 8/24/2026 | Listed for sale | $1,449,000+538.3%$790/sqft |
Source:  OneKey® MLS as distributed by MLS GRID #1033491 Report a problem OneKey® MLS as distributed by MLS GRID #1033491 Report a problem | ||
| 8/3/1995 | Sold | $227,000$124/sqft |
Source: Public Record Report a problem | ||
Public tax history
| Year | Property taxes | Tax assessment |
|---|---|---|
| 2025 | -- | $53,650 |
| 2024 | -- | $53,650 |
| 2023 | -- | $53,650 |
| 2022 | -- | $53,650 |
| 2021 | -- | $53,650 |
| 2020 | -- | $53,650 |
| 2019 | -- | $53,650 |
| 2018 | -- | $53,650 |
| 2017 | $15,475 | $53,650 |
| 2016 | -- | $53,650 |
| 2015 | -- | $53,650 |
| 2014 | -- | $53,650 |
| 2013 | -- | $53,650 |
| 2012 | -- | $53,650 |
| 2011 | -- | $53,650 |
| 2010 | -- | $53,650 |
| 2009 | -- | $53,650 |
| 2008 | -- | $53,650 |
| 2007 | $11,053 +19.6% | $53,650 |
| 2005 | $9,245 +7.3% | $53,650 |
| 2004 | $8,613 +7.3% | $53,650 |
| 2003 | $8,026 +7.5% | $53,650 |
| 2002 | $7,464 | $53,650 |
| 2001 | -- | $53,650 |
| 2000 | $7,062 | $53,650 |
Find assessor info on the county website
Monthly payment
Climate risks
Neighborhood: 11751
Nearby schools
Schools provided by the listing agent
- Elementary: Maud S Sherwood Elementary School
- Middle: Islip Middle School
- High: Islip High School
Source: OneKey® MLS as distributed by MLS GRID. This data may not be complete. We recommend contacting the local school district to confirm school assignments for this home.
Similar homes
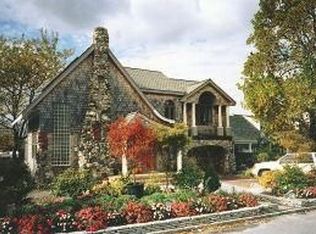
- $749,0004 bd4 ba1.9k sqft65 Timberpoint Road, East Islip, NY 11730For Sale
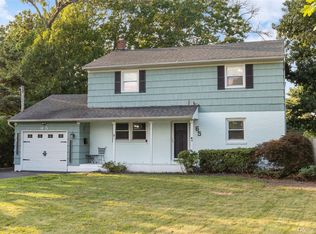
 MLS ID #1042606, Denice Mussillo, Listing by: Exit Realty Achieve. OneKey® MLS as distributed by MLS GRID
 - $1,199,5004 bd3 ba2.6k sqft19 Judith Place, East Islip, NY 11730For Sale
 MLS ID #1058631, Jennifer B. Ronzo E-PRO PSA SRS SR, Listing by: Real Broker NY LLC. OneKey® MLS as distributed by MLS GRID
 - $1,300,0004 bd3 ba1.5k sqft17 Wren Dr, Woodbury, NY 11797For Sale By Owner
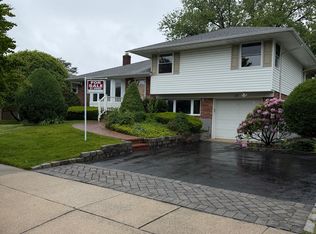
- $1,149,0004 bd3 ba2.4k sqft10 Moonedge Road, Northport, NY 11768For Sale
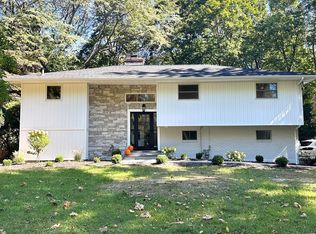 MLS ID #1059986, Michaela Viard, Listing by: Signature Premier Properties. OneKey® MLS as distributed by MLS GRID
 - $1,299,0004 bd4 ba2k sqft10 Williamsburg Drive, Fort Salonga, NY 11768For SaleMLS ID #1035573, Damian Ross SFR CBR, Listing by: Daniel Gale Sothebys Intl Rlty. OneKey® MLS as distributed by MLS GRID
- $1,288,0005 bd4 ba2.1k sqft18 Park Drive E, Syosset, NY 11791For SaleMLS ID #1060591, Qun D. Lin, Listing by: Sweet Key Realty Group Inc. OneKey® MLS as distributed by MLS GRID
- $749,9993 bd2 ba1.9k sqft31 Rosemary Place, East Islip, NY 11730For SaleMLS ID #1048971, Matthew Corriston, Listing by: Specialty Home Realty LLC. OneKey® MLS as distributed by MLS GRID
- $929,9994 bd2 ba1.7k sqft123 Hiawatha Drive, Brightwaters, NY 11718For SaleMLS ID #1051913, Donna Fox, Listing by: Howard Hanna Coach. OneKey® MLS as distributed by MLS GRID
- $1,295,0004 bd3 ba2.4k sqft5 Aspatuck Court, Commack, NY 11725For SaleMLS ID #1057059, Lisa N. Boncich ABR SRES SRS, Listing by: Signature Premier Properties. OneKey® MLS as distributed by MLS GRID
- $769,0003 bd2 ba1.3k sqft13 Campbell Lane, East Islip, NY 11730For SaleMLS ID #1048295, John Walsh, Listing by: Serhant East End LLC. OneKey® MLS as distributed by MLS GRID
- $899,9994 bd2 ba2k sqft31 Sterling Lane, Smithtown, NY 11787For SaleMLS ID #1059410, Robert Scaccia, Listing by: Signature Premier Properties. OneKey® MLS as distributed by MLS GRID
- $1,388,8885 bd3 ba2k sqft3 Lesley Drive, Syosset, NY 11791For SaleMLS ID #1058348, Crystin L. Quick SRS, Listing by: Douglas Elliman Real Estate. OneKey® MLS as distributed by MLS GRID
- $1,598,0004 bd3 ba2.1k sqft68 Hazelwood Drive, Jericho, NY 11753For SaleMLS ID #1055386, Xiao Zheng, Listing by: Jamie Realty Group. OneKey® MLS as distributed by MLS GRID
- $779,9993 bd3 ba1.6k sqft933 Thompson Drive, Bay Shore, NY 11706For SaleMLS ID #1030178, Anthony J. Vitta, Listing by: Real Broker NY LLC. OneKey® MLS as distributed by MLS GRID
- $1,400,0005 bd3 ba2.6k sqft3 Beach Plum Drive, Northport, NY 11768For SaleMLS ID #1011892, Gordon Lewis, Listing by: RE/MAX Integrity Leaders. OneKey® MLS as distributed by MLS GRID
- $1,599,0003 bd2 ba1.5k sqft77 Bay Walk, Fire Island Pines, NY 11782For SaleMLS ID #1024478, John J. Forte Jr, Listing by: D Katen Fire Island Prop LTD. OneKey® MLS as distributed by MLS GRID
- $1,375,0003 bd3 ba1.8k sqft1 Ryan Court, Syosset, NY 11791For SaleMLS ID #1037062, Tim Lau, Listing by: Daniel Gale Sothebys Intl Rlty. OneKey® MLS as distributed by MLS GRID
- $1,199,0004 bd3 ba2.7k sqft4 Saltmeadow Lane, Bayport, NY 11705For SaleMLS ID #1046457, Tracy L. Boucher CBR, Listing by: Signature Premier Properties. OneKey® MLS as distributed by MLS GRID
- $874,9003 bd2 ba1.7k sqft136 McCarthy, Great River, NY 11739For SaleMLS ID #1050494, Donna J. Volpe, Listing by: Howard Hanna Coach. OneKey® MLS as distributed by MLS GRID
- $799,9904 bd2 ba1.9k sqft13 Westwood Drive, North Babylon, NY 11703For SaleMLS ID #1041339, Mandy Marziliano, Listing by: Leading Edge R E Services. OneKey® MLS as distributed by MLS GRID
