Welcome to 77 Bay Walk, a beautifully maintained 3-bedroom, 2-bath home in the heart of Fire Island Pines. Designed for effortless indoor-outdoor living, this inviting retreat features an open floor plan, abundant natural light, and two wood-burning fireplaces that add warmth and character.
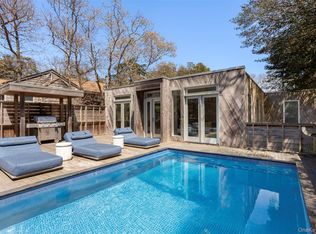
Step outside to your own private oasis with a saltwater swimming pool, hot tub, expansive sun decks, and beautifully landscaped gardens—perfect for entertaining or relaxing in complete privacy.
Ideally located just moments from the bay, ocean beaches, and the vibrant Pines community, this exceptional property offers the perfect blend of comfort, style, and resort-style living. Whether you’re seeking a seasonal getaway, investment property, or your own island escape, 77 Bay Walk is a rare opportunity to own a piece of Fire Island Pines.
For sale
$1,599,000
77 Bay Walk, Fire Island Pines, NY 11782
3beds
1,531sqft
Single Family Residence, Residential
Built in 1980
6,970 Square Feet Lot
$-- Zestimate®
$1,044/sqft
$-- HOA
What's special
Two wood-burning fireplacesAbundant natural lightPrivate oasisHot tubOpen floor planSaltwater swimming poolExpansive sun decks
- 60 days
- 736
- 36
Zillow last checked:
Listing updated:
Listed by:
D Katen Fire Island Prop LTD 631-597-7000,
John J. Forte Jr 516-835-5019
Source: OneKey® MLS as distributed by MLS GRID,MLS#: 1024478
Facts & features
Interior
Bedrooms & bathrooms
- Bedrooms: 3
- Bathrooms: 2
- Full bathrooms: 2
Heating
- Other
Cooling
- Wall/Window Unit(s)
Appliances
- Included: Dishwasher, Microwave, Refrigerator
- Laundry: Washer/Dryer Hookup, Electric Dryer Hookup, In Hall, Washer Hookup
Features
- First Floor Bedroom, First Floor Full Bath, Breakfast Bar, Cathedral Ceiling(s), Chandelier, Open Floorplan, Quartz/Quartzite Counters
- Flooring: Carpet, Tile
- Attic: None
- Number of fireplaces: 2
- Fireplace features: Family Room, Living Room
Interior area
- Total structure area: 1,531
- Total interior livable area: 1,531 sqft
Property
Parking
- Parking features: None
Features
- Levels: Two
- Exterior features: Garden
- Has private pool: Yes
- Pool features: Outdoor Pool, Salt Water, Vinyl
- Fencing: Fenced
- Has view: Yes
- View description: Water
- Has water view: Yes
- Water view: Water
- Waterfront features: Waterfront
Lot
- Size: 6,970 Square Feet
- Features: Back Yard, Front Yard, Garden, Landscaped, Private
- Residential vegetation: Partially Wooded
Details
- Additional structures: None
- Parcel number: 0200986400300037000
- Special conditions: None
Construction
Type & style
- Home type: SingleFamily
- Architectural style: Contemporary
- Property subtype: Single Family Residence, Residential
Materials
- Cedar
- Foundation: Other
Condition
- Actual,Updated/Remodeled
- Year built: 1980
Utilities & green energy
- Sewer: Septic Tank
- Water: Public
- Utilities for property: Electricity Connected, Phone Available, Propane, Trash Collection Public, Water Connected
Community & HOA
HOA
- Has HOA: No
Location
- Region: Sayville
Financial & listing details
- Price per square foot: $1,044/sqft
- Tax assessed value: $4,300
- Annual tax amount: $8,221
- Date on market: 7/11/2026
- Cumulative days on market: 61 days
- Listing agreement: Exclusive Right To Sell
- Listing terms: Conventional
- Electric utility on property: Yes
Estimated market value
Not available
Estimated sales range
Not available
Not available
Price history
| Date | Event | Price |
|---|---|---|
| 7/11/2026 | Listed for sale | $1,599,000+83.8%$1,044/sqft |
Source:  OneKey® MLS as distributed by MLS GRID #1024478 Report a problem OneKey® MLS as distributed by MLS GRID #1024478 Report a problem | ||
| 10/17/2014 | Sold | $870,000+37%$568/sqft |
Source: Public Record Report a problem | ||
| 1/17/2003 | Sold | $635,000$415/sqft |
Source: Public Record Report a problem | ||
Public tax history
| Year | Property taxes | Tax assessment |
|---|---|---|
| 2025 | -- | $4,300 |
| 2024 | -- | $4,300 |
| 2023 | -- | $4,300 |
| 2022 | -- | $4,300 |
| 2021 | -- | $4,300 |
| 2020 | -- | $4,300 |
| 2019 | -- | $4,300 |
| 2018 | -- | $4,300 |
| 2017 | $4,851 | $4,300 |
| 2016 | -- | $4,300 |
| 2015 | -- | $4,300 |
| 2014 | -- | $4,300 |
| 2013 | -- | $4,300 |
| 2012 | -- | $4,300 |
| 2011 | -- | $4,300 |
| 2010 | -- | $4,300 |
| 2009 | -- | $4,300 |
| 2008 | -- | $4,300 |
| 2007 | $5,688 +26.5% | $4,300 |
| 2005 | $4,496 -0.7% | $4,300 |
| 2004 | $4,526 +7.3% | $4,300 |
| 2003 | $4,219 -8% | $4,300 |
| 2002 | $4,587 +16.5% | $4,300 |
| 2001 | $3,937 +7.5% | $4,300 |
| 2000 | $3,661 | $4,300 |
Find assessor info on the county website
Monthly payment
Climate risks
Neighborhood: 11782
Nearby schools
Schools provided by the listing agent
- Elementary: Woodhull School
- Middle: Sayville Middle School
- High: Sayville High School
Source: OneKey® MLS as distributed by MLS GRID. This data may not be complete. We recommend contacting the local school district to confirm school assignments for this home.
Similar homes
- $1,500,0003 bd3 ba1.7k sqft293 Bay, Fire Island Pines, NY 11782For Sale

 MLS ID #1003027, Vincent Petrarca, Listing by: Vinnie Petrarca Fire Island. OneKey® MLS as distributed by MLS GRID
 - $1,695,0004 bd3 ba1.6k sqft279 Bay Walk, Fire Island Pines, NY 11782For Sale
 MLS ID #1043341, Vincent Petrarca, Listing by: Vinnie Petrarca Fire Island. OneKey® MLS as distributed by MLS GRID
 - $1,650,0004 bd4 ba1.5k sqft136 Beach Hill Walk, Fire Island Pines, NY 11782For Sale
 MLS ID #1013751, Doreen A. Katen, Listing by: D Katen Fire Island Prop LTD. OneKey® MLS as distributed by MLS GRID
 - $1,825,0003 bd4 ba1.5k sqft39 Lone Hill Walk, Fire Island Pines, NY 11782For Sale
 MLS ID #947421, Vincent Petrarca, Listing by: Vinnie Petrarca Fire Island. OneKey® MLS as distributed by MLS GRID
 - $1,749,9995 bd4 ba2.2k sqft337 Shell Walk, Fire Island Pines, NY 11782For SaleMLS ID #999866, John J. Forte Jr, Listing by: D Katen Fire Island Prop LTD. OneKey® MLS as distributed by MLS GRID
- $1,799,0004 bd4 ba2k sqft605 Shore Walk, Fire Island Pines, NY 11782For SaleMLS ID #1006212, Vincent Petrarca, Listing by: Vinnie Petrarca Fire Island. OneKey® MLS as distributed by MLS GRID
- $1,995,0003 bd3 ba1k sqft487 Tarpon Walk, Fire Island Pines, NY 11782For SaleMLS ID #1026332, Vincent Petrarca, Listing by: Vinnie Petrarca Fire Island. OneKey® MLS as distributed by MLS GRID
- $2,200,0003 bd3 ba1.2k sqft307 Shady Walk, Fire Island Pines, NY 11782For SaleMLS ID #1033182, Vincent Petrarca, Listing by: Vinnie Petrarca Fire Island. OneKey® MLS as distributed by MLS GRID
- $1,195,0002 bd2 ba792 sqft92 Teal Walk, Fire Island Pines, NY 11782For SaleMLS ID #955414, Vincent Petrarca, Listing by: Vinnie Petrarca Fire Island. OneKey® MLS as distributed by MLS GRID
- $2,100,0004 bd4 ba1.8k sqft172 Pine Walk, Fire Island Pines, NY 11782For SaleMLS ID #877733, Vincent Petrarca, Listing by: Vinnie Petrarca Fire Island. OneKey® MLS as distributed by MLS GRID
- $1,000,0004 bd3 ba1.2k sqft313 Fire Island Boulevard, Fire Island Pines, NY 10014For SaleMLS ID #964435, Vincent Petrarca, Listing by: Vinnie Petrarca Fire Island. OneKey® MLS as distributed by MLS GRID
- $1,275,0002 bd2 ba900 sqft445 Sail Walk, Fire Island Pines, NY 11782For SaleMLS ID #1013722, Vincent Petrarca, Listing by: Vinnie Petrarca Fire Island. OneKey® MLS as distributed by MLS GRID
- $1,200,0004 bd2 ba1.5k sqft146 Doctors Walk, Cherry Grove, NY 11782For SaleMLS ID #986343, William J. Ottignon, Listing by: Summer Place Realty. OneKey® MLS as distributed by MLS GRID
- $1,499,0003 bd2 ba1.8k sqft279 Great River Road, Great River, NY 11739For SaleMLS ID #1041705, Tammy J. Ramsay, Listing by: Eric G Ramsay Jr Assoc LLC. OneKey® MLS as distributed by MLS GRID
- $1,499,0004 bd2 ba1.5k sqft6 Atlantic Avenue, Seaview, NY 11770For SaleMLS ID #1001150, Abigail Mago, Listing by: Fire Island Sales And Rentals. OneKey® MLS as distributed by MLS GRID
- $1,475,0003 bd3 ba1k sqft306 Wilmot Road, Ocean Beach, NY 11770For SaleMLS ID #1039553, Mary E. Mallott, Listing by: Netter Real Estate Inc. OneKey® MLS as distributed by MLS GRID
- $1,449,0003 bd2 ba1.8k sqft12 Bayview Avenue, Islip, NY 11751For SaleMLS ID #1033491, David P. Sanders, Listing by: Compass Greater NY LLC. OneKey® MLS as distributed by MLS GRID
- $945,0003 bd3 ba2k sqft703 Lincoln Avenue, Sayville, NY 11782For SaleMLS ID #1019865, Susan P. Simmons CBR, Listing by: Howard Hanna Coach. OneKey® MLS as distributed by MLS GRID
- $1,390,0004 bd2 ba1.2k sqft31 E End Walk, Atlantique, NY 11706For SaleMLS ID #1043745, Abigail Mago, Listing by: Fire Island Sales And Rentals. OneKey® MLS as distributed by MLS GRID
