Summer as imagined by Bromley Caldari Architects. This thoughtful & sophisticated contemporary represents the very best of Pines modernism. New 2016 construction with clean minimalist lines, this meticulously maintained triple mint property is both secluded within natural landscaping, yet steps from the harbor. A central unifying feature is the dramatic clerestory custom skylight providing soft natural light to the open living room, dining room, kitchen and hallway. Three large bedrooms with ensuite baths, beautifully finished with custom hand-made tiles and generous closets. Heating and air conditioning throughout. Large private sunny deck and pool area provide the perfect backdrop for casual beach living & entertaining. Delivered fully furnished with stylish high-end modern furnishings and fixtures. New pictures & video coming soon.
For sale
$1,825,000
39 Lone Hill Walk, Fire Island Pines, NY 11782
3beds
1,557sqft
Single Family Residence, Residential
Built in 1966
7,405 Square Feet Lot
$-- Zestimate®
$1,172/sqft
$-- HOA
What's special
Thoughtful and sophisticated contemporaryGenerous closetsClean minimalist linesSecluded within natural landscapingCustom hand-made tiles
- 212 days |
- 548 |
- 16 |
Zillow last checked:
Listing updated:
Listed by:
Vinnie Petrarca Fire Island 917-710-1176,
Vincent Petrarca 917-710-1176,
John T. Krawchuk 646-942-4664,
Vinnie Petrarca Fire Island
Source: OneKey® MLS as distributed by MLS GRID,MLS#: 947421
Facts & features
Interior
Bedrooms & bathrooms
- Bedrooms: 3
- Bathrooms: 4
- Full bathrooms: 3
- 1/2 bathrooms: 1
Heating
- Electric
Cooling
- Central Air
Appliances
- Included: Cooktop, Dishwasher, Dryer, Microwave, Refrigerator, Washer
Features
- First Floor Bedroom, First Floor Full Bath, Breakfast Bar, Cathedral Ceiling(s), Ceiling Fan(s), Chefs Kitchen, High Ceilings, High Speed Internet, Kitchen Island, Marble Counters, Open Floorplan, Open Kitchen, Primary Bathroom, Master Downstairs, Recessed Lighting, Sound System, Storage, Walk Through Kitchen
- Attic: None
Interior area
- Total structure area: 1,557
- Total interior livable area: 1,557 sqft
Property
Parking
- Parking features: None
Features
- Has private pool: Yes
Lot
- Size: 7,405 Square Feet
Details
- Parcel number: 0200986400200032000
- Special conditions: None
Construction
Type & style
- Home type: SingleFamily
- Architectural style: Contemporary
- Property subtype: Single Family Residence, Residential
Materials
- Frame
Condition
- Year built: 1966
Utilities & green energy
- Sewer: Septic Tank
- Water: Public
- Utilities for property: Electricity Connected, Sewer Connected, Trash Collection Private, Water Connected
Community & HOA
HOA
- Has HOA: No
Location
- Region: Sayville
Financial & listing details
- Price per square foot: $1,172/sqft
- Tax assessed value: $3,160
- Annual tax amount: $5,792
- Date on market: 1/2/2026
- Cumulative days on market: 191 days
- Listing agreement: Exclusive Right To Sell
- Electric utility on property: Yes
Estimated market value
Not available
Estimated sales range
Not available
Not available
Price history
| Date | Event | Price |
|---|---|---|
| 1/2/2026 | Listed for sale | $1,825,000+235.5%$1,172/sqft |
Source:  OneKey® MLS as distributed by MLS GRID #947421 Report a problem OneKey® MLS as distributed by MLS GRID #947421 Report a problem | ||
| 3/4/2016 | Sold | $544,000$349/sqft |
Source: Public Record Report a problem | ||
Public tax history
| Year | Property taxes | Tax assessment |
|---|---|---|
| 2025 | -- | $3,160 |
| 2024 | -- | $3,160 |
| 2023 | -- | $3,160 |
| 2022 | -- | $3,160 |
| 2021 | -- | $3,160 |
| 2020 | -- | $3,160 +3.9% |
| 2019 | -- | $3,040 |
| 2018 | -- | $3,040 |
| 2017 | $3,430 | $3,040 |
| 2016 | -- | $3,040 |
| 2015 | -- | $3,040 |
| 2014 | -- | $3,040 |
| 2013 | -- | $3,040 |
| 2012 | -- | $3,040 |
| 2011 | -- | $3,040 |
| 2007 | $5,770 +231% | $3,040 |
| 2005 | $1,743 +1.1% | $3,040 |
| 2004 | $1,725 +10.1% | $3,040 |
| 2003 | $1,567 -17.2% | $3,040 |
| 2002 | $1,893 | $3,040 |
Find assessor info on the county website
Monthly payment
Climate risks
Neighborhood: 11782
Nearby schools
GreatSchools rating
- 10/10Woodhull SchoolGrades: PK-6Distance: 9.7 mi
- NAConnetquot Alternative Preschool At PremmGrades: Distance: 6 mi
- 9/10Sayville High SchoolGrades: 9-12Distance: 5 mi
Schools provided by the listing agent
- Elementary: Woodhull School
- Middle: Bay Shore Middle School
- High: Bay Shore Senior High School
Source: OneKey® MLS as distributed by MLS GRID. This data may not be complete. We recommend contacting the local school district to confirm school assignments for this home.
- $1,113,4003 bd2 ba1.4k sqft39 Lone Hill, Fire Island Pine, NY 11782Off Market
- $1,144,200-- bd-- ba-- sqft43 Lone Hill Walk, Sayville, NY 11782Off Market
- $1,066,800-- bd-- ba-- sqft32 Lone Hill Walk, Sayville, NY 11782Off Market
- $985,000-- bd-- ba-- sqft47 Lone Hill Walk, Fire Island Pines, NY 11782Sold
- $2,027,500-- bd-- ba-- sqftPicketty Ruff Walk, Sayville, NY 11782Off Market
- $821,900-- bd-- ba-- sqftLone Hill Walk, Sayville, NY 11782Off Market
- $968,9003 bd2 ba-- sqft44 Picketty Ruff Walk, Fire Island Pine, NY 11782Off Market
- $1,111,7002 bd2 ba-- sqft31 Lone Hill Walk, Sayville, NY 11782Off Market
A local agent can set up tours, give advice and negotiate with sellers.
Similar homes
- $1,825,0004 bd4 ba1.5k sqft617 Shore Walk, Fire Island Pines, NY 11782For Sale
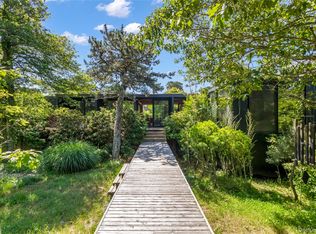
 MLS ID #952052, Vincent Petrarca, Listing by: Vinnie Petrarca Fire Island. OneKey® MLS as distributed by MLS GRID
 - $2,200,0003 bd3 ba1.2k sqft307 Shady Walk, Fire Island Pines, NY 11782For Sale
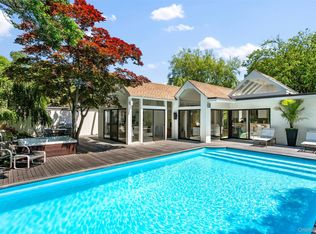 MLS ID #1033182, Vincent Petrarca, Listing by: Vinnie Petrarca Fire Island. OneKey® MLS as distributed by MLS GRID
 - $1,799,0004 bd4 ba2k sqft605 Shore Walk, Fire Island Pines, NY 11782For Sale
 MLS ID #1006212, Vincent Petrarca, Listing by: Vinnie Petrarca Fire Island. OneKey® MLS as distributed by MLS GRID
 - $1,599,0003 bd2 ba1.5k sqft77 Bay Walk, Fire Island Pines, NY 11782For Sale
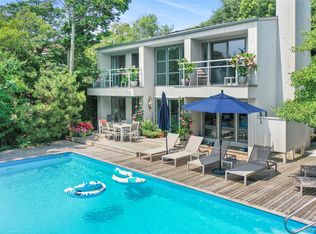 MLS ID #1024478, John J. Forte Jr, Listing by: D Katen Fire Island Prop LTD. OneKey® MLS as distributed by MLS GRID
 - $1,995,0003 bd3 ba1k sqft487 Tarpon Walk, Fire Island Pines, NY 11782For SaleMLS ID #1026332, Vincent Petrarca, Listing by: Vinnie Petrarca Fire Island. OneKey® MLS as distributed by MLS GRID
- $1,650,0004 bd4 ba1.5k sqft136 Beach Hill Walk, Fire Island Pines, NY 11782For SaleMLS ID #1013751, Doreen A. Katen, Listing by: D Katen Fire Island Prop LTD. OneKey® MLS as distributed by MLS GRID
- $1,500,0003 bd3 ba1.7k sqft293 Bay, Fire Island Pines, NY 11782For SaleMLS ID #1003027, Vincent Petrarca, Listing by: Vinnie Petrarca Fire Island. OneKey® MLS as distributed by MLS GRID
- $1,749,9995 bd4 ba2.2k sqft337 Shell Walk, Fire Island Pines, NY 11782For SaleMLS ID #999866, John J. Forte Jr, Listing by: D Katen Fire Island Prop LTD. OneKey® MLS as distributed by MLS GRID
- $1,900,0003 bd3 ba1.2k sqft529 Sail Walk, Fire Island Pines, NY 11782For SaleMLS ID #961696, Vincent Petrarca, Listing by: Vinnie Petrarca Fire Island. OneKey® MLS as distributed by MLS GRID
- $2,100,0004 bd4 ba1.8k sqft172 Pine Walk, Fire Island Pines, NY 11782For SaleMLS ID #877733, Vincent Petrarca, Listing by: Vinnie Petrarca Fire Island. OneKey® MLS as distributed by MLS GRID
- $1,695,0003 bd3 ba1.5k sqft209 Bayview Walk, Cherry Grove, NY 11782For SaleMLS ID #1011905, William J. Ottignon, Listing by: Summer Place Realty. OneKey® MLS as distributed by MLS GRID
- $2,475,0003 bd2 ba1k sqft146 Ocean Walk, Fire Island Pines, NY 11782For SaleMLS ID #986803, Vincent Petrarca, Listing by: Vinnie Petrarca Fire Island. OneKey® MLS as distributed by MLS GRID
- $1,700,0003 bd3 ba1.5k sqft118 Bayview Walk, Cherry Grove, NY 11782For SaleMLS ID #1014328, Roberta R. Terzo, Listing by: Summer Place Realty. OneKey® MLS as distributed by MLS GRID
- $1,150,0004 bd3 ba1.2k sqft313 Fire Island Boulevard, Fire Island Pines, NY 10014For SaleMLS ID #964435, Vincent Petrarca, Listing by: Vinnie Petrarca Fire Island. OneKey® MLS as distributed by MLS GRID
- $2,000,0004 bd3 ba1.5k sqft46 crescent Avenue, Seaview, NY 11770For SaleMLS ID #1024800, Megan Wallace, Listing by: Wallace Rlty Sales & Vacation. OneKey® MLS as distributed by MLS GRID
- $1,999,9994 bd4 ba1.4k sqft43 Ivy Avenue, Seaview, NY 11770For SaleMLS ID #1031688, Sheri Lapidus, Listing by: Fire Island Sales And Rentals. OneKey® MLS as distributed by MLS GRID
- $1,725,0004 bd4 ba2.2k sqft300 Lewis Walk, Cherry Grove, NY 11782For SaleMLS ID #965259, Roberta R. Terzo, Listing by: Summer Place Realty. OneKey® MLS as distributed by MLS GRID
- $1,350,0004 bd2 ba1.2k sqft54 Lewis Walk, Cherry Grove, NY 11782For SaleMLS ID #1015727, Evelyn Danko, Listing by: Summer Place Realty. OneKey® MLS as distributed by MLS GRID
- $1,275,0002 bd2 ba900 sqft445 Sail Walk, Fire Island Pines, NY 11782For SaleMLS ID #1013722, Vincent Petrarca, Listing by: Vinnie Petrarca Fire Island. OneKey® MLS as distributed by MLS GRID
- $1,275,0004 bd2 ba1.5k sqft146 Doctors Walk, Cherry Grove, NY 11782For SaleMLS ID #986343, William J. Ottignon, Listing by: Summer Place Realty. OneKey® MLS as distributed by MLS GRID
