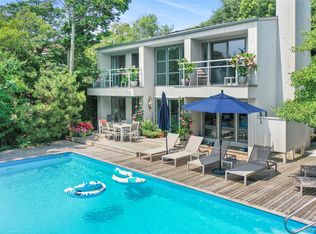
Timeless Waterfront Retreat on the Great South Bay - Steeped in history and dating back to circa 1909, this exceptional waterfront home offers a rare opportunity to own a truly special property with a rich and storied past. Nestled along the shores of the Great South Bay, the residence features 3 bedrooms and 2.5 bathrooms, showcasing breathtaking sunset views and the unique charm of watching the ferry arrive each day. Beautifully remodeled while preserving its historic character, the home boasts gleaming hardwood floors, a stunning fieldstone fireplace, central air conditioning, satellite TV, and high-speed Wi-Fi. The inviting interior blends classic elegance with modern comfort, creating an ideal setting for year-round living or a seasonal escape. Outside, enjoy a heated swimming pool surrounded by mature gardens and established plantings that provide beauty and privacy. Additional amenities include an enclosed outdoor shower and a separate washer/dryer shed, enhancing the relaxed waterfront lifestyle. Offering unmatched scenery, character, and comfort, this remarkable property is a rare gem on the Great South Bay.
For sale
Price cut: $50K (8/8)
$1,645,000
209 Bayview Walk, Cherry Grove, NY 11782
3beds
1,500sqft
Single Family Residence, Residential
Built in 1968
5,663 Square Feet Lot
$-- Zestimate®
$1,097/sqft
$-- HOA
What's special
Waterfront homeCentral air conditioningBreathtaking sunset viewsHeated swimming poolStunning fieldstone fireplaceEnclosed outdoor showerGleaming hardwood floors
- 92 days
- 283
- 18
Zillow last checked:
Listing updated:
Listed by:
Summer Place Realty 631-597-6140,
William J. Ottignon 631-597-6140
Source: OneKey® MLS as distributed by MLS GRID,MLS#: 1011905
Facts & features
Interior
Bedrooms & bathrooms
- Bedrooms: 3
- Bathrooms: 3
- Full bathrooms: 2
- 1/2 bathrooms: 1
Heating
- Electric
Cooling
- Ductless
Appliances
- Included: Dishwasher, Dryer, Electric Range, Electric Water Heater, Refrigerator, Washer
Features
- Open Floorplan
- Attic: None
- Has fireplace: Yes
Interior area
- Total structure area: 1,574
- Total interior livable area: 1,500 sqft
Property
Parking
- Parking features: None
Features
- Has private pool: Yes
- On waterfront: Yes
- Waterfront features: Bayfront, Bulkhead
Lot
- Size: 5,663 Square Feet
Details
- Parcel number: 0200986200200041000
- Special conditions: None
Construction
Type & style
- Home type: SingleFamily
- Architectural style: Cape Cod
- Property subtype: Single Family Residence, Residential
Materials
- Aluminum Siding
Condition
- Year built: 1968
Utilities & green energy
- Sewer: Cesspool
- Water: Public
- Utilities for property: Electricity Connected, Water Connected
Community & HOA
HOA
- Has HOA: No
Location
- Region: Sayville
Financial & listing details
- Price per square foot: $1,097/sqft
- Tax assessed value: $3,650
- Annual tax amount: $7,366
- Date on market: 6/10/2026
- Cumulative days on market: 92 days
- Listing agreement: Exclusive Right To Sell
- Electric utility on property: Yes
Estimated market value
Not available
Estimated sales range
Not available
Not available
Price history
| Date | Event | Price |
|---|---|---|
| 8/8/2026 | Price change | $1,645,000-2.9%$1,097/sqft |
Source:  OneKey® MLS as distributed by MLS GRID #1011905 Report a problem OneKey® MLS as distributed by MLS GRID #1011905 Report a problem | ||
| 6/10/2026 | Listed for sale | $1,695,000$1,130/sqft |
Source: OneKey® MLS as distributed by MLS GRID #1011905 Report a problem | ||
| 10/1/2025 | Listing removed | $1,695,000$1,130/sqft |
Source: OneKey® MLS as distributed by MLS GRID #863588 Report a problem | ||
| 5/16/2025 | Listed for sale | $1,695,000$1,130/sqft |
Source: OneKey® MLS as distributed by MLS GRID #863588 Report a problem | ||
Public tax history
| Year | Property taxes | Tax assessment |
|---|---|---|
| 2025 | -- | $3,650 |
| 2024 | -- | $3,650 |
| 2023 | -- | $3,650 |
| 2022 | -- | $3,650 |
| 2021 | -- | $3,650 |
| 2020 | -- | $3,650 |
| 2019 | -- | $3,650 |
| 2018 | -- | $3,650 |
| 2017 | $4,351 | $3,650 |
| 2016 | -- | $3,650 |
| 2015 | -- | $3,650 |
| 2014 | -- | $3,650 |
| 2013 | -- | $3,650 |
| 2012 | -- | $3,650 |
| 2011 | -- | $3,650 |
| 2010 | -- | $3,650 +15.9% |
| 2007 | $3,769 +14.8% | $3,150 |
| 2005 | $3,282 +0.6% | $3,150 |
| 2004 | $3,263 -2.3% | $3,150 |
| 2003 | $3,338 +5.4% | $3,150 |
| 2002 | $3,167 | $3,150 |
Find assessor info on the county website
Monthly payment
Climate risks
Neighborhood: 11782
Nearby schools
Schools provided by the listing agent
- Elementary: Fifth Avenue School
- Middle: Bay Shore Middle School
- High: Bay Shore Senior High School
Source: OneKey® MLS as distributed by MLS GRID. This data may not be complete. We recommend contacting the local school district to confirm school assignments for this home.
Similar homes
- $1,500,0003 bd3 ba1.5k sqft118 Bayview Walk, Cherry Grove, NY 11782For Sale

 MLS ID #1014328, Roberta R. Terzo, Listing by: Summer Place Realty. OneKey® MLS as distributed by MLS GRID
 - $1,650,0004 bd4 ba1.5k sqft136 Beach Hill Walk, Fire Island Pines, NY 11782For Sale
 MLS ID #1013751, Doreen A. Katen, Listing by: D Katen Fire Island Prop LTD. OneKey® MLS as distributed by MLS GRID
 - $1,695,0004 bd3 ba1.6k sqft279 Bay Walk, Fire Island Pines, NY 11782For Sale
 MLS ID #1043341, Vincent Petrarca, Listing by: Vinnie Petrarca Fire Island. OneKey® MLS as distributed by MLS GRID
 - $1,599,0003 bd2 ba1.5k sqft77 Bay Walk, Fire Island Pines, NY 11782For Sale
 MLS ID #1024478, John J. Forte Jr, Listing by: D Katen Fire Island Prop LTD. OneKey® MLS as distributed by MLS GRID
 - $1,500,0003 bd3 ba1.7k sqft293 Bay, Fire Island Pines, NY 11782For SaleMLS ID #1003027, Vincent Petrarca, Listing by: Vinnie Petrarca Fire Island. OneKey® MLS as distributed by MLS GRID
- $1,799,0004 bd4 ba2k sqft605 Shore Walk, Fire Island Pines, NY 11782For SaleMLS ID #1006212, Vincent Petrarca, Listing by: Vinnie Petrarca Fire Island. OneKey® MLS as distributed by MLS GRID
- $1,200,0004 bd2 ba1.5k sqft146 Doctors Walk, Cherry Grove, NY 11782For SaleMLS ID #986343, William J. Ottignon, Listing by: Summer Place Realty. OneKey® MLS as distributed by MLS GRID
- $1,825,0004 bd4 ba1.5k sqft617 Shore Walk, Fire Island Pines, NY 11782For SaleMLS ID #952052, Vincent Petrarca, Listing by: Vinnie Petrarca Fire Island. OneKey® MLS as distributed by MLS GRID
- $1,825,0003 bd4 ba1.5k sqft39 Lone Hill Walk, Fire Island Pines, NY 11782For SaleMLS ID #947421, Vincent Petrarca, Listing by: Vinnie Petrarca Fire Island. OneKey® MLS as distributed by MLS GRID
- $975,0003 bd2 ba776 sqft259 East Walk, Cherry Grove, NY 11782For SaleMLS ID #1036096, Roberta R. Terzo, Listing by: Summer Place Realty. OneKey® MLS as distributed by MLS GRID
- $1,749,9995 bd4 ba2.2k sqft337 Shell Walk, Fire Island Pines, NY 11782For SaleMLS ID #999866, John J. Forte Jr, Listing by: D Katen Fire Island Prop LTD. OneKey® MLS as distributed by MLS GRID
- $875,0002 bd1 ba864 sqft200 Surf, Cherry Grove, NY 11782For SaleMLS ID #1036541, Roberta R. Terzo, Listing by: Summer Place Realty. OneKey® MLS as distributed by MLS GRID
- $1,995,0003 bd3 ba1k sqft487 Tarpon Walk, Fire Island Pines, NY 11782For SaleMLS ID #1026332, Vincent Petrarca, Listing by: Vinnie Petrarca Fire Island. OneKey® MLS as distributed by MLS GRID
- $1,900,0003 bd3 ba1.2k sqft529 Sail Walk, Fire Island Pines, NY 11782For SaleMLS ID #961696, Vincent Petrarca, Listing by: Vinnie Petrarca Fire Island. OneKey® MLS as distributed by MLS GRID
- $2,200,0003 bd3 ba1.2k sqft307 Shady Walk, Fire Island Pines, NY 11782For SaleMLS ID #1033182, Vincent Petrarca, Listing by: Vinnie Petrarca Fire Island. OneKey® MLS as distributed by MLS GRID
- $2,100,0004 bd4 ba1.8k sqft172 Pine Walk, Fire Island Pines, NY 11782For SaleMLS ID #877733, Vincent Petrarca, Listing by: Vinnie Petrarca Fire Island. OneKey® MLS as distributed by MLS GRID
- $1,799,0004 bd2 ba1.6k sqft27 Ontario Street, Ocean Bay Park, NY 11770For SaleMLS ID #1021137, Joan Woletsky, Listing by: The Agency Northshore NY. OneKey® MLS as distributed by MLS GRID
- $1,195,0002 bd2 ba792 sqft92 Teal Walk, Fire Island Pines, NY 11782For SaleMLS ID #955414, Vincent Petrarca, Listing by: Vinnie Petrarca Fire Island. OneKey® MLS as distributed by MLS GRID
- $1,800,0004 bd4 ba1.2k sqft31 Ivy Avenue, Seaview, NY 11770For SaleMLS ID #1024856, Megan Wallace, Listing by: Wallace Rlty Sales & Vacation. OneKey® MLS as distributed by MLS GRID
- $1,275,0002 bd2 ba900 sqft445 Sail Walk, Fire Island Pines, NY 11782For SaleMLS ID #1013722, Vincent Petrarca, Listing by: Vinnie Petrarca Fire Island. OneKey® MLS as distributed by MLS GRID
