One-of-a-kind Horace Gifford “tree house”. This 3 bedroom, 3 bathroom, dramatically set at the eastern edge of the Pines, is truly a one-of-a-kind residence. A spiral staircase leads you above the trees into the breathtaking, glass enclosed Great Room. Over 200o sq ft of multi level decking allows for both large scale entertaining or more intimate gatherings. While respecting Gifford’s original plan, the current owners have put their own stamp on the property including AC, working fireplace, heated pool, hot tub, poolside kitchenette, remodeled kitchen and appliances, complete bathroom renovations, heated stone floors in kitchen, all bathroom & entry & fully irrigated cutting garden. The heart stopping roof terrace soars above the tree line revealing the preserved dunes and Atlantic Ocean stretching eastward .
For sale
Price cut: $200K (5/24)
$1,900,000
529 Sail Walk, Fire Island Pines, NY 11782
3beds
1,260sqft
Single Family Residence, Residential
Built in 1978
6,970 Square Feet Lot
$-- Zestimate®
$1,508/sqft
$-- HOA
What's special
- 162 days |
- 1,090 |
- 57 |
Zillow last checked:
Listing updated:
Listed by:
Vinnie Petrarca Fire Island 917-710-1176,
Vincent Petrarca 917-710-1176,
John T. Krawchuk 646-942-4664,
Vinnie Petrarca Fire Island
Source: OneKey® MLS as distributed by MLS GRID,MLS#: 961696
Facts & features
Interior
Bedrooms & bathrooms
- Bedrooms: 3
- Bathrooms: 3
- Full bathrooms: 3
Heating
- Electric
Cooling
- Ductless
Appliances
- Included: Cooktop, Dishwasher, Dryer, Electric Oven, Freezer, Gas Cooktop, Microwave, Oven, Refrigerator, Stainless Steel Appliance(s), Washer, Indirect Water Heater
Features
- First Floor Bedroom, First Floor Full Bath, Beamed Ceilings, Breakfast Bar, Built-in Features, Cathedral Ceiling(s), Chefs Kitchen, Entrance Foyer, High Ceilings, High Speed Internet, Kitchen Island, Natural Woodwork, Open Floorplan, Open Kitchen, Original Details, Primary Bathroom, Master Downstairs, Sound System, Speakers, Storage, Walk Through Kitchen, Whole House Entertainment System, Wired for Sound
- Attic: None
- Has fireplace: Yes
Interior area
- Total structure area: 1,260
- Total interior livable area: 1,260 sqft
Property
Parking
- Parking features: None
Features
- Has private pool: Yes
- Has spa: Yes
Lot
- Size: 6,970 Square Feet
Details
- Parcel number: 0200986500200027000
- Special conditions: None
Construction
Type & style
- Home type: SingleFamily
- Architectural style: Mid-Century Modern
- Property subtype: Single Family Residence, Residential
Materials
- Frame
Condition
- Year built: 1978
Utilities & green energy
- Sewer: Septic Tank
- Water: Public
- Utilities for property: Cable Connected, Electricity Connected, Propane, Sewer Connected, Trash Collection Private, Water Connected
Community & HOA
HOA
- Has HOA: No
Location
- Region: Sayville
Financial & listing details
- Price per square foot: $1,508/sqft
- Tax assessed value: $4,650
- Annual tax amount: $8,523
- Date on market: 2/14/2026
- Cumulative days on market: 161 days
- Listing agreement: Exclusive Right To Sell
- Electric utility on property: Yes
Estimated market value
Not available
Estimated sales range
Not available
Not available
Price history
| Date | Event | Price |
|---|---|---|
| 5/24/2026 | Price change | $1,900,000-9.5%$1,508/sqft |
Source:  OneKey® MLS as distributed by MLS GRID #961696 Report a problem OneKey® MLS as distributed by MLS GRID #961696 Report a problem | ||
| 2/14/2026 | Price change | $2,100,000-4.5%$1,667/sqft |
Source: OneKey® MLS as distributed by MLS GRID #961696 Report a problem | ||
| 9/12/2025 | Listed for sale | $2,200,000+48.1%$1,746/sqft |
Source: OneKey® MLS as distributed by MLS GRID #912418 Report a problem | ||
| 3/22/2022 | Sold | $1,485,000-15.1%$1,179/sqft |
Source: Public Record Report a problem | ||
| 11/1/2021 | Listing removed | -- |
Source: OneKey® MLS as distributed by MLS GRID #3284582 Report a problem | ||
| 1/30/2021 | Listed for sale | $1,750,000+17.8%$1,389/sqft |
Source: OneKey® MLS as distributed by MLS GRID #3284582 Report a problem | ||
| 3/15/2018 | Sold | $1,485,000-15.1%$1,179/sqft |
Source: OneKey® MLS as distributed by MLS GRID #L2929146 Report a problem | ||
| 4/13/2017 | Listed for sale | $1,750,000+337.5%$1,389/sqft |
Source: Vinnie Petrarca Fire Island #2929146 Report a problem | ||
| 2/17/1999 | Sold | $400,000$317/sqft |
Source: Public Record Report a problem | ||
Public tax history
| Year | Property taxes | Tax assessment |
|---|---|---|
| 2025 | -- | $4,650 |
| 2024 | -- | $4,650 |
| 2023 | -- | $4,650 |
| 2022 | -- | $4,650 |
| 2021 | -- | $4,650 |
| 2020 | -- | $4,650 |
| 2019 | -- | $4,650 |
| 2018 | -- | $4,650 |
| 2017 | $5,246 | $4,650 |
| 2016 | -- | $4,650 |
| 2015 | -- | $4,650 |
| 2014 | -- | $4,650 |
| 2013 | -- | $4,650 |
| 2012 | -- | $4,650 |
| 2011 | -- | $4,650 |
| 2010 | -- | $4,650 |
| 2009 | -- | $4,650 |
| 2008 | -- | $4,650 |
| 2007 | $6,151 +26.5% | $4,650 |
| 2005 | $4,861 -0.7% | $4,650 |
| 2004 | $4,894 +7.3% | $4,650 |
| 2003 | $4,563 -8% | $4,650 |
| 2002 | $4,960 +16.5% | $4,650 |
| 2001 | $4,258 +7.5% | $4,650 |
| 2000 | $3,959 | $4,650 |
Find assessor info on the county website
Monthly payment
Climate risks
Neighborhood: 11782
Nearby schools
GreatSchools rating
- 10/10Woodhull SchoolGrades: PK-6Distance: 10.2 mi
- 7/10James Wilson Young Middle SchoolGrades: 6-8Distance: 6.2 mi
- 9/10Sayville High SchoolGrades: 9-12Distance: 5 mi
Schools provided by the listing agent
- Elementary: Woodhull School
- Middle: Bay Shore Middle School
- High: Bay Shore Senior High School
Source: OneKey® MLS as distributed by MLS GRID. This data may not be complete. We recommend contacting the local school district to confirm school assignments for this home.
- $1,568,900-- bd-- ba-- sqft528 Fire Island Blvd, Sayville, NY 11782Off Market
- $1,725,0005 bd4 ba-- sqft530 Sail Walk, Sayville, NY 11782Sold

- $1,125,100-- bd-- ba-- sqftSail Walk, Sayville, NY 11782Off Market
- $1,379,600-- bd-- ba-- sqftFire Island Blvd, Sayville, NY 11782Off Market
- $1,640,000-- bd-- ba-- sqft527 Fire Island Blvd, Sayville, NY 11782Off Market
- $983,400-- bd-- ba-- sqft533 Sail Walk, Sayville, NY 11782Off Market
- $1,640,500-- bd-- ba-- sqftSnapper Walk, Sayville, NY 11782Off Market
- $1,275,0002 bd2 ba900 sqft445 Sail Walk, Sayville, NY 11782For Sale
A local agent can set up tours, give advice and negotiate with sellers.
Similar homes
- $1,995,0003 bd3 ba1k sqft487 Tarpon Walk, Fire Island Pines, NY 11782For Sale
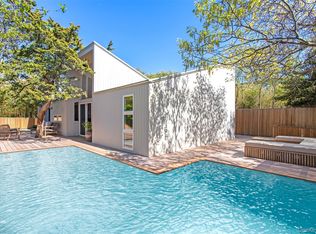
 MLS ID #1026332, Vincent Petrarca, Listing by: Vinnie Petrarca Fire Island. OneKey® MLS as distributed by MLS GRID
 - $1,825,0003 bd4 ba1.5k sqft39 Lone Hill Walk, Fire Island Pines, NY 11782For Sale
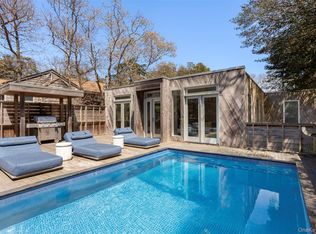 MLS ID #947421, Vincent Petrarca, Listing by: Vinnie Petrarca Fire Island. OneKey® MLS as distributed by MLS GRID
 - $1,825,0004 bd4 ba1.5k sqft617 Shore Walk, Fire Island Pines, NY 11782For Sale
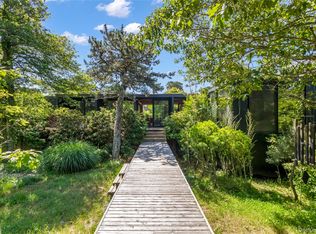 MLS ID #952052, Vincent Petrarca, Listing by: Vinnie Petrarca Fire Island. OneKey® MLS as distributed by MLS GRID
 - $1,500,0003 bd3 ba1.7k sqft293 Bay, Fire Island Pines, NY 11782For Sale
 MLS ID #1003027, Vincent Petrarca, Listing by: Vinnie Petrarca Fire Island. OneKey® MLS as distributed by MLS GRID
 - $1,599,0003 bd2 ba1.5k sqft77 Bay Walk, Fire Island Pines, NY 11782For SaleMLS ID #1024478, John J. Forte Jr, Listing by: D Katen Fire Island Prop LTD. OneKey® MLS as distributed by MLS GRID
- $1,650,0004 bd4 ba1.5k sqft136 Beach Hill Walk, Fire Island Pines, NY 11782For SaleMLS ID #1013751, Doreen A. Katen, Listing by: D Katen Fire Island Prop LTD. OneKey® MLS as distributed by MLS GRID
- $2,100,0004 bd4 ba1.8k sqft172 Pine Walk, Fire Island Pines, NY 11782For SaleMLS ID #877733, Vincent Petrarca, Listing by: Vinnie Petrarca Fire Island. OneKey® MLS as distributed by MLS GRID
- $1,275,0002 bd2 ba900 sqft445 Sail Walk, Fire Island Pines, NY 11782For SaleMLS ID #1013722, Vincent Petrarca, Listing by: Vinnie Petrarca Fire Island. OneKey® MLS as distributed by MLS GRID
- $2,475,0003 bd2 ba1k sqft146 Ocean Walk, Fire Island Pines, NY 11782For SaleMLS ID #986803, Vincent Petrarca, Listing by: Vinnie Petrarca Fire Island. OneKey® MLS as distributed by MLS GRID
- $1,695,0003 bd3 ba1.5k sqft209 Bayview Walk, Cherry Grove, NY 11782For SaleMLS ID #1011905, William J. Ottignon, Listing by: Summer Place Realty. OneKey® MLS as distributed by MLS GRID
- $1,150,0004 bd3 ba1.2k sqft313 Fire Island Boulevard, Fire Island Pines, NY 10014For SaleMLS ID #964435, Vincent Petrarca, Listing by: Vinnie Petrarca Fire Island. OneKey® MLS as distributed by MLS GRID
- $1,700,0003 bd3 ba1.5k sqft118 Bayview Walk, Cherry Grove, NY 11782For SaleMLS ID #1014328, Roberta R. Terzo, Listing by: Summer Place Realty. OneKey® MLS as distributed by MLS GRID
- $1,095,0002 bd1 ba672 sqft284 Bay Walk, Fire Island Pines, NY 11782For SaleMLS ID #958142, Vincent Petrarca, Listing by: Vinnie Petrarca Fire Island. OneKey® MLS as distributed by MLS GRID
- $1,195,0002 bd2 ba792 sqft92 Teal Walk, Fire Island Pines, NY 11782For SaleMLS ID #955414, Vincent Petrarca, Listing by: Vinnie Petrarca Fire Island. OneKey® MLS as distributed by MLS GRID
- $1,350,0004 bd2 ba1.2k sqft54 Lewis Walk, Cherry Grove, NY 11782For SaleMLS ID #1015727, Evelyn Danko, Listing by: Summer Place Realty. OneKey® MLS as distributed by MLS GRID
- $1,050,0002 bd1 ba1.6k sqft451 Ocean Walk, Fire Island Pines, NY 11782For SaleMLS ID #905132, Nancy M. Martino, Listing by: D Katen Fire Island Prop LTD. OneKey® MLS as distributed by MLS GRID
- $2,500,0004 bd5 ba1.4k sqft52 Lewis Walk, Cherry Grove, NY 11782For SaleMLS ID #1017237, William J. Ottignon, Listing by: Summer Place Realty. OneKey® MLS as distributed by MLS GRID
- $1,275,0004 bd2 ba1.5k sqft146 Doctors Walk, Cherry Grove, NY 11782For SaleMLS ID #986343, William J. Ottignon, Listing by: Summer Place Realty. OneKey® MLS as distributed by MLS GRID
- $1,800,0004 bd4 ba1.2k sqft31 Ivy Avenue, Seaview, NY 11770For SaleMLS ID #1024856, Megan Wallace, Listing by: F I N Y Real Estate Co LLC. OneKey® MLS as distributed by MLS GRID
- $1,799,0004 bd2 ba1.6k sqft27 Ontario Street, Ocean Bay Park, NY 11770For SaleMLS ID #1021137, Joan Woletsky, Listing by: The Agency Northshore NY. OneKey® MLS as distributed by MLS GRID
