THE BEST THE PINES HAS TO OFFER. Gorgeous contemporary 2 bedroom, 3 bath offering seamless indoor/outdoor living. Private and luxurious the many amenities include a large heated pool & spacious deck, hot tub, central AC and heat, fireplace, television room that can be converted into a third bedroom & designer furnishings all set in beautifully landscaped gardens.
For sale
$2,200,000
307 Shady Walk, Fire Island Pines, NY 11782
3beds
1,253sqft
Single Family Residence, Residential
Built in 1978
6,534 Square Feet Lot
$-- Zestimate®
$1,756/sqft
$-- HOA
What's special
Central ac and heatHot tubDesigner furnishingsSpacious deckBeautifully landscaped gardensLarge heated pool
- 2 days |
- 238 |
- 15 |
Zillow last checked:
Listing updated:
Listed by:
Vinnie Petrarca Fire Island 917-710-1176,
Vincent Petrarca 917-710-1176,
John T. Krawchuk 646-942-4664,
Vinnie Petrarca Fire Island
Source: OneKey® MLS as distributed by MLS GRID,MLS#: 1033182
Facts & features
Interior
Bedrooms & bathrooms
- Bedrooms: 3
- Bathrooms: 3
- Full bathrooms: 3
Heating
- Forced Air
Cooling
- Central Air
Appliances
- Included: Cooktop, Dishwasher, Dryer, Electric Cooktop, Electric Oven, Electric Water Heater, Microwave, Refrigerator, Washer
Features
- First Floor Bedroom, First Floor Full Bath, Beamed Ceilings, Cathedral Ceiling(s), Ceiling Fan(s), Chefs Kitchen, High Ceilings, Kitchen Island, Open Floorplan, Open Kitchen, Primary Bathroom, Master Downstairs, Speakers
- Attic: None
- Has fireplace: Yes
Interior area
- Total structure area: 1,253
- Total interior livable area: 1,253 sqft
Property
Parking
- Parking features: None
Features
- Has private pool: Yes
- Has spa: Yes
Lot
- Size: 6,534 Square Feet
Details
- Parcel number: 0200986400400037000
- Special conditions: None
Construction
Type & style
- Home type: SingleFamily
- Architectural style: Contemporary
- Property subtype: Single Family Residence, Residential
Materials
- Frame
Condition
- Year built: 1978
Utilities & green energy
- Sewer: Septic Above Ground
- Water: Public
- Utilities for property: Electricity Connected, Phone Connected, Sewer Connected, Trash Collection Private
Community & HOA
HOA
- Has HOA: No
Location
- Region: Sayville
Financial & listing details
- Price per square foot: $1,756/sqft
- Tax assessed value: $4,350
- Annual tax amount: $7,973
- Date on market: 7/31/2026
- Cumulative days on market: 3 days
- Listing agreement: Exclusive Right To Sell
- Electric utility on property: Yes
Estimated market value
Not available
Estimated sales range
Not available
Not available
Price history
| Date | Event | Price |
|---|---|---|
| 7/31/2026 | Listed for sale | $2,200,000+248.1%$1,756/sqft |
Source:  OneKey® MLS as distributed by MLS GRID #1033182 Report a problem OneKey® MLS as distributed by MLS GRID #1033182 Report a problem | ||
| 10/1/2004 | Sold | $632,000+286%$504/sqft |
Source: Public Record Report a problem | ||
| 8/28/2001 | Sold | $163,750-61%$131/sqft |
Source: Public Record Report a problem | ||
| 11/20/1998 | Sold | $420,000+27.3%$335/sqft |
Source: Public Record Report a problem | ||
| 11/28/1997 | Sold | $330,000+63.4%$263/sqft |
Source: Public Record Report a problem | ||
| 8/11/1995 | Sold | $202,000$161/sqft |
Source: Public Record Report a problem | ||
Public tax history
| Year | Property taxes | Tax assessment |
|---|---|---|
| 2025 | -- | $4,350 |
| 2024 | -- | $4,350 |
| 2023 | -- | $4,350 |
| 2022 | -- | $4,350 |
| 2021 | -- | $4,350 |
| 2020 | -- | $4,350 |
| 2019 | -- | $4,350 |
| 2018 | -- | $4,350 |
| 2017 | $4,908 | $4,350 |
| 2016 | -- | $4,350 |
| 2015 | -- | $4,350 |
| 2014 | -- | $4,350 |
| 2013 | -- | $4,350 |
| 2012 | -- | $4,350 |
| 2011 | -- | $4,350 |
| 2010 | -- | $4,350 |
| 2009 | -- | $4,350 |
| 2008 | -- | $4,350 |
| 2007 | $5,755 +26.5% | $4,350 |
| 2005 | $4,548 -0.7% | $4,350 |
| 2004 | $4,578 +7.3% | $4,350 |
| 2003 | $4,268 -8% | $4,350 |
| 2002 | $4,640 +16.5% | $4,350 |
| 2001 | $3,983 +7.5% | $4,350 |
| 2000 | $3,704 | $4,350 |
Find assessor info on the county website
Monthly payment
Climate risks
Neighborhood: 11782
Nearby schools
GreatSchools rating
- 10/10Woodhull SchoolGrades: PK-6Distance: 9.9 mi
- NAConnetquot Alternative Preschool At PremmGrades: Distance: 6.1 mi
- 9/10Sayville High SchoolGrades: 9-12Distance: 5 mi
Schools provided by the listing agent
- Elementary: Fifth Avenue School
- Middle: Bay Shore Middle School
- High: Bay Shore Senior High School
Source: OneKey® MLS as distributed by MLS GRID. This data may not be complete. We recommend contacting the local school district to confirm school assignments for this home.
- $1,438,500-- bd1 ba-- sqft302 Shady Walk, Sayville, NY 11782Off Market

- $1,423,600-- bd-- ba-- sqft282 Shady Walk, Sayville, NY 11782Off Market
- $1,647,2004 bd2 ba1.8k sqft308 Shady Walk, Sayville, NY 11782Off Market
- $1,369,400-- bd-- ba-- sqft306 Fire Island Blvd, Sayville, NY 11782Off Market
- $1,307,5002 bd2 ba-- sqft309 Shady Walk, Sayville, NY 11782Sold
- $1,095,0002 bd1 ba672 sqft284 Bay Walk, Sayville, NY 11782For Sale
- $933,3333 bd2 ba-- sqft283 Shady Walk, Sayville, NY 11782Off Market
- $1,213,600-- bd-- ba-- sqft280 Shady Walk, Sayville, NY 11782Off Market
A local agent can set up tours, give advice and negotiate with sellers.
Similar homes
- $1,995,0003 bd3 ba1k sqft487 Tarpon Walk, Fire Island Pines, NY 11782For Sale
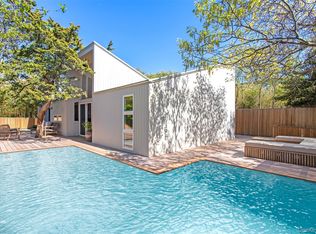
 MLS ID #1026332, Vincent Petrarca, Listing by: Vinnie Petrarca Fire Island. OneKey® MLS as distributed by MLS GRID
 - $1,900,0003 bd3 ba1.2k sqft529 Sail Walk, Fire Island Pines, NY 11782For Sale
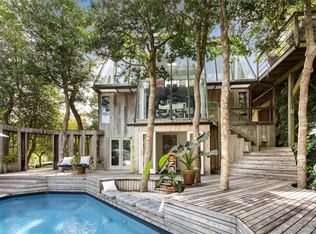 MLS ID #961696, Vincent Petrarca, Listing by: Vinnie Petrarca Fire Island. OneKey® MLS as distributed by MLS GRID
 - $2,475,0003 bd2 ba1k sqft146 Ocean Walk, Fire Island Pines, NY 11782For Sale
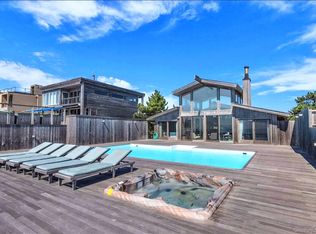 MLS ID #986803, Vincent Petrarca, Listing by: Vinnie Petrarca Fire Island. OneKey® MLS as distributed by MLS GRID
 - $1,825,0003 bd4 ba1.5k sqft39 Lone Hill Walk, Fire Island Pines, NY 11782For Sale
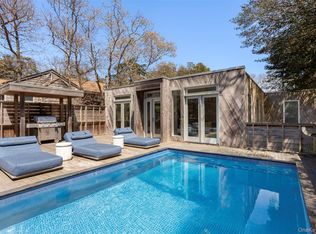 MLS ID #947421, Vincent Petrarca, Listing by: Vinnie Petrarca Fire Island. OneKey® MLS as distributed by MLS GRID
 - $2,100,0004 bd4 ba1.8k sqft172 Pine Walk, Fire Island Pines, NY 11782For SaleMLS ID #877733, Vincent Petrarca, Listing by: Vinnie Petrarca Fire Island. OneKey® MLS as distributed by MLS GRID
- $1,500,0003 bd3 ba1.7k sqft293 Bay, Fire Island Pines, NY 11782For SaleMLS ID #1003027, Vincent Petrarca, Listing by: Vinnie Petrarca Fire Island. OneKey® MLS as distributed by MLS GRID
- $1,599,0003 bd2 ba1.5k sqft77 Bay Walk, Fire Island Pines, NY 11782For SaleMLS ID #1024478, John J. Forte Jr, Listing by: D Katen Fire Island Prop LTD. OneKey® MLS as distributed by MLS GRID
- $1,825,0004 bd4 ba1.5k sqft617 Shore Walk, Fire Island Pines, NY 11782For SaleMLS ID #952052, Vincent Petrarca, Listing by: Vinnie Petrarca Fire Island. OneKey® MLS as distributed by MLS GRID
- $1,650,0004 bd4 ba1.5k sqft136 Beach Hill Walk, Fire Island Pines, NY 11782For SaleMLS ID #1013751, Doreen A. Katen, Listing by: D Katen Fire Island Prop LTD. OneKey® MLS as distributed by MLS GRID
- $1,150,0004 bd3 ba1.2k sqft313 Fire Island Boulevard, Fire Island Pines, NY 10014For SaleMLS ID #964435, Vincent Petrarca, Listing by: Vinnie Petrarca Fire Island. OneKey® MLS as distributed by MLS GRID
- $2,000,0004 bd3 ba1.5k sqft46 crescent Avenue, Seaview, NY 11770For SaleMLS ID #1024800, Megan Wallace, Listing by: Wallace Rlty Sales & Vacation. OneKey® MLS as distributed by MLS GRID
- $2,500,0004 bd5 ba1.4k sqft52 Lewis Walk, Cherry Grove, NY 11782For SaleMLS ID #1017237, William J. Ottignon, Listing by: Summer Place Realty. OneKey® MLS as distributed by MLS GRID
- $1,275,0002 bd2 ba900 sqft445 Sail Walk, Fire Island Pines, NY 11782For SaleMLS ID #1013722, Vincent Petrarca, Listing by: Vinnie Petrarca Fire Island. OneKey® MLS as distributed by MLS GRID
- $1,695,0003 bd3 ba1.5k sqft209 Bayview Walk, Cherry Grove, NY 11782For SaleMLS ID #1011905, William J. Ottignon, Listing by: Summer Place Realty. OneKey® MLS as distributed by MLS GRID
- $1,999,9994 bd4 ba1.4k sqft43 Ivy Avenue, Seaview, NY 11770For SaleMLS ID #1031688, Sheri Lapidus, Listing by: Fire Island Sales And Rentals. OneKey® MLS as distributed by MLS GRID
- $1,700,0003 bd3 ba1.5k sqft118 Bayview Walk, Cherry Grove, NY 11782For SaleMLS ID #1014328, Roberta R. Terzo, Listing by: Summer Place Realty. OneKey® MLS as distributed by MLS GRID
- $2,299,0004 bd3 ba1.5k sqft31 laurel Avenue, Seaview, NY 11770For SaleMLS ID #902719, Alan Medvin, Listing by: Fire Island Sales And Rentals. OneKey® MLS as distributed by MLS GRID
- $1,350,0004 bd2 ba1.2k sqft54 Lewis Walk, Cherry Grove, NY 11782For SaleMLS ID #1015727, Evelyn Danko, Listing by: Summer Place Realty. OneKey® MLS as distributed by MLS GRID
- $1,275,0004 bd2 ba1.5k sqft146 Doctors Walk, Cherry Grove, NY 11782For SaleMLS ID #986343, William J. Ottignon, Listing by: Summer Place Realty. OneKey® MLS as distributed by MLS GRID
- $1,595,0003 bd3 ba1.4k sqft36 Dune Way, Seaview, NY 11770For SaleMLS ID #1027564, Robin L. Citriniti, Listing by: Netter Real Estate Inc. OneKey® MLS as distributed by MLS GRID
