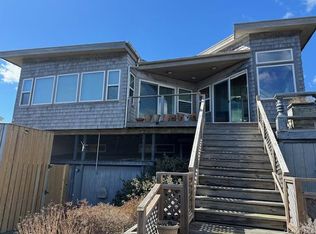
"Valhalla" on lovely Doctor's Walk in Cherry Grove. This charming four bedroom encompasses all the amenities of a fine summer home. Large living room with wood-burning fireplace, two large master bedrooms with vaulted ceilings, large galley kitchen and wonderful solarium with views of the "English" garden and pond which has a collection of various types of lilies, seedum and ivy. Roof deck for evening sunsets and a deck with a charming gazebo complete this exceptional home. AND, just 4 houses off the beach!!
For sale
$1,200,000
146 Doctors Walk, Cherry Grove, NY 11782
4beds
1,500sqft
Single Family Residence, Residential
Built in 1970
7,405 Square Feet Lot
$-- Zestimate®
$800/sqft
$-- HOA
What's special
Large galley kitchen
- 146 days
- 180
- 8
Zillow last checked:
Listing updated:
Listed by:
Summer Place Realty 631-597-6140,
William J. Ottignon 631-597-6140
Source: OneKey® MLS as distributed by MLS GRID,MLS#: 986343
Facts & features
Interior
Bedrooms & bathrooms
- Bedrooms: 4
- Bathrooms: 2
- Full bathrooms: 2
Living room
- Description: Open living/dinning
- Level: First
Heating
- None
Cooling
- None
Appliances
- Included: Electric Water Heater, Dryer, Refrigerator, Washer
Features
- Cathedral Ceiling(s)
- Basement: None
- Attic: None
- Number of fireplaces: 1
Interior area
- Total structure area: 1,500
- Total interior livable area: 1,500 sqft
Property
Parking
- Parking features: None
Features
- Patio & porch: Deck
- Fencing: Fenced
Lot
- Size: 7,405 Square Feet
- Dimensions: 90 x 80
Details
- Parcel number: 0200986200400026000
- Special conditions: None
Construction
Type & style
- Home type: SingleFamily
- Architectural style: Cottage
- Property subtype: Single Family Residence, Residential
Materials
- Shingle Siding
- Foundation: Pillar/Post/Pier
Condition
- Year built: 1970
Utilities & green energy
- Sewer: Cesspool
- Water: Public
- Utilities for property: Electricity Connected
Community & HOA
HOA
- Has HOA: No
Location
- Region: Sayville
Financial & listing details
- Price per square foot: $800/sqft
- Annual tax amount: $6,335
- Date on market: 4/16/2026
- Cumulative days on market: 147 days
- Listing agreement: Exclusive Right To Sell
- Electric utility on property: Yes
Estimated market value
Not available
Estimated sales range
Not available
Not available
Price history
| Date | Event | Price |
|---|---|---|
| 8/25/2026 | Price change | $1,200,000-5.9%$800/sqft |
Source:  OneKey® MLS as distributed by MLS GRID #986343 Report a problem OneKey® MLS as distributed by MLS GRID #986343 Report a problem | ||
| 11/11/2024 | Listed for sale | $1,275,000$850/sqft |
Source: OneKey® MLS as distributed by MLS GRID #3590426 Report a problem | ||
Public tax history
Tax history is unavailable.
Monthly payment
Climate risks
Neighborhood: 11782
Nearby schools
Schools provided by the listing agent
- Elementary: Woodhull School
- Middle: Bay Shore Middle School
- High: Bay Shore Senior High School
Source: OneKey® MLS as distributed by MLS GRID. This data may not be complete. We recommend contacting the local school district to confirm school assignments for this home.
Similar homes
- $975,0003 bd2 ba776 sqft259 East Walk, Cherry Grove, NY 11782For Sale

 MLS ID #1036096, Roberta R. Terzo, Listing by: Summer Place Realty. OneKey® MLS as distributed by MLS GRID
 - $1,195,0002 bd2 ba792 sqft92 Teal Walk, Fire Island Pines, NY 11782For Sale
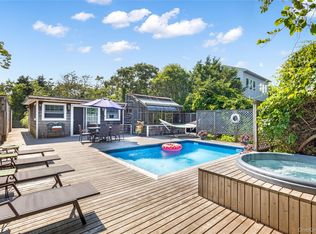 MLS ID #955414, Vincent Petrarca, Listing by: Vinnie Petrarca Fire Island. OneKey® MLS as distributed by MLS GRID
 - $1,500,0003 bd3 ba1.5k sqft118 Bayview Walk, Cherry Grove, NY 11782For Sale
 MLS ID #1014328, Roberta R. Terzo, Listing by: Summer Place Realty. OneKey® MLS as distributed by MLS GRID
 - $799,0004 bd1 ba900 sqft236 Sea Walk, Cherry Grove, NY 11782For Sale
 MLS ID #1010527, Matthew Hughes, Listing by: D Katen Fire Island Prop LTD. OneKey® MLS as distributed by MLS GRID
 - $1,500,0003 bd3 ba1.7k sqft293 Bay, Fire Island Pines, NY 11782For SaleMLS ID #1003027, Vincent Petrarca, Listing by: Vinnie Petrarca Fire Island. OneKey® MLS as distributed by MLS GRID
- $875,0002 bd1 ba864 sqft200 Surf, Cherry Grove, NY 11782For SaleMLS ID #1036541, Roberta R. Terzo, Listing by: Summer Place Realty. OneKey® MLS as distributed by MLS GRID
- $1,650,0004 bd4 ba1.5k sqft136 Beach Hill Walk, Fire Island Pines, NY 11782For SaleMLS ID #1013751, Doreen A. Katen, Listing by: D Katen Fire Island Prop LTD. OneKey® MLS as distributed by MLS GRID
- $1,000,0004 bd3 ba1.2k sqft313 Fire Island Boulevard, Fire Island Pines, NY 10014For SaleMLS ID #964435, Vincent Petrarca, Listing by: Vinnie Petrarca Fire Island. OneKey® MLS as distributed by MLS GRID
- $1,199,9994 bd2 ba996 sqft291 Cottage Walk, Ocean Beach, NY 11770For SaleMLS ID #997037, Byron Chenault, Listing by: Fire Island Sales And Rentals. OneKey® MLS as distributed by MLS GRID
- $1,599,0003 bd2 ba1.5k sqft77 Bay Walk, Fire Island Pines, NY 11782For SaleMLS ID #1024478, John J. Forte Jr, Listing by: D Katen Fire Island Prop LTD. OneKey® MLS as distributed by MLS GRID
- $1,390,0004 bd2 ba1.2k sqft31 E End Walk, Atlantique, NY 11706For SaleMLS ID #1043745, Abigail Mago, Listing by: Fire Island Sales And Rentals. OneKey® MLS as distributed by MLS GRID
- $1,325,0004 bd2 ba1.8k sqft20 Seneca Street, Ocean Bay Park, NY 11770For SaleMLS ID #906137, Rachel J. Tosini CBR, Listing by: Douglas Elliman Real Estate. OneKey® MLS as distributed by MLS GRID
- $945,0003 bd3 ba2k sqft703 Lincoln Avenue, Sayville, NY 11782For SaleMLS ID #1019865, Susan P. Simmons CBR, Listing by: Howard Hanna Coach. OneKey® MLS as distributed by MLS GRID
- $1,050,0003 bd2 ba1.2k sqft20 Spindrift Walk, Davis Park, NY 11772For SaleMLS ID #1045013, Nancy Bush GRI, Listing by: H & G Realty New York. OneKey® MLS as distributed by MLS GRID
- $1,299,0004 bd2 ba937 sqft485 Bayberry Walk, Ocean Beach, NY 11770For SaleMLS ID #996463, Alanna Buz, Listing by: Douglas Elliman Real Estate. OneKey® MLS as distributed by MLS GRID
- $1,349,0003 bd2 ba1.2k sqft29 Bungalow Walk, Ocean Beach, NY 11770For SaleMLS ID #1028928, Joan Woletsky, Listing by: The Agency Northshore NY. OneKey® MLS as distributed by MLS GRID
- $1,395,0004 bd2 ba976 sqft449 Dehnhoff Walk, Ocean Beach, NY 11770For SaleMLS ID #988424, Abigail Mago, Listing by: Fire Island Sales And Rentals. OneKey® MLS as distributed by MLS GRID
- $1,250,0002 bd2 ba800 sqft574 Bayberry Walk, Ocean Beach, NY 11770For SaleMLS ID #999263, Alyssa Caravella, Listing by: The Agency Northshore NY. OneKey® MLS as distributed by MLS GRID
- $1,299,0003 bd3 ba1.9k sqft83 Hawser Drive, Oak Beach, NY 11702For SaleMLS ID #1035289, Marianne Verzolini CBR, Listing by: Eric G Ramsay Jr Assoc LLC. OneKey® MLS as distributed by MLS GRID
- $1,799,0004 bd2 ba1.6k sqft27 Ontario Street, Ocean Bay Park, NY 11770For SaleMLS ID #1021137, Joan Woletsky, Listing by: The Agency Northshore NY. OneKey® MLS as distributed by MLS GRID
