Welcome to an exceptional opportunity in the heart of Cherry Grove, where spacious accommodations, outstanding outdoor living, and breathtaking Great South Bay views come together in one remarkable three-story property. Featuring 7 bedrooms and 6½ baths, this generously proportioned home offers an ideal combination of privacy, comfort, and entertaining space. Whether envisioned as a private vacation retreat, an investment property, or a high-demand rental opportunity, the home's versatile layout provides ample room for family and guests to gather while still offering plenty of space to unwind. The top-floor living level is the true showpiece of the residence, offering spectacular views of the Great South Bay through its elevated vantage point.
A wraparound balcony extends the living space outdoors, creating an exceptional setting for morning coffee, sunset cocktails, entertaining, or simply enjoying the distinctive beauty of the surrounding landscape. Inside, the upper level features soaring ceilings and tile floors, creating an open, airy atmosphere. A wood-burning stove adds warmth and character, while the dedicated media room provides an inviting space for movie nights, watching the game, or relaxing with family and friends. The combination of expansive living areas, high ceilings, abundant outdoor space, and panoramic water views makes this level particularly well suited to entertaining. The home includes a spacious primary suite, along with six additional bedrooms, providing substantial flexibility for hosting guests, accommodating extended family, or maximizing rental potential. With 6½ baths, the property is exceptionally well equipped for larger groups and extended stays.
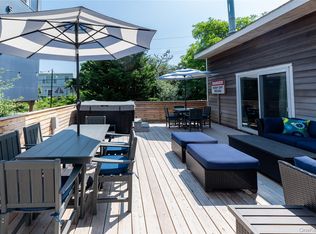
Outdoor living is equally impressive. Multiple decks provide numerous areas for dining, lounging, and entertaining, while the property's fully fenced grounds offer added privacy and security. An outdoor shower provides a welcome convenience after a day at the beach, allowing everyone to rinse off before returning indoors. Additional storage and utility sheds offer practical space for gardening equipment, beach gear, and seasonal belongings.
Location is another defining feature. The property is situated just steps from Cherry Grove's vibrant town center, placing restaurants, shops, nightlife, and the community's lively atmosphere within easy reach. At the same time, the home is conveniently located near one of New York's most beautiful ocean beaches, making it easy to enjoy long beach days, swimming, sunbathing, and the natural beauty of the barrier island.
An outstanding choice for investment, vacation living, or rental income potential, this distinctive property offers the space and location to make the most of the Cherry Grove lifestyle. OneKey MLS #971902
This property is also available thru D.Katen Fire Island Properties.
For sale
Price cut: $50K (8/21)
$1,350,000
154 Doctors Walk, Cherry Grove, NY 11782
7beds
3,000sqft
Single Family Residence, Residential
Built in 1960
6,000 Square Feet Lot
$-- Zestimate®
$450/sqft
$-- HOA
What's special
Wraparound balconyFully fenced groundsPanoramic water viewsDedicated media roomOutstanding outdoor livingHigh ceilingsVersatile layout
- 178 days
- 227
- 10
Zillow last checked:
Listing updated:
Listed by:
Summer Place Realty 631-597-6140,
William J. Ottignon 631-597-6140
Source: OneKey® MLS as distributed by MLS GRID,MLS#: 971902
Facts & features
Interior
Bedrooms & bathrooms
- Bedrooms: 7
- Bathrooms: 7
- Full bathrooms: 6
- 1/2 bathrooms: 1
Heating
- Electric
Cooling
- Ductless
Appliances
- Included: Dishwasher, Dryer, Electric Water Heater, Refrigerator, Washer
Features
- High Ceilings, Open Floorplan, Primary Bathroom, Walk-In Closet(s)
- Attic: None
- Number of fireplaces: 1
- Fireplace features: Wood Burning Stove
Interior area
- Total structure area: 3,000
- Total interior livable area: 3,000 sqft
Property
Parking
- Parking features: None
Features
- Levels: Bi-Level,Two
- Fencing: Fenced
Lot
- Size: 6,000 Square Feet
- Dimensions: 80 x 75
- Features: Corner Lot
Details
- Parcel number: 169582
- Special conditions: None
Construction
Type & style
- Home type: SingleFamily
- Architectural style: Contemporary
- Property subtype: Single Family Residence, Residential
Materials
- Wood Siding
- Foundation: Pillar/Post/Pier
Condition
- Year built: 1960
Utilities & green energy
- Sewer: Cesspool
- Water: Public
- Utilities for property: Electricity Connected
Community & HOA
HOA
- Has HOA: No
Location
- Region: Sayville
Financial & listing details
- Price per square foot: $450/sqft
- Annual tax amount: $9,583
- Date on market: 3/16/2026
- Cumulative days on market: 178 days
- Listing agreement: Exclusive Right To Sell
- Electric utility on property: Yes
Estimated market value
Not available
Estimated sales range
Not available
Not available
Price history
| Date | Event | Price |
|---|---|---|
| 8/21/2026 | Price change | $1,350,000-3.6%$450/sqft |
Source:  OneKey® MLS as distributed by MLS GRID #971902 Report a problem OneKey® MLS as distributed by MLS GRID #971902 Report a problem | ||
| 3/16/2026 | Listed for sale | $1,400,000+75%$467/sqft |
Source: OneKey® MLS as distributed by MLS GRID #971902 Report a problem | ||
| 4/4/2022 | Sold | $800,000-9.6%$267/sqft |
Source: OneKey® MLS as distributed by MLS GRID #L3289248 Report a problem | ||
| 2/22/2021 | Listed for sale | $885,000$295/sqft |
Source: OneKey® MLS as distributed by MLS GRID #3289248 Report a problem | ||
Public tax history
Tax history is unavailable.
Monthly payment
Climate risks
Neighborhood: 11782
Nearby schools
Schools provided by the listing agent
- Elementary: Fifth Avenue School
- Middle: Islip Middle School
- High: Bay Shore Senior High School
Source: OneKey® MLS as distributed by MLS GRID. This data may not be complete. We recommend contacting the local school district to confirm school assignments for this home.
Similar homes
- $1,200,0004 bd2 ba1.5k sqft146 Doctors Walk, Cherry Grove, NY 11782For Sale

 MLS ID #986343, William J. Ottignon, Listing by: Summer Place Realty. OneKey® MLS as distributed by MLS GRID
 - $1,650,0004 bd4 ba1.5k sqft136 Beach Hill Walk, Fire Island Pines, NY 11782For Sale
 MLS ID #1013751, Doreen A. Katen, Listing by: D Katen Fire Island Prop LTD. OneKey® MLS as distributed by MLS GRID
 - $1,325,0004 bd2 ba1.8k sqft20 Seneca Street, Ocean Bay Park, NY 11770For Sale
 MLS ID #906137, Rachel J. Tosini CBR, Listing by: Douglas Elliman Real Estate. OneKey® MLS as distributed by MLS GRID
 - $899,9905 bd3 ba2k sqft23 Dalny Place, Sayville, NY 11782For Sale
 MLS ID #1006328, Kyle F. Ruddy, Listing by: Saltbox Realty Inc. OneKey® MLS as distributed by MLS GRID
 - $1,200,0005 bd4 ba2.9k sqft45 Dietz Avenue, Lake Grove, NY 11755For SaleMLS ID #1045164, Sarwan Samlall, Listing by: Compass Greater NY LLC. OneKey® MLS as distributed by MLS GRID
- $1,499,9995 bd3 ba1.7k sqft180 Cottage Walk, Ocean Beach, NY 11770For SaleMLS ID #958869, Lisa Campbell, Listing by: Netter Real Estate Inc. OneKey® MLS as distributed by MLS GRID
- $1,499,0004 bd2 ba1.5k sqft6 Atlantic Avenue, Seaview, NY 11770For SaleMLS ID #1001150, Abigail Mago, Listing by: Fire Island Sales And Rentals. OneKey® MLS as distributed by MLS GRID
- $749,9996 bd2 ba2.4k sqft147 Pauls Path, Coram, NY 11727For SaleMLS ID #1047460, Gurinder S. Cheema, Listing by: Gary Cheema Realty LLC. OneKey® MLS as distributed by MLS GRID
- $1,499,9005 bd5 ba3k sqft25 Lisa Drive, Dix Hills, NY 11746For SaleMLS ID #998692, Nitin K. Gadura, Listing by: Gadura Real Estate LLC. OneKey® MLS as distributed by MLS GRID
- $990,0008 bd4 ba2.6k sqft172 N Ocean Avenue, Patchogue, NY 11772For SaleMLS ID #1039551, Jeanneth M. Leon, Listing by: Winzone Realty Inc. OneKey® MLS as distributed by MLS GRID
- $1,598,8884 bd3 ba2.9k sqft72 Circle Drive, Oak Beach, NY 11702For SaleMLS ID #1020694, Robert A. Korber, Listing by: Signature Premier Properties. OneKey® MLS as distributed by MLS GRID
- $1,075,0007 bd4 ba3.6k sqft86 Edmore Lane N, West Islip, NY 11795For SaleMLS ID #1011134, Gina Shaw, Listing by: Netter Real Estate Inc. OneKey® MLS as distributed by MLS GRID
- $1,388,0008 bd5 ba3.2k sqft47 Bushwick Avenue, Brentwood, NY 11717For SaleMLS ID #1005256, Sima Levy, Listing by: Nest Seekers LLC. OneKey® MLS as distributed by MLS GRID
- $899,9006 bd5 ba2.5k sqft70 Massachusetts Avenue, Bay Shore, NY 11706For SaleMLS ID #1013421, Lanette Hines, Listing by: BH&G R E Realty Connect. OneKey® MLS as distributed by MLS GRID
- $1,250,0004 bd3 ba1.5k sqft493 Munsell Road, East Patchogue, NY 11772For SaleMLS ID #949387, Bryan Whalen, Listing by: VYLLA Home. OneKey® MLS as distributed by MLS GRID
- $899,9904 bd5 ba3.3k sqft55 Riverview Court, Oakdale, NY 11769For SaleMLS ID #1018752, Sanford Pines, Listing by: Coldwell Banker American Homes. OneKey® MLS as distributed by MLS GRID
- $999,0005 bd5 ba2.2k sqft85 cocoanut Street, Central Islip, NY 11722For SaleMLS ID #1037591, Elda O. Hernandez, Listing by: Signature Premier Properties. OneKey® MLS as distributed by MLS GRID
- $1,700,0004 bd2 ba1.8k sqft17 Bungalow Walk, Ocean Beach, NY 11770For SaleMLS ID #986562, Susan R. McCoy GRI CBR, Listing by: Your Home Sold Guaranteed Rlty. OneKey® MLS as distributed by MLS GRID
- $749,9994 bd2 ba1.6k sqft41 Richmond Street, Islip, NY 11751For SaleMLS ID #1047602, Michael C. Kenny, Listing by: EXP Realty. OneKey® MLS as distributed by MLS GRID
- $699,0004 bd2 ba1.7k sqft73 Cherokee Avenue, West Islip, NY 11795For SaleMLS ID #1043994, Richard D. Bocchieri E-PRO GRI ABR, Listing by: Netter Real Estate Inc. OneKey® MLS as distributed by MLS GRID
