This private gated community immaculate turnkey home has been fully renovated with a professional interior designer in the past three years.
With four bedrooms and three full baths on two levels, this home boasts scenic water views without the waterside taxes. Plenty of front of home parking with a heated two-car attached garage leading into the first level that accommodates both living and sleeping areas.
Enter the second floor living space and be prepared to be wowed by the wall of windows paired with spectacular views of the Fire Island Inlet. You'll never tire of this view in any season.
This open living space encompasses living room with propane-fired fieldstone fireplace, adjoining dining area accommodating seating for 12, plus, and a brand new kitchen fully equipped with state-of-the-art appliances as well as a walk-in pantry, all wood flooring, newly painted, 220-volt electrical panel, completely updated, new AC system, and fully alarmed.
Primary en-suite inclusive of a 9x12 walk-in closet, new bath in 2025 with radiant heat flooring.
Second bedroom on this level is large and inviting with plenty of space for two, second fully renovated bath adjacent to the bedroom and living space.
Entry level also accommodates a living space, two bedrooms, full bath, and storage, laundry, tool room, bonus attic storage with a pull-down stairs off upper living area.
Home has solar, electric vehicle charger in adjoining two-car garage, in-ground sprinklers, saltwater pool with surround decking built in 2023, water softener, acid reducer, charcoal filter water system, oil heat with above-ground tank, propane gas stove and fireplace, back and side deck with outdoor kitchen, fully alarmed, ring and perimeter cameras, 40x15 feet of storage shed, outdoor hot and cold shower, cultivated gardens with cascading water fountain, and 2026 raised vegetable beds fed by artesian well.
Oak Beach community boasts a 10-minute ride to bustling Babylon downtown, as well as neighboring Bayshore alongside other vibrant communities that boast dozens of restaurants, live theater, and diverse recreational opportunities. Five-star beaches galore include Tobay, Cedar, Overlook, and Jones Beach. The communities of Fire Island are visible across the Fire Island Inlet, enhancing the home’s exceptional coastal setting. Robert Moses State Park Beach, which is also a ferry ride away from Bayshore. These town beaches offer all manner of activities including live bands daily.
Best of all, this 71-home gated community has its own private beaches along its shores with complete idyllic privacy. Boat moorings available at this home's doorstep and private community dock space is expected to be available in the upcoming year.
For sale
Price cut: $50K (10/2)
$1,548,888
72 Circle Drive, Oak Beach, NY 11702
4beds
2,960sqft
Single Family Residence, Residential
Built in 1960
0.31 Acres Lot
$-- Zestimate®
$523/sqft
$333/mo HOA
What's special
Second fully renovated bathHeated two-car attached garageScenic water viewsExceptional coastal settingOpen living spaceNew ac systemPrivate community dock space
- 115 days
- 681
- 32
Zillow last checked:
Listing updated:
Listed by:
Signature Premier Properties 631-673-3900,
Robert A. Korber 631-532-9070
Source: OneKey® MLS as distributed by MLS GRID,MLS#: 1020694
Facts & features
Interior
Bedrooms & bathrooms
- Bedrooms: 4
- Bathrooms: 3
- Full bathrooms: 3
Heating
- Baseboard, Radiant Floor
Cooling
- Central Air, Wall/Window Unit(s)
Appliances
- Included: Convection Oven, Dishwasher, Dryer, ENERGY STAR Qualified Appliances, Exhaust Fan, Freezer, Gas Cooktop, Gas Oven, Gas Range, Microwave, Oven, Refrigerator, Stainless Steel Appliance(s), Washer, Gas Water Heater, Water Softener Owned, Wine Refrigerator
Features
- First Floor Bedroom, First Floor Full Bath, Beamed Ceilings, Cathedral Ceiling(s), Ceiling Fan(s), Eat-in Kitchen, Formal Dining, Kitchen Island, Low Flow Plumbing Fixtures, Open Floorplan, Open Kitchen, Original Details, Pantry, Quartz/Quartzite Counters, Recessed Lighting, Smart Thermostat, Storage, Walk-In Closet(s)
- Doors: ENERGY STAR Qualified Doors
- Attic: Pull Stairs
- Number of fireplaces: 1
Interior area
- Total structure area: 2,960
- Total interior livable area: 2,960 sqft
Video & virtual tour
Property
Parking
- Total spaces: 2
- Parking features: Driveway, Heated Garage, Off Street, Private, Storage
- Garage spaces: 2
- Has uncovered spaces: Yes
Features
- Patio & porch: Deck
- Exterior features: Mailbox
- Has private pool: Yes
- Pool features: Above Ground, Electric Heat, Fenced, Outdoor Pool, Pool Cover, Salt Water
- Fencing: Back Yard,Fenced
- Has view: Yes
- View description: Water
- Has water view: Yes
- Water view: Water
Lot
- Size: 0.31 Acres
- Features: Back Yard, Front Yard, Landscaped, Level, Sprinklers In Front, Sprinklers In Rear
Details
- Parcel number: 0100243000100211000
- Special conditions: None
Construction
Type & style
- Home type: SingleFamily
- Architectural style: Other
- Property subtype: Single Family Residence, Residential
Materials
- Vinyl Siding
Condition
- Year built: 1960
Utilities & green energy
- Sewer: Cesspool
- Water: Shared Well
- Utilities for property: Cable Connected, Electricity Connected, Natural Gas Connected, Phone Available, Propane, Sewer Connected, Trash Collection Public, Water Connected
Green energy
- Energy generation: Solar
Community & HOA
Community
- Features: Clubhouse, Powered Boats Allowed, Tennis Court(s)
- Security: Security System
HOA
- Has HOA: Yes
- Services included: Snow Removal, Trash, Water
- HOA fee: $4,000 annually
Location
- Region: Oak Beach
Financial & listing details
- Price per square foot: $523/sqft
- Tax assessed value: $5,930
- Annual tax amount: $21,585
- Date on market: 7/2/2026
- Cumulative days on market: 115 days
- Listing agreement: Exclusive Right To Sell
- Electric utility on property: Yes
Estimated market value
Not available
Estimated sales range
Not available
Not available
Price history
| Date | Event | Price |
|---|---|---|
| 10/2/2026 | Price change | $1,548,888-3.1%$523/sqft |
Source:  OneKey® MLS as distributed by MLS GRID #1020694 Report a problem OneKey® MLS as distributed by MLS GRID #1020694 Report a problem | ||
| 7/29/2026 | Price change | $1,598,888-5.9%$540/sqft |
Source: OneKey® MLS as distributed by MLS GRID #1020694 Report a problem | ||
| 7/2/2026 | Listed for sale | $1,698,888$574/sqft |
Source: OneKey® MLS as distributed by MLS GRID #1020694 Report a problem | ||
Public tax history
| Year | Property taxes | Tax assessment |
|---|---|---|
| 2025 | -- | $5,930 |
| 2024 | -- | $5,930 |
| 2023 | -- | $5,930 |
| 2022 | -- | $5,930 |
| 2021 | -- | $5,930 |
| 2020 | -- | $5,930 |
| 2019 | -- | $5,930 |
| 2018 | -- | $5,930 |
| 2017 | $18,110 | $5,930 |
| 2016 | -- | $5,930 |
| 2015 | -- | $5,930 |
| 2014 | -- | $5,930 |
| 2013 | -- | $5,930 |
| 2012 | -- | $5,930 |
| 2011 | -- | $5,930 |
| 2007 | $13,990 +34.4% | $5,930 +5.9% |
| 2005 | $10,409 +8.8% | $5,600 |
| 2004 | $9,568 +6.2% | $5,600 |
| 2003 | $9,011 +2.7% | $5,600 |
| 2002 | $8,774 | $5,600 |
| 2001 | -- | $5,600 |
| 2000 | $6,916 | $5,600 |
Find assessor info on the county website
Monthly payment
Climate risks
Neighborhood: Oak Beach
Nearby schools
Schools provided by the listing agent
- Elementary: Babylon Elementary School
- Middle: Babylon Junior-Senior High School
- High: Babylon Junior-Senior High School
Source: OneKey® MLS as distributed by MLS GRID. This data may not be complete. We recommend contacting the local school district to confirm school assignments for this home.
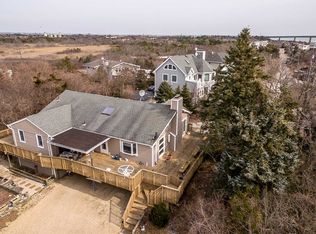
Similar homes
- $1,349,0004 bd3 ba2.4k sqft5 Midway Street, Babylon, NY 11702For Sale
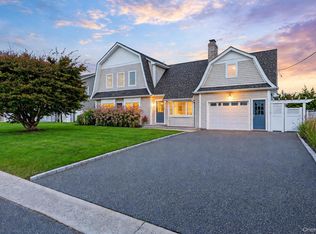
 MLS ID #1059782, Susan Lombardi, Listing by: Douglas Elliman Real Estate. OneKey® MLS as distributed by MLS GRID
 - $1,549,0006 bd4 ba3.6k sqft75 S Penataquit Avenue, Bay Shore, NY 11706For Sale
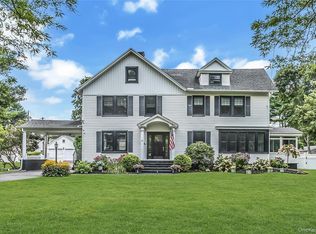 MLS ID #1045401, Maralyn C. Diggin CBR, Listing by: Douglas Elliman Real Estate. OneKey® MLS as distributed by MLS GRID
 - $1,749,0003 bd3 ba2.4k sqft30 Milton Road, Babylon, NY 11702For Sale
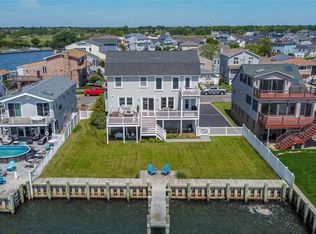 MLS ID #1020254, Madalyn J. Bottone, Listing by: Nest Seekers LLC. OneKey® MLS as distributed by MLS GRID
 - $1,550,0005 bd3 ba3.2k sqft100 Cabot Road, Massapequa, NY 11758For Sale
 MLS ID #1016749, Robert C. Barnes, Listing by: BERKSHIRE HATHAWAY. OneKey® MLS as distributed by MLS GRID
 - $1,595,0005 bd4 ba3.7k sqft7 Faulkner Lane, Dix Hills, NY 11746For SaleMLS ID #1057535, Lauren F. Bernard, Listing by: BERKSHIRE HATHAWAY. OneKey® MLS as distributed by MLS GRID
- $1,599,9905 bd3 ba3k sqft11 Knell Drive, Massapequa Park, NY 11762For SaleMLS ID #1059341, Jay Nociforo CBR, Listing by: EXIT Realty Premier. OneKey® MLS as distributed by MLS GRID
- $1,395,0004 bd3 ba2.3k sqft81 Widgeon Court, Great River, NY 11739For SaleMLS ID #1051113, Tammy J. Ramsay, Listing by: Eric G Ramsay Jr Assoc LLC. OneKey® MLS as distributed by MLS GRID
- $1,629,0005 bd3 ba3.1k sqft20 Beaumont Drive, Melville, NY 11747For SaleMLS ID #1059572, Lisa Leggio, Listing by: Signature Premier Properties. OneKey® MLS as distributed by MLS GRID
- $1,199,0004 bd3 ba2.6k sqft336 Grand Central Avenue, Amityville, NY 11701For SaleMLS ID #1028381, Rosemarie Bozza RENE, Listing by: Above Board Real Estate Inc. OneKey® MLS as distributed by MLS GRID
- $1,599,0005 bd4 ba3.4k sqft45 Meadow Glen Road, Fort Salonga, NY 11768For SaleMLS ID #1050295, Anthony M. Perrotta CBR SFR CRB, Listing by: Signature Premier Properties. OneKey® MLS as distributed by MLS GRID
- $1,399,0005 bd4 ba3k sqft5 Ridings Road, Northport, NY 11768For SaleMLS ID #1062324, Barbi Schwartzberg, Listing by: Douglas Elliman Real Estate. OneKey® MLS as distributed by MLS GRID
- $1,499,9005 bd4 ba3.3k sqft2 Rawlings Drive, Melville, NY 11747For SaleMLS ID #1017283, Aaron J. Bates, Listing by: Real Broker NY LLC. OneKey® MLS as distributed by MLS GRID
- $1,599,9995 bd5 ba4.3k sqft1 Whispering Court, Dix Hills, NY 11746For SaleMLS ID #1040479, Alex Winiarski, Listing by: Compass Greater NY LLC. OneKey® MLS as distributed by MLS GRID
- $1,599,0004 bd3 ba2.4k sqft2696 Clubhouse Road, Merrick, NY 11566For SaleMLS ID #1021167, Andrea F. Kaplan, Listing by: Corcoran SRG Residential. OneKey® MLS as distributed by MLS GRID
- $1,099,9993 bd2 ba1.5k sqft73 E Beach Prom, Lindenhurst, NY 11757For SaleMLS ID #1064189, AnnMarie Wisnieski, Listing by: BERKSHIRE HATHAWAY. OneKey® MLS as distributed by MLS GRID
- $1,275,0003 bd2 ba2.8k sqft1 Dewey Avenue, Amityville, NY 11701For SaleMLS ID #1045637, Rosemarie Bozza RENE, Listing by: Above Board Real Estate Inc. OneKey® MLS as distributed by MLS GRID
- $799,9993 bd3 ba2.4k sqft371 E Shore Road, Lindenhurst, NY 11757For SaleMLS ID #1064332, Donna L. Barilla, Listing by: Signature Premier Properties. OneKey® MLS as distributed by MLS GRID
- $1,625,0004 bd3 ba2.5k sqft3224 Ann Street, Baldwin, NY 11510For SaleMLS ID #1049779, Louis J. Porcellini, Listing by: Oversouth LLC. OneKey® MLS as distributed by MLS GRID
- $1,199,0004 bd3 ba2.8k sqft905 S 6th Street, Lindenhurst, NY 11757For SaleMLS ID #1033421, Stacy L. McFadden SRS, Listing by: Signature Premier Properties. OneKey® MLS as distributed by MLS GRID
- $1,895,0004 bd3 ba2.6k sqft24 Quintree Lane, Melville, NY 11747For SaleMLS ID #1051898, Kimberly J. Filardi, Listing by: Signature Premier Properties. OneKey® MLS as distributed by MLS GRID
