Welcome to this beautiful sprawling ranch nestled in the heart of Melville. Renovated in 2025 and set on a picturesque property with exceptional curb appeal, this impressive home features a circular driveway, a two-car garage, and mature landscaping that create a warm and inviting first impression.
Offering 5 spacious bedrooms and 3.5 bathrooms, this home is designed for comfortable living and effortless entertaining. The main level features a bright and welcoming foyer when you enter the home. A desirable open-concept floor plan features a sun-filled living room with a cozy fireplace, a formal dining room, and a generously sized eat-in kitchen enhanced by natural light.
The primary suite is conveniently located on the main floor and offers privacy and comfort, while three additional bedrooms and ample closet space complete the first level. The finished lower level expands the living space with a fifth bedroom, a full bathroom, abundant storage, and endless possibilities for a guest suite, home office, recreation room, or extended living quarters.
Step outside to your own private backyard oasis. The beautifully paved yard is designed for entertaining and relaxation, featuring a heated in-ground pool, a hot tub, along with lush mature trees that provide privacy and tranquility.
Combining spacious living, thoughtful renovations, exceptional storage, resort-style outdoor amenities, and a prime Melville location, this remarkable home offers the perfect blend of comfort, elegance, and lifestyle.
For sale
$1,499,900
2 Rawlings Drive, Melville, NY 11747
5beds
3,456sqft
Single Family Residence, Residential
Built in 1970
0.79 Acres Lot
$-- Zestimate®
$434/sqft
$-- HOA
What's special
Heated in-ground poolCozy fireplacePrivate backyard oasisNatural lightFinished lower levelBeautifully paved yardResort-style outdoor amenities
- 51 days |
- 3,059 |
- 155 |
Zillow last checked:
Listing updated:
Listed by:
Real Broker NY LLC 518-730-4228,
Aaron J. Bates 516-528-4824,
Rebecca A. Bates 314-221-5101,
Real Broker NY LLC
Source: OneKey® MLS as distributed by MLS GRID,MLS#: 1017283
Facts & features
Interior
Bedrooms & bathrooms
- Bedrooms: 5
- Bathrooms: 4
- Full bathrooms: 3
- 1/2 bathrooms: 1
Heating
- Natural Gas
Cooling
- Central Air
Appliances
- Included: Dishwasher, Dryer, Gas Range, Refrigerator, Washer
- Laundry: Washer/Dryer Hookup, Laundry Room
Features
- First Floor Bedroom, Entrance Foyer, Formal Dining, Kitchen Island, Open Floorplan, Open Kitchen, Pantry, Primary Bathroom, Storage, Walk-In Closet(s)
- Basement: Finished,Full,Walk-Out Access
- Attic: None
- Has fireplace: Yes
Interior area
- Total structure area: 3,456
- Total interior livable area: 3,456 sqft
Property
Parking
- Total spaces: 2
- Parking features: Attached, Driveway, Private
- Garage spaces: 2
- Has uncovered spaces: Yes
Features
- Has private pool: Yes
Lot
- Size: 0.79 Acres
Details
- Parcel number: 0400273000100022000
- Special conditions: None
Construction
Type & style
- Home type: SingleFamily
- Architectural style: Ranch
- Property subtype: Single Family Residence, Residential
Materials
- Block
Condition
- Year built: 1970
Utilities & green energy
- Sewer: Public Sewer
- Water: Public
- Utilities for property: Cable Available, Electricity Connected, Natural Gas Connected, Water Connected
Community & HOA
HOA
- Has HOA: No
Location
- Region: Melville
Financial & listing details
- Price per square foot: $434/sqft
- Tax assessed value: $5,000
- Annual tax amount: $20,337
- Date on market: 6/25/2026
- Cumulative days on market: 52 days
- Listing agreement: Exclusive Right To Sell
- Electric utility on property: Yes
Estimated market value
Not available
Estimated sales range
Not available
Not available
Price history
| Date | Event | Price |
|---|---|---|
| 7/15/2026 | Price change | $1,499,900-6.2%$434/sqft |
Source:  OneKey® MLS as distributed by MLS GRID #1017283 Report a problem OneKey® MLS as distributed by MLS GRID #1017283 Report a problem | ||
| 10/11/2025 | Price change | $1,599,000-0.1%$463/sqft |
Source: EXIT Realty broker feed #903074 Report a problem | ||
| 10/11/2025 | Price change | $1,599,900-3%$463/sqft |
Source: OneKey® MLS as distributed by MLS GRID #903074 Report a problem | ||
| 9/30/2025 | Price change | $1,649,000-2.9%$477/sqft |
Source: OneKey® MLS as distributed by MLS GRID #903074 Report a problem | ||
| 9/4/2025 | Listed for sale | $1,699,000+109.8%$492/sqft |
Source: OneKey® MLS as distributed by MLS GRID #903074 Report a problem | ||
| 5/29/2025 | Sold | $810,000-4.7%$234/sqft |
Source: Public Record Report a problem | ||
| 7/10/2006 | Sold | $850,000$246/sqft |
Source: Public Record Report a problem | ||
Public tax history
| Year | Property taxes | Tax assessment |
|---|---|---|
| 2025 | -- | $5,000 |
| 2024 | -- | $5,000 |
| 2023 | -- | $5,000 |
| 2022 | -- | $5,000 |
| 2021 | -- | $5,000 |
| 2020 | -- | $5,000 |
| 2019 | -- | $5,000 |
| 2018 | -- | $5,000 |
| 2017 | $16,709 | $5,000 |
| 2016 | -- | $5,000 |
| 2015 | -- | $5,000 |
| 2014 | -- | $5,000 |
| 2013 | -- | $5,000 |
| 2012 | -- | $5,000 -9.5% |
| 2011 | -- | $5,525 |
| 2010 | -- | $5,525 |
| 2009 | -- | $5,525 |
| 2008 | -- | $5,525 -22.2% |
| 2007 | $16,472 +12.4% | $7,100 |
| 2005 | $14,655 +7.4% | $7,100 |
| 2004 | $13,648 +6.3% | $7,100 |
| 2003 | $12,840 +5.1% | $7,100 |
| 2002 | $12,214 +5.7% | $7,100 |
| 2001 | $11,553 +4.3% | $7,100 |
| 2000 | $11,078 | $7,100 |
Find assessor info on the county website
Monthly payment
Climate risks
Neighborhood: 11747
Nearby schools
GreatSchools rating
- 8/10Signal Hill Elementary SchoolGrades: PK-5Distance: 2.5 mi
- 7/10West Hollow Middle SchoolGrades: 6-8Distance: 1.3 mi
- 9/10Half Hollow Hills High School EastGrades: 9-12Distance: 2.1 mi
Schools provided by the listing agent
- Elementary: Signal Hill Elementary School
- Middle: West Hollow Middle School
- High: Half Hollow Hills High School East
Source: OneKey® MLS as distributed by MLS GRID. This data may not be complete. We recommend contacting the local school district to confirm school assignments for this home.
- $1,391,800-- bd-- ba-- sqft10 Chiswell Dr, Melville, NY 11747Off Market
- $2,072,9004 bd4 ba-- sqft1 Rawlings Dr, Melville, NY 11747Off Market
- $1,406,7004 bd2 ba-- sqft12 Chiswell Dr, Melville, NY 11747Off Market
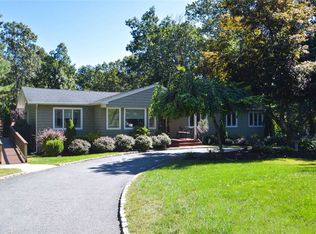
- $1,351,1004 bd3 ba2.6k sqft4 Rawlings Dr, Melville, NY 11747Off Market
- $1,855,0004 bd4 ba-- sqft3 Rawlings Dr, Melville, NY 11747Off Market
- $1,782,5005 bd4 ba-- sqft4 Broadley Ct, Melville, NY 11747Off Market
- $1,476,500-- bd-- ba-- sqft9 Chiswell Dr, Melville, NY 11747Off Market
- $1,485,7004 bd3 ba2.5k sqft11 Chiswell Dr, Melville, NY 11747Off Market
A local agent can set up tours, give advice and negotiate with sellers.
Similar homes
- $1,499,0005 bd3 ba3.8k sqft2 Westbourne Lane, Melville, NY 11747For Sale
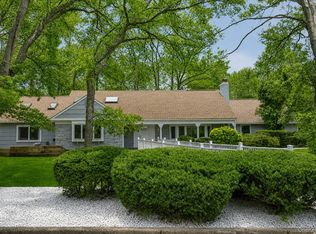
 MLS ID #962150, Alicia V. Ramaizel, Listing by: Douglas Elliman Real Estate. OneKey® MLS as distributed by MLS GRID
 - $1,425,0004 bd3 ba2.9k sqft54 Dix Woods Drive, Melville, NY 11747For Sale
 MLS ID #1028257, Rebecca Zinn CBR, Listing by: Compass Greater NY LLC. OneKey® MLS as distributed by MLS GRID
 - $1,550,0005 bd4 ba2.9k sqft36 Arbor Lane, Dix Hills, NY 11746For Sale
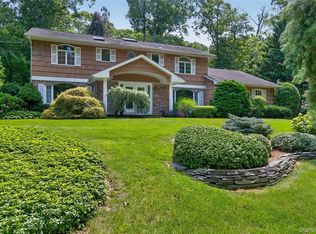 MLS ID #1034699, Anna Possas, Listing by: Daniel Gale Sothebys Intl Rlty. OneKey® MLS as distributed by MLS GRID
 - $1,499,0004 bd3 ba2.7k sqft61 Lauren Avenue, Dix Hills, NY 11746For Sale
 MLS ID #1018897, Vincent J. Chiaramonte, Listing by: Signature Premier Properties. OneKey® MLS as distributed by MLS GRID
 - $1,600,0005 bd4 ba3.8k sqft17 Calumet Drive, Dix Hills, NY 11746For SaleMLS ID #1016292, Tina L. Vespoli ABR SRS, Listing by: Douglas Elliman Real Estate. OneKey® MLS as distributed by MLS GRID
- $1,649,9995 bd3 ba3.1k sqft20 Arbor Lane, Dix Hills, NY 11746For SaleMLS ID #1035415, Damian Andraka SFR, Listing by: Serhant East End LLC. OneKey® MLS as distributed by MLS GRID
- $2,195,0005 bd4 ba4.8k sqft21 Sleepy Lane, Melville, NY 11747For SaleMLS ID #1034684, Derek J. Greene, Listing by: Greene Realty Group. OneKey® MLS as distributed by MLS GRID
- $1,600,0005 bd4 ba4k sqft193 Pidgeon Hill Road, South Huntington, NY 11746For SaleMLS ID #1017489, Michael Giordano, Listing by: Hedgestone Homes LLC. OneKey® MLS as distributed by MLS GRID
- $1,549,0005 bd4 ba4.5k sqft48 Colby Drive, Dix Hills, NY 11746For SaleMLS ID #1029331, Elena M. Galluzzo, Listing by: Compass Greater NY LLC. OneKey® MLS as distributed by MLS GRID
- $1,395,0004 bd4 ba2.2k sqft(Undisclosed Address), Old Bethpage, NY 11804For SaleMLS ID #1022367, John W. Messina GRI, Listing by: Daniel Gale Sothebys Intl Rlty. OneKey® MLS as distributed by MLS GRID
- $869,0003 bd3 ba2.1k sqft7 Weinmann Boulevard, Melville, NY 11747For SaleMLS ID #1032254, Jatinder Sharma, Listing by: Property Professionals Realty. OneKey® MLS as distributed by MLS GRID
- $1,860,0005 bd4 ba4.4k sqft14 Dupont Court, Dix Hills, NY 11746For SaleMLS ID #1034999, Robyn Schatz CBR, Listing by: Compass Greater NY LLC. OneKey® MLS as distributed by MLS GRID
- $2,050,0006 bd4 ba4.5k sqft21 Buttonwood Drive, Dix Hills, NY 11746For SaleMLS ID #871979, Robert A. Korber, Listing by: Signature Premier Properties. OneKey® MLS as distributed by MLS GRID
- $1,849,0005 bd4 ba3.8k sqft426 Wolf Hill Road, Dix Hills, NY 11746For SaleMLS ID #1018644, Jenette Dreitlein, Listing by: Dream Realty Group Inc. OneKey® MLS as distributed by MLS GRID
- $1,100,0006 bd4 ba3.9k sqft296 Westchester Avenue, West Babylon, NY 11704For SaleMLS ID #1038621, Sumi Khan, Listing by: Skylux Realty Inc. OneKey® MLS as distributed by MLS GRID
- $1,788,0005 bd4 ba2.7k sqft25 Artisan Avenue, Huntington, NY 11743For SaleMLS ID #1029987, Vitaly Isaacs, Listing by: Magic Of Great Neck Realty Inc. OneKey® MLS as distributed by MLS GRID
- $1,295,0004 bd3 ba3.2k sqft7 Cotswold Drive, Centerport, NY 11721For SaleMLS ID #1035898, Cynthia A. Grimm CBR E-PRO PSA SRE, Listing by: Signature Premier Properties. OneKey® MLS as distributed by MLS GRID
- $1,699,9996 bd4 ba3.6k sqft75 S Penataquit Avenue, Bay Shore, NY 11706For SaleMLS ID #1030549, Maralyn C. Diggin CBR, Listing by: Douglas Elliman Real Estate. OneKey® MLS as distributed by MLS GRID
- $1,999,9995 bd5 ba4.5k sqft589 Caledonia Road, Dix Hills, NY 11746For SaleMLS ID #1034343, Michelle Labarbera, Listing by: Nest Seekers LLC. OneKey® MLS as distributed by MLS GRID
- $1,528,0004 bd3 ba2.4k sqft8 Yates Lane, Jericho, NY 11753For SaleMLS ID #1031767, Tim Lau, Listing by: Daniel Gale Sothebys Intl Rlty. OneKey® MLS as distributed by MLS GRID
