A truly one-of-a-kind waterfront retreat on an oversized lot, tucked at the end of a quiet dead-end street and wrapped by parkland on three sides. With no through traffic and green space in every direction, this is privacy that rarely comes to market on the South Shore.
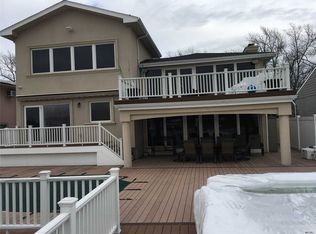
This 4-bedroom, 2.5-bath split level opens to a fully decked backyard with spectacular views of Parsonage Cove. Boaters will appreciate the boat lift, room for additional boat storage, and a marine bulkhead (10 yrs) — direct access to the cove and the bay beyond from your own yard. Cool off in the above-ground pool, surrounded by lush landscaping kept green by a 7-zone in-ground sprinkler system.
Inside, the split-level layout gives you separate living and sleeping levels with room to spread out. The kitchen features granite countertops, and 2-zone heat and AC with smart thermostats keep every level comfortable year-round.
The big-ticket items are already handled: 200-amp electric service (updated last year), natural gas forced hot air, central AC and hot water heater (10 yrs), partial roof replacement last year, and municipal sewer. A 2-car garage plus 4-car parking means space for cars, trailers, and toys.
Minutes to the Baldwin LIRR station, parkways, shopping, and dining. Bring your boat and start living the Parsonage Cove waterfront life.
For sale
$1,625,000
3224 Ann Street, Baldwin, NY 11510
4beds
2,552sqft
Single Family Residence, Residential
Built in 1974
8,976 Square Feet Lot
$-- Zestimate®
$637/sqft
$-- HOA
What's special
Above-ground poolOversized lotBoat liftKitchen features granite countertopsLush landscaping
- 33 days
- 1,043
- 36
Zillow last checked:
Listing updated:
Listed by:
Oversouth LLC 631-770-0030,
Louis J. Porcellini 516-743-2372
Source: OneKey® MLS as distributed by MLS GRID,MLS#: 1049779
Facts & features
Interior
Bedrooms & bathrooms
- Bedrooms: 4
- Bathrooms: 3
- Full bathrooms: 2
- 1/2 bathrooms: 1
Heating
- Other
Cooling
- Central Air
Appliances
- Included: Convection Oven, Dishwasher, Dryer, Gas Oven, Gas Range, Microwave, Refrigerator, Gas Water Heater
Features
- Cathedral Ceiling(s), Double Vanity, Eat-in Kitchen, Entrance Foyer, Granite Counters, Formal Dining, High Ceilings, Primary Bathroom, Smart Thermostat
- Flooring: Wood
- Basement: Crawl Space
- Attic: Partial
- Number of fireplaces: 1
Interior area
- Total structure area: 2,544
- Total interior livable area: 2,552 sqft
Property
Parking
- Total spaces: 2
- Parking features: Garage
- Garage spaces: 2
Features
- Exterior features: Balcony, Garden, Lighting, Mailbox
- Has view: Yes
- View description: Water, Panoramic
- Has water view: Yes
- Water view: Water
- Waterfront features: Waterfront, Bayfront, Bulkhead
Lot
- Size: 8,976 Square Feet
- Dimensions: 88 x 105
Details
- Parcel number: 282089 54.432106
- Special conditions: None
- Other equipment: Pool Equip/Cover
Construction
Type & style
- Home type: SingleFamily
- Property subtype: Single Family Residence, Residential
Materials
- Brick, Frame
- Foundation: Slab
Condition
- Actual
- Year built: 1974
- Major remodel year: 1974
Utilities & green energy
- Sewer: Public Sewer
- Water: Public
- Utilities for property: Electricity Connected, Natural Gas Connected, Phone Connected
Community & HOA
HOA
- Has HOA: No
Location
- Region: Baldwin
Financial & listing details
- Price per square foot: $637/sqft
- Tax assessed value: $560
- Annual tax amount: $17,610
- Date on market: 9/11/2026
- Cumulative days on market: 34 days
- Listing agreement: Exclusive Right To Sell
- Electric utility on property: Yes
Estimated market value
Not available
Estimated sales range
Not available
Not available
Price history
| Date | Event | Price |
|---|---|---|
| 9/11/2026 | Listed for sale | $1,625,000+162.1%$637/sqft |
Source:  OneKey® MLS as distributed by MLS GRID #1049779 Report a problem OneKey® MLS as distributed by MLS GRID #1049779 Report a problem | ||
| 6/7/2002 | Sold | $620,000$243/sqft |
Source: Public Record Report a problem | ||
Public tax history
| Year | Property taxes | Tax assessment |
|---|---|---|
| 2024 | -- | $571 -4.4% |
| 2023 | -- | $597 |
| 2022 | -- | $597 |
| 2021 | $24,083 -7.5% | -- |
| 2020 | $26,031 +11.5% | $1,413 |
| 2019 | $23,346 | $1,413 |
| 2018 | $23,346 +4.6% | $1,413 |
| 2017 | $22,319 +4% | $1,413 |
| 2016 | $21,453 +231.9% | $1,413 |
| 2015 | $6,463 +6.8% | $1,413 |
| 2013 | $6,052 +3.5% | $1,413 |
| 2012 | $5,848 -49.6% | $1,413 -2% |
| 2011 | $11,614 +1.2% | $1,442 -9.4% |
| 2010 | $11,481 | $1,592 -18.9% |
| 2009 | -- | $1,962 -3.8% |
| 2008 | -- | $2,039 +13.1% |
| 2006 | -- | $1,803 -41.8% |
| 2005 | -- | $3,096 -32.3% |
| 2004 | -- | $4,570 |
| 2003 | -- | $4,570 -49.2% |
| 2002 | -- | $9,000 |
| 2001 | -- | $9,000 |
| 2000 | -- | $9,000 |
Find assessor info on the county website
Monthly payment
Climate risks
Neighborhood: Baldwin Harbor
Nearby schools
Schools provided by the listing agent
- Elementary: Meadow Elementary School
- Middle: Baldwin Middle School
- High: Baldwin Senior High School
Source: OneKey® MLS as distributed by MLS GRID. This data may not be complete. We recommend contacting the local school district to confirm school assignments for this home.
Similar homes
- $1,399,0003 bd2 ba2.3k sqft3529 Daniel Crescent, Baldwin Harbor, NY 11510For Sale

 MLS ID #1044078, Susan E. Ruiz, Listing by: BH&G R E Realty Connect. OneKey® MLS as distributed by MLS GRID
 - $988,8884 bd3 ba2.1k sqft3290 Parkway Drive, Baldwin, NY 11510For Sale
 MLS ID #1038245, David A. Barriga GRI, Listing by: Douglas Elliman Real Estate. OneKey® MLS as distributed by MLS GRID
 - $900,0004 bd3 ba2.2k sqft3451 Bay Front, Baldwin, NY 11510For Sale
 MLS ID #983010, Lori Estrin CBR SRS RENE ABR SFR, Listing by: Daniel Gale Sothebys Intl Rlty. OneKey® MLS as distributed by MLS GRID
 - $1,475,0004 bd3 ba2.9k sqft72 Broadway, Rockville Centre, NY 11570For Sale
 MLS ID #1037893, Daniel Amir CBR RSPS SFR SRS, Listing by: Daniel Gale Sothebys Intl Rlty. OneKey® MLS as distributed by MLS GRID
 - $999,0004 bd3 ba2.8k sqft569 Links Drive S, Oceanside, NY 11572For SaleMLS ID #1060047, John C. Gandolfo, Listing by: Coldwell Banker American Homes. OneKey® MLS as distributed by MLS GRID
- $1,875,0005 bd4 ba3k sqft1361 Boxwood Drive E, Hewlett Harbor, NY 11557For SaleMLS ID #1055855, Ronnie B. Gerber, Listing by: Douglas Elliman Real Estate. OneKey® MLS as distributed by MLS GRID
- $1,695,0006 bd4 ba3.2k sqft708 Park Lane, Cedarhurst, NY 11516For SaleMLS ID #1060139, David Wiener, Listing by: Pin It Realty LLC. OneKey® MLS as distributed by MLS GRID
- $1,626,0004 bd3 ba2.6k sqft118 Baker Hill Road, Great Neck, NY 11023For SaleMLS ID #1056519, Angela Chaman, Listing by: LAFFEY REAL ESTATE. OneKey® MLS as distributed by MLS GRID
- $1,599,0004 bd4 ba3k sqft2043 Ripley, Merrick, NY 11566For SaleMLS ID #956874, Ken I. Deutsch CBR GRI, Listing by: Deutsch Realty Inc. OneKey® MLS as distributed by MLS GRID
- $815,0004 bd2 ba1.9k sqft1020 Wood Park Drive, Baldwin, NY 11510For SaleMLS ID #1047718, Andrew Panton, Listing by: Fave Realty Inc. OneKey® MLS as distributed by MLS GRID
- $1,299,0004 bd3 ba2.5k sqft17 Richmond Road, Lido Beach, NY 11561For SaleMLS ID #1059254, Anthony M. Perrotta CBR SFR CRB, Listing by: Signature Premier Properties. OneKey® MLS as distributed by MLS GRID
- $999,0005 bd4 ba2.7k sqft3495 Bayfield Boulevard, Oceanside, NY 11572For SaleMLS ID #1027533, John C. Gandolfo, Listing by: Coldwell Banker American Homes. OneKey® MLS as distributed by MLS GRID
- $1,649,0004 bd3 ba2.4k sqft110 William Street, East Williston, NY 11596For SaleMLS ID #1034339, Christine Lavelle SFR, Listing by: Howard Hanna Coach. OneKey® MLS as distributed by MLS GRID
- $1,249,0004 bd3 ba2.7k sqft24 Donna Lane, Lido Beach, NY 11561For SaleMLS ID #1043985, Glen Fox, Listing by: Douglas Elliman Real Estate. OneKey® MLS as distributed by MLS GRID
- $899,0004 bd3 ba2.2k sqft3684 Oceanside Road E, Oceanside, NY 11572For SaleMLS ID #1044849, John C. Gandolfo, Listing by: Coldwell Banker American Homes. OneKey® MLS as distributed by MLS GRID
- $1,775,0004 bd3 ba1.9k sqft63 Cedarhurst Avenue, Point Lookout, NY 11569For SaleMLS ID #1042871, Thomas A. Hug, Listing by: HUG Real Estate. OneKey® MLS as distributed by MLS GRID
- $1,489,0005 bd3 ba2.8k sqft136 Ocean Avenue, Massapequa, NY 11758For SaleMLS ID #1044468, Ginger B. Freck, Listing by: Douglas Elliman Real Estate. OneKey® MLS as distributed by MLS GRID
- $1,375,0004 bd3 ba2.6k sqft238 Burtis Avenue, Rockville Centre, NY 11570For SaleMLS ID #1050732, Charles V. Maione, Listing by: Douglas Elliman Real Estate. OneKey® MLS as distributed by MLS GRID
- $1,675,0005 bd4 ba2.5k sqft740 Kearny Drive, North Woodmere, NY 11581For SaleMLS ID #965996, Boris Streshinskiy, Listing by: All In Realty Group Inc. OneKey® MLS as distributed by MLS GRID
- $1,649,8884 bd3 ba2.2k sqft58-19 264th Street, Little Neck, NY 11362For SaleMLS ID #1058880, Gracijela Duras, Listing by: LAFFEY REAL ESTATE. OneKey® MLS as distributed by MLS GRID
