A PRIVATE WATER-VIEW RETREAT WITH EXCEPTIONAL UPGRADES & LIDO BEACH ACCESS
Welcome to this truly special 4-bedroom, 3-bathroom home, privately nestled on a beautiful cul-de-sac overlooking Reynolds Channel, where spectacular water views and unforgettable sunsets create an idyllic backdrop for everyday living. Set along a private road with Lido Beach access, this meticulously maintained residence offers an exceptional combination of thoughtful renovations, quality craftsmanship, and beautifully designed indoor and outdoor spaces.
Inside, the home has been extensively renovated and upgraded with an emphasis on both comfort and style. The custom kitchen was completely remodeled and features Thermador appliances, while all three bathrooms have been beautifully renovated. Rich oak details are found throughout the home, including refinished oak flooring, custom oak staircases, handrails and trim, crown molding, and new interior doors and hardware. Tempered-glass balcony railings add a contemporary touch, while generous closets and well-designed storage provide excellent functionality. A spacious family room offers an inviting place to relax and gather.
The home's thoughtful improvements continue throughout, including 200-amp electrical service, Andersen windows with several newer replacements, a new air-conditioning air handler, an approximately 8-year-old AC compressor, replaced garage doors, and a roof with ridge vent. The exterior also features upgraded insulation and house wrap, new gutters and leaders with Leaf Guard protection, and a owned solar energy system. The laundry room has been updated with a washer and dryer approximately 1–2 years old, along with a slop sink. An Aqua-Pure water filtration system provides an added level of convenience.
Outside is where this property truly comes to life. The entire property has been thoughtfully re-landscaped and features Nicolock pavers, landscape lighting, a fully fenced yard, and beautiful Brock Dock decking, patio and gates. Multiple outdoor spaces create the perfect setting for entertaining, dining, relaxing, or simply enjoying the peaceful surroundings and incredible sunsets over Reynolds Channel. A hot tub adds another element of year-round enjoyment, while custom window boxes and mature landscaping enhance the home's curb appeal. There's even additional storage cleverly created beneath the interior staircase.
And when you're ready to enjoy the shore, Lido Beach access makes it easy to embrace the coastal lifestyle.
This is a home where the major renovations and improvements have already been thoughtfully completed — including the kitchen and baths, oak flooring and millwork, roof, siding, windows, electrical service, HVAC improvements, solar system, landscaping, and extensive outdoor living areas. Private, beautifully maintained, and surrounded by water views, spectacular sunsets, and easy access to Lido Beach, this is a rare opportunity to own a home that feels like a retreat while offering all the comforts of everyday living.
For sale
$1,249,000
24 Donna Lane, Lido Beach, NY 11561
4beds
2,799sqft
Single Family Residence, Residential
Built in 1968
6,720 Square Feet Lot
$-- Zestimate®
$446/sqft
$-- HOA
What's special
Owned solar energy systemLandscape lightingPrivate water-view retreatFully fenced yardAqua-pure water filtration systemCrown moldingTempered-glass balcony railings
- 47 days
- 433
- 15
Zillow last checked:
Listing updated:
Listed by:
Douglas Elliman Real Estate 516-432-3400,
Glen Fox 516-850-6437,
Kristin Altfather 818-679-8014,
Douglas Elliman Real Estate
Source: OneKey® MLS as distributed by MLS GRID,MLS#: 1043985
Facts & features
Interior
Bedrooms & bathrooms
- Bedrooms: 4
- Bathrooms: 3
- Full bathrooms: 3
Primary bedroom
- Description: En-suite Primary Bathroom
- Level: Second
Bedroom 1
- Level: Second
Bedroom 2
- Level: Second
Bedroom 3
- Level: Second
Bedroom 4
- Level: Second
Primary bathroom
- Description: Full Bathroom - Fully Renovated
- Level: Second
Bathroom 2
- Description: Full Bathroom - Fully Renovated
- Level: Second
Bathroom 3
- Description: Full Bathroom - Fully Renovated
- Level: Lower
Dining room
- Level: Second
Family room
- Description: Open Floor Plan - Custom Entertainment Center - Wood Burning Fireplace
- Level: Lower
Kitchen
- Description: Custom Kitchen - Granite Countertops - Double Oven - Thermador Range
- Level: Second
Laundry
- Description: Full Laundry Room - Extra Storage - Slop Sink
- Level: Lower
Living room
- Level: Second
Heating
- Natural Gas
Cooling
- Central Air
Appliances
- Included: ENERGY STAR Qualified Appliances
- Laundry: Washer/Dryer Hookup
Features
- First Floor Bedroom, First Floor Full Bath, Built-in Features, Ceiling Fan(s), Eat-in Kitchen, Formal Dining, Granite Counters, High Ceilings, His and Hers Closets, Kitchen Island, Natural Woodwork, Open Kitchen, Primary Bathroom, Sound System, Storage, Walk Through Kitchen, Wired for Sound
- Flooring: Hardwood
- Doors: ENERGY STAR Qualified Doors
- Windows: Bay Window(s), ENERGY STAR Qualified Windows, Screens
- Basement: None
- Attic: Full
- Number of fireplaces: 1
- Fireplace features: Wood Burning
Interior area
- Total structure area: 2,799
- Total interior livable area: 2,799 sqft
Property
Parking
- Total spaces: 6
- Parking features: Driveway
- Garage spaces: 2
- Has uncovered spaces: Yes
Features
- Levels: Two
- Patio & porch: Patio, Porch
- Exterior features: Awning(s), Mailbox
- Fencing: Full,Vinyl
- Has view: Yes
- View description: Neighborhood, Panoramic, Water
- Has water view: Yes
- Water view: Water
Lot
- Size: 6,720 Square Feet
Details
- Parcel number: 2089600810000050
- Special conditions: None
Construction
Type & style
- Home type: SingleFamily
- Architectural style: Raised Ranch
- Property subtype: Single Family Residence, Residential
Materials
- Aluminum Siding, Vinyl Siding
- Foundation: Slab
Condition
- Actual
- Year built: 1968
Utilities & green energy
- Sewer: Public Sewer
- Water: Public
- Utilities for property: Cable Connected, Electricity Connected, Natural Gas Connected, Phone Connected, Sewer Connected, Trash Collection Public, Water Connected
Community & HOA
Community
- Security: Security System
HOA
- Has HOA: No
Location
- Region: Long Beach
Financial & listing details
- Price per square foot: $446/sqft
- Tax assessed value: $720,000
- Annual tax amount: $13,993
- Date on market: 9/4/2026
- Cumulative days on market: 48 days
- Listing agreement: Exclusive Right To Sell
- Electric utility on property: Yes
Estimated market value
Not available
Estimated sales range
Not available
Not available
Price history
| Date | Event | Price |
|---|---|---|
| 9/4/2026 | Listed for sale | $1,249,000+355%$446/sqft |
Source:  OneKey® MLS as distributed by MLS GRID #1043985 Report a problem OneKey® MLS as distributed by MLS GRID #1043985 Report a problem | ||
| 9/30/1992 | Sold | $274,500$98/sqft |
Source: Agent Provided Report a problem | ||
Public tax history
| Year | Property taxes | Tax assessment |
|---|---|---|
| 2024 | -- | $720 +3.2% |
| 2023 | -- | $698 -4.1% |
| 2022 | -- | $728 |
| 2021 | $11,182 +17.1% | -- |
| 2020 | $9,553 -2.5% | $806 -6.6% |
| 2019 | $9,797 | $863 -6.3% |
| 2018 | $9,797 +14.4% | $921 +7.6% |
| 2017 | $8,564 -7.8% | $856 -5.6% |
| 2016 | $9,286 +163.1% | $907 -5.2% |
| 2015 | $3,530 +5.4% | $957 |
| 2013 | $3,350 -15.1% | $957 -13.6% |
| 2012 | $3,945 -18.2% | $1,108 -8.5% |
| 2011 | $4,820 +0.9% | $1,211 -5.7% |
| 2010 | $4,775 | $1,284 -26.8% |
| 2009 | -- | $1,753 +6% |
| 2008 | -- | $1,654 +6% |
| 2006 | -- | $1,561 -38.5% |
| 2005 | -- | $2,538 -46% |
| 2004 | -- | $4,699 |
| 2003 | -- | $4,699 -48.4% |
| 2002 | -- | $9,110 |
| 2001 | -- | $9,110 |
| 2000 | -- | $9,110 |
Find assessor info on the county website
Monthly payment
Climate risks
Neighborhood: 11561
Nearby schools
Schools provided by the listing agent
- Elementary: Lido Elementary School
- Middle: Long Beach Middle School
- High: Long Beach High School
Source: OneKey® MLS as distributed by MLS GRID. This data may not be complete. We recommend contacting the local school district to confirm school assignments for this home.
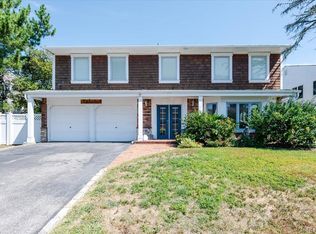
Similar homes
- $1,249,0004 bd3 ba2.5k sqft189 Regent Drive, Lido Beach, NY 11561For Sale

 MLS ID #1014921, Glen Fox, Listing by: Douglas Elliman Real Estate. OneKey® MLS as distributed by MLS GRID
 - $1,149,9004 bd3 ba2.3k sqft1650 James Street, Merrick, NY 11566For Sale
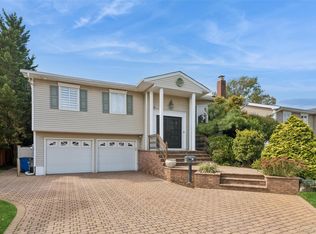 MLS ID #1055702, Louise F. Pitlake, Listing by: Douglas Elliman Real Estate. OneKey® MLS as distributed by MLS GRID
 - $1,399,0003 bd2 ba2.3k sqft3529 Daniel Crescent, Baldwin Harbor, NY 11510For Sale
 MLS ID #1044078, Susan E. Ruiz, Listing by: BH&G R E Realty Connect. OneKey® MLS as distributed by MLS GRID
 - $999,0004 bd3 ba2.8k sqft569 Links Drive S, Oceanside, NY 11572For Sale
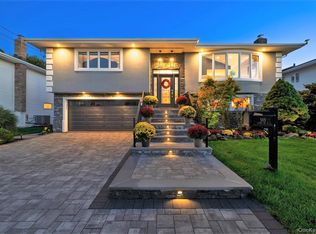 MLS ID #1060047, John C. Gandolfo, Listing by: Coldwell Banker American Homes. OneKey® MLS as distributed by MLS GRID
 - $1,099,9993 bd2 ba2.2k sqft3664 Somerset Drive, Seaford, NY 11783For SaleMLS ID #915662, Russell J. Bonanno Jr, Listing by: Bon Anno Realty ERA Powered. OneKey® MLS as distributed by MLS GRID
- $897,0004 bd3 ba2.6k sqft268 Gordon Place, Freeport, NY 11520For SaleMLS ID #1063368, Jimmy Amram, Listing by: Douglas Elliman Real Estate. OneKey® MLS as distributed by MLS GRID
- $1,150,0004 bd3 ba2.1k sqft30 Range Drive, Merrick, NY 11566For SaleMLS ID #1055402, Louise F. Pitlake, Listing by: Douglas Elliman Real Estate. OneKey® MLS as distributed by MLS GRID
- $799,0004 bd2 ba1.9k sqft364 E State Street, Long Beach, NY 11561For SaleMLS ID #1052248, Kristin Altfather, Listing by: Douglas Elliman Real Estate. OneKey® MLS as distributed by MLS GRID
- $1,225,0004 bd4 ba2.5k sqft3671 Adele Court, Wantagh, NY 11793For SaleMLS ID #1048290, William Ortiz, Listing by: Redfin Real Estate. OneKey® MLS as distributed by MLS GRID
- $1,149,0004 bd2 ba2.4k sqft3186 William Street, Wantagh, NY 11793For SaleMLS ID #1048220, Alexander Iaquinta, Listing by: Iaquinta Premier Properties. OneKey® MLS as distributed by MLS GRID
- $1,625,0004 bd3 ba2.5k sqft3224 Ann Street, Baldwin, NY 11510For SaleMLS ID #1049779, Louis J. Porcellini, Listing by: Oversouth LLC. OneKey® MLS as distributed by MLS GRID
- $1,199,0005 bd3 ba2.6k sqft791 Cornwell Avenue, Malverne, NY 11565For SaleMLS ID #1038367, Joosoo Kim SFR SRS MRP CIPS AHWD, Listing by: Charles Rutenberg Realty Inc. OneKey® MLS as distributed by MLS GRID
- $988,8884 bd3 ba2.1k sqft3290 Parkway Drive, Baldwin, NY 11510For SaleMLS ID #1038245, David A. Barriga GRI, Listing by: Douglas Elliman Real Estate. OneKey® MLS as distributed by MLS GRID
- $1,200,0006 bd3 ba3k sqft1031 Fordham Lane, Woodmere, NY 11598For SaleMLS ID #1043049, Gil R. Shemtov, Listing by: Douglas Elliman Real Estate. OneKey® MLS as distributed by MLS GRID
- $899,0004 bd3 ba2.2k sqft3684 Oceanside Road E, Oceanside, NY 11572For SaleMLS ID #1044849, John C. Gandolfo, Listing by: Coldwell Banker American Homes. OneKey® MLS as distributed by MLS GRID
- $1,299,0004 bd2 ba3.5k sqft39 Jackson Place, Massapequa, NY 11758For SaleMLS ID #1034701, Rebecca Zinn CBR, Listing by: Compass Greater NY LLC. OneKey® MLS as distributed by MLS GRID
- $980,0004 bd3 ba2.8k sqft159 Murray Drive, Oceanside, NY 11572For SaleMLS ID #1050276, Robert M. Lewis CCIM, Listing by: Coldwell Banker American Homes. OneKey® MLS as distributed by MLS GRID
- $825,0003 bd2 ba1.5k sqft660 Franklin Boulevard, Long Beach, NY 11561For SaleMLS ID #1035268, Crystin L. Quick SRS, Listing by: Douglas Elliman Real Estate. OneKey® MLS as distributed by MLS GRID
- $1,199,0004 bd2 ba2.4k sqft146 Longwood Avenue, Carle Place, NY 11590For SaleMLS ID #1043253, Nancy A. Jarvis CBR, Listing by: Daniel Gale Sothebys Intl Rlty. OneKey® MLS as distributed by MLS GRID
- $1,349,0004 bd3 ba2.3k sqft936 Stratford Court, Westbury, NY 11590For SaleMLS ID #1046722, Minna S. Mustonen-Maia, Listing by: Keller Williams Realty Greater. OneKey® MLS as distributed by MLS GRID
