LUXURY 4-LEVEL HOME IN NORTH HILLS ESTATES, LITTLE NECK
Welcome to this exceptional luxury residence located in the highly desirable and secluded North Hills Estates section of Little Neck. Situated on an oversized 45 X 148 property, this spacious home offers tremendous potential for expansion and an extraordinary amount of indoor and outdoor living space.
A HOME DESIGNED FOR ENTERTAINING & COMFORT
The semi-finished basement provides a versatile additional space featuring an entertainment room, boiler room, laundry area, and abundant storage.
The first level welcomes you with an attached garage leading directly into a spacious great room featuring a wood-burning fireplace, creating a warm and inviting atmosphere. A half bathroom is conveniently located nearby, with plumbing already in place for a washer and dryer, plus a large closet for additional storage. A few steps up, the enclosed main entrance opens into a welcoming hallway leading to an impressive living room with soaring cathedral ceilings.
The spacious formal dining room features a sliding glass door leading to an private patio and exceptionally large backyard perfect for entertaining, barbecues, gatherings, or simply enjoying your own private outdoor retreat. The eat-in kitchen offers convenient access to a separate side entrance.
SECOND & THIRD LEVELS
The second level features a generously sized primary bedroom with a private full bathroom and ample closet space, along with two additional large bedrooms and a full bathroom. A few steps higher, you will find another spacious room that can easily serve as a fourth bedroom, home office, guest room, or private workspace, complete with a large closet.
FEATURES & UPDATES
4-level design, Oversized 45 x 148 lot, Excellent potential for expansion, Large private backyard, Spacious patio for entertaining, Wood-burning fireplace, Attached garage, Semi-finished basement, Multiple storage areas, Laundry area, Central air conditioning, Gas heating, Gas hot water, Brick and siding exterior, Recently replaced roof, Multiple bedrooms and bathrooms.
PRIME LOCATION
Enjoy convenient access to public transportation, including express bus service to Manhattan and local buses to Flushing and Jamaica. The property is also conveniently located near the LIRR and major highways, providing easy access throughout Queens, Long Island, and Manhattan.
Close to shopping, schools, houses of worship, YMCA, Deepdale Country Club, tennis, playgrounds, swimming facilities. Close to Lake Success Golf Club and LA fitness. Located just a few blocks from the Nassau County border while remaining within Queens. There is simply too much to disclose—this is a home that must be seen to be truly appreciate its size, privacy, potential, and exceptional location.
DON’T MISS THIS OPPORTUNITY!
An oversized property, spacious multi-level home, enormous private backyard, and highly desirable North Hills Estates location make this a truly special opportunity. Schedule your private showing today!
For sale
Price cut: $50.9K (10/23)
$1,599,000
58-19 264th Street, Little Neck, NY 11362
4beds
2,230sqft
Single Family Residence, Residential
Built in 1950
6,721 Square Feet Lot
$-- Zestimate®
$717/sqft
$-- HOA
What's special
Brick and siding exteriorLarge private backyardRecently replaced roofSemi-finished basementCentral air conditioningGas heatingAttached garage
- 31 days
- 1,161
- 24
Zillow last checked:
Listing updated:
Listed by:
LAFFEY REAL ESTATE 718-224-3900,
Gracijela Duras 646-235-9292
Source: OneKey® MLS as distributed by MLS GRID,MLS#: 1058880
Facts & features
Interior
Bedrooms & bathrooms
- Bedrooms: 4
- Bathrooms: 3
- Full bathrooms: 2
- 1/2 bathrooms: 1
Heating
- Baseboard, Forced Air, Natural Gas
Cooling
- Central Air, Electric
Appliances
- Included: Dishwasher, Dryer, Exhaust Fan, Gas Oven, Gas Range, Microwave, Refrigerator, Washer, Gas Water Heater
- Laundry: Gas Dryer Hookup, In Basement, Laundry Room, Washer Hookup
Features
- Cathedral Ceiling(s), Chefs Kitchen, Eat-in Kitchen, Entrance Foyer, Formal Dining, High Ceilings, Walk Through Kitchen
- Flooring: Hardwood, Tile
- Windows: Aluminum Frames, Bay Window(s), Blinds, Double Pane Windows, Floor to Ceiling Windows, Insulated Windows, Oversized Windows, Screens, Storm Window(s)
- Basement: Full,Partially Finished
- Attic: Crawl
- Number of fireplaces: 1
- Fireplace features: Family Room, Wood Burning
Interior area
- Total structure area: 2,230
- Total interior livable area: 2,230 sqft
Property
Parking
- Total spaces: 2
- Parking features: Driveway, Garage, Garage Door Opener, On Street
- Garage spaces: 1
- Has uncovered spaces: Yes
Features
- Patio & porch: Patio
- Exterior features: Garden, Gas Grill, Mailbox, Playground, Rain Gutters
- Fencing: Back Yard,Fenced
Lot
- Size: 6,721 Square Feet
- Dimensions: 45.33 x 148.25
- Features: Back Yard, Front Yard, Garden, Irregular Lot, Landscaped, Near Golf Course, Near Public Transit, Near School, Near Shops, Stone/Brick Wall, Views
Details
- Additional structures: None
- Parcel number: 083990252
- Special conditions: None
- Other equipment: Lawn Maintenance Equipment, TV Antenna
Construction
Type & style
- Home type: SingleFamily
- Architectural style: Other
- Property subtype: Single Family Residence, Residential
Materials
- Aluminum Siding, Brick
Condition
- Year built: 1950
Details
- Builder model: 4 level split
Utilities & green energy
- Sewer: Public Sewer
- Water: Public
- Utilities for property: Cable Connected, Electricity Connected, Natural Gas Connected, Phone Connected, Sewer Connected, Trash Collection Public, Water Connected
Community & HOA
Community
- Security: Fire Alarm, Smoke Detector(s)
HOA
- Has HOA: No
Location
- Region: Little Neck
Financial & listing details
- Price per square foot: $717/sqft
- Tax assessed value: $68,696
- Annual tax amount: $12,973
- Date on market: 10/6/2026
- Cumulative days on market: 32 days
- Listing agreement: Exclusive Right To Sell
- Listing terms: Contract
- Electric utility on property: Yes
Estimated market value
Not available
Estimated sales range
Not available
Not available
Price history
| Date | Event | Price |
|---|---|---|
| 10/23/2026 | Price change | $1,599,000-3.1%$717/sqft |
Source:  OneKey® MLS as distributed by MLS GRID #1058880 Report a problem | ||
| 10/13/2026 | Price change | $1,649,888-5.7%$740/sqft |
Source: OneKey® MLS as distributed by MLS GRID #1058880 Report a problem | ||
| 10/6/2026 | Listed for sale | $1,749,888$785/sqft |
Source: OneKey® MLS as distributed by MLS GRID #1058880 Report a problem | ||
Public tax history
| Year | Property taxes | Tax assessment |
|---|---|---|
| 2025 | -- | $72,780 +19% |
| 2024 | -- | $61,140 -7.1% |
| 2023 | -- | $65,820 +11.3% |
| 2022 | -- | $59,160 -5.8% |
| 2021 | -- | $62,820 +2.5% |
| 2020 | $11,973 +6.2% | $61,260 -1.1% |
| 2019 | $11,279 +4.5% | $61,920 +20% |
| 2018 | $10,792 +2.6% | $51,590 |
| 2017 | $10,517 +8.3% | $51,590 +0.8% |
| 2016 | $9,709 | $51,200 +6% |
| 2015 | $9,709 +71.8% | $48,302 +6% |
| 2014 | $5,650 | $45,570 +6% |
| 2013 | -- | $42,992 |
| 2012 | -- | $42,992 +0.8% |
| 2011 | -- | $42,667 +6% |
| 2010 | -- | $40,252 +6% |
| 2009 | -- | $37,975 +6% |
| 2008 | -- | $35,827 |
Find assessor info on the county website
Monthly payment
Climate risks
Neighborhood: Little Neck
Nearby schools
Schools provided by the listing agent
- Elementary: Ps 221 North Hills School
- Middle: Jhs 67 Louis Pasteur
- High: Benjamin N Cardozo High School
Source: OneKey® MLS as distributed by MLS GRID. This data may not be complete. We recommend contacting the local school district to confirm school assignments for this home.
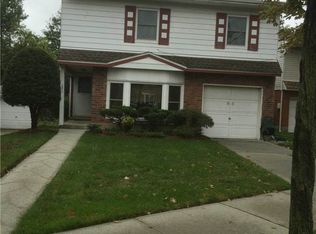
Similar homes
- $1,588,8005 bd3 ba2.6k sqft79-06 214th St, Bayside, NY 11364Active
 MLS ID #S1854938, Jessica Akde-Elmazi, Listing by: Compass. StreetEasy
- $1,588,8884 bd2 ba2.8k sqft14932 12th Road, Whitestone, NY 11357For Sale

 MLS ID #1069574, Denielle Passaretti, Listing by: Coldwell Banker American Homes. OneKey® MLS as distributed by MLS GRID
- $1,388,0003 bd3 ba2.1k sqft413 Elm Drive, Roslyn, NY 11576For Sale
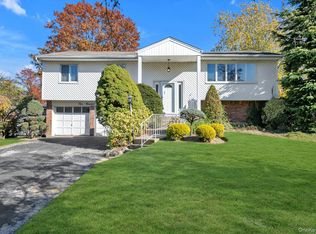 MLS ID #1069298, J Billee Spodek, Listing by: Douglas Elliman Real Estate. OneKey® MLS as distributed by MLS GRID
- $1,950,0006 bd5 ba2.3k sqft4330 222nd Street, Bayside, NY 11361For Sale
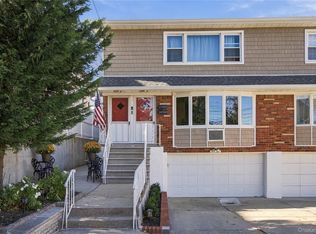 MLS ID #1068038, Pierce Dellafera, Listing by: Daniel Gale Sothebys Intl Rlty. OneKey® MLS as distributed by MLS GRID
- $1,650,0007 bd4 ba2.5k sqft138-61 63rd Avenue, Flushing, NY 11367For SaleMLS ID #1030257, Po Wei Tair, Listing by: RE/MAX 1st Choice. OneKey® MLS as distributed by MLS GRID
- $1,150,0005 bd3 ba2.3k sqft7643 265th Street, New Hyde Park, NY 11040For SaleMLS ID #1050485, Marisa A. Filardo, Listing by: Douglas Elliman Real Estate. OneKey® MLS as distributed by MLS GRID
- $1,328,0004 bd3 ba2.1k sqft151-57 28th Avenue, Flushing, NY 11354For SaleMLS ID #1038004, Fen Lin, Listing by: E Realty International Corp. OneKey® MLS as distributed by MLS GRID
- $1,288,8885 bd3 ba1.5k sqft210-05 53rd Avenue, Bayside, NY 11364For SaleMLS ID #1044185, Richard D. Sanchez, Listing by: Regent Realty. OneKey® MLS as distributed by MLS GRID
- $1,858,0003 bd3 ba1.5k sqft7349 196th Place, Fresh Meadows, NY 11366For SaleMLS ID #1034194, Solomon Davydov, Listing by: Exit Realty First Choice. OneKey® MLS as distributed by MLS GRID
- $1,888,0004 bd3 ba2.1k sqft146-24 Bayside Avenue, Flushing, NY 11354For SaleMLS ID #1012654, Po Wei Tair, Listing by: RE/MAX 1st Choice. OneKey® MLS as distributed by MLS GRID
- $1,299,0004 bd3 ba2.2k sqft51-11 64th Street, Woodside, NY 11377For SaleMLS ID #1068300, Tammy Blau, Listing by: Signature Premier Properties. OneKey® MLS as distributed by MLS GRID
- $1,600,0004 bd4 ba2.3k sqft170 Nelson Road, Scarsdale, NY 10583For SaleMLS ID #1066271, Margarita A Kocovic, Listing by: Keller Williams Realty Group. OneKey® MLS as distributed by MLS GRID
- $979,0004 bd3 ba1.8k sqft631 Meryl Drive, Westbury, NY 11590For SaleMLS ID #1067997, Nina R. Naqvi, Listing by: Douglas Elliman Real Estate. OneKey® MLS as distributed by MLS GRID
- $1,200,0004 bd3 ba1.6k sqft33 Michael Lane, New Hyde Park, NY 11040For SaleMLS ID #1034013, James Y. Chung, Listing by: Douglas Elliman Real Estate. OneKey® MLS as distributed by MLS GRID
- $1,549,9995 bd3 ba3.2k sqft132 Washington Avenue, Plainview, NY 11803For SaleMLS ID #1044279, Doris A. Kason, Listing by: Douglas Elliman Real Estate. OneKey® MLS as distributed by MLS GRID
- $1,225,0003 bd2 ba1.8k sqft1616 202nd Street, Bayside, NY 11360For SaleMLS ID #1026608, Trudy Hart, Listing by: Keller Williams Rlty Landmark. OneKey® MLS as distributed by MLS GRID
- $1,398,0003 bd4 ba1.9k sqft2934 161st Street, Flushing, NY 11358For SaleMLS ID #1022027, Tong Tong Cheung, Listing by: Compass Greater NY LLC. OneKey® MLS as distributed by MLS GRID
- $1,228,8884 bd4 ba1.6k sqft2626 169th Street, Flushing, NY 11358For SaleMLS ID #1008480, Aaron Zucker, Listing by: EXP Realty. OneKey® MLS as distributed by MLS GRID
- $1,270,0003 bd3 ba1.4k sqft6511 Claran Court, Maspeth, NY 11378For SaleMLS ID #1070521, Man Wai Chan, Listing by: Jamie Realty Group. OneKey® MLS as distributed by MLS GRID
- $1,649,0003 bd3 ba1.8k sqft70 Woodchuck Hollow Road, Cold Spring Harbor, NY 11724For SaleMLS ID #1066200, Janine Gleusner, Listing by: Signature Premier Properties. OneKey® MLS as distributed by MLS GRID
