Large detached brick & stone 7-bedroom, 4-bathroom colonial on a 4,500 square ft lot in Flushing closed to Main St ! offering an unusually flexible layout ideal for multi-generational living. The main level features a bright living room, formal dining room, eat-in kitchen, and a rare first-floor bedroom with full bathroom, perfect for guests or a home office, while hardwood floors, recessed lighting, natural gas heat, and central air conditioning enhance everyday comfort. The second level provides a primary bedroom with en-suite full bathroom, five additional bedrooms, and another full hallway bathroom, delivering exceptional bedroom count and versatility. A full finished basement with separate entrance, full bathroom, and laundry hookups adds recreation, fitness, or guest space. Outside, a landscaped, fenced backyard, attached garage, and private driveway support easy day-to-day living. All near Main st, Queens College, District 25 schools, neighborhood parks, and local shops and services, plus Q17, Q20, Q25, Q64, and Q88 bus routes to Flushing–Main Street’s 7 train and Long Island Rail Road service, and quick access to the Long Island Expressway, Van Wyck Expressway, and Grand Central Parkway.
For sale
$1,699,000
138-61 63rd Avenue, Flushing, NY 11367
7beds
2,500sqft
Single Family Residence, Residential
Built in 1945
4,500 Square Feet Lot
$-- Zestimate®
$680/sqft
$-- HOA
What's special
Central air conditioningAttached garageRecessed lightingPrivate drivewayLandscaped fenced backyardNatural gas heatFormal dining room
- 73 days
- 515
- 11
Zillow last checked:
Listing updated:
Listed by:
RE/MAX 1st Choice 516-888-6000,
Po Wei Tair 917-406-6026
Source: OneKey® MLS as distributed by MLS GRID,MLS#: 1030257
Facts & features
Interior
Bedrooms & bathrooms
- Bedrooms: 7
- Bathrooms: 4
- Full bathrooms: 4
Other
- Description: Living room, formal dining room, eat-in kitchen, 1 bedroom, full bathroom
- Level: First
Other
- Description: 6 bedrooms , 2 bathrooms
- Level: Second
Other
- Description: Full finished with full bathroom and separate entrance
- Level: Basement
Heating
- Natural Gas
Cooling
- Central Air
Appliances
- Included: Dryer, Oven, Refrigerator, Washer
- Laundry: Washer/Dryer Hookup, In Basement, Inside
Features
- First Floor Bedroom, First Floor Full Bath, Eat-in Kitchen, Formal Dining, Primary Bathroom
- Flooring: Combination, Hardwood, Tile, Wood
- Basement: Finished,Walk-Out Access
- Attic: Storage
- Number of fireplaces: 1
Interior area
- Total structure area: 2,500
- Total interior livable area: 2,500 sqft
Property
Parking
- Total spaces: 1
- Parking features: Attached, Driveway, Garage
- Garage spaces: 1
- Has uncovered spaces: Yes
Features
- Fencing: Back Yard,Vinyl
Lot
- Size: 4,500 Square Feet
- Dimensions: 50 x 90
- Features: Back Yard, Garden, Landscaped, Stone/Brick Wall
Details
- Parcel number: 063980070
- Special conditions: None
Construction
Type & style
- Home type: SingleFamily
- Architectural style: Colonial
- Property subtype: Single Family Residence, Residential
Materials
- Brick, Stone
- Foundation: Concrete Perimeter
Condition
- Year built: 1945
- Major remodel year: 1987
Utilities & green energy
- Sewer: Public Sewer
- Water: Public
- Utilities for property: Natural Gas Connected, Water Connected
Community & HOA
HOA
- Has HOA: No
Location
- Region: Flushing
Financial & listing details
- Price per square foot: $680/sqft
- Tax assessed value: $1,187,000
- Annual tax amount: $9,860
- Date on market: 7/25/2026
- Cumulative days on market: 74 days
- Listing agreement: Exclusive Right To Sell
Estimated market value
Not available
Estimated sales range
Not available
Not available
Price history
| Date | Event | Price |
|---|---|---|
| 7/25/2026 | Listed for sale | $1,699,000$680/sqft |
Source:  OneKey® MLS as distributed by MLS GRID #1030257 Report a problem OneKey® MLS as distributed by MLS GRID #1030257 Report a problem | ||
| 10/27/2015 | Listing removed | $2,300$1/sqft |
Source: NY Missions R E Brokerage #2800073 Report a problem | ||
| 10/1/2015 | Listed for rent | $2,300$1/sqft |
Source: NY Missions R E Brokerage #2800073 Report a problem | ||
Public tax history
| Year | Property taxes | Tax assessment |
|---|---|---|
| 2025 | -- | $71,220 +3.9% |
| 2024 | -- | $68,520 -8.2% |
| 2023 | -- | $74,640 +16.7% |
| 2022 | -- | $63,960 -0.7% |
| 2021 | -- | $64,380 -3.8% |
| 2020 | $11,430 +3% | $66,900 +2.5% |
| 2019 | $11,095 +1.2% | $65,280 +24.5% |
| 2018 | $10,965 +6.4% | $52,416 +3.7% |
| 2017 | $10,307 +10.5% | $50,562 +6% |
| 2016 | $9,327 | $47,700 +6% |
| 2015 | $9,327 +68.1% | $45,000 +3% |
| 2014 | $5,549 | $43,680 -2.5% |
| 2013 | -- | $44,783 +6% |
| 2012 | -- | $42,249 +6% |
| 2011 | -- | $39,859 +1.2% |
| 2010 | -- | $39,398 +4.9% |
| 2009 | -- | $37,555 +0.6% |
| 2008 | -- | $37,320 +6% |
| 2007 | -- | $35,208 +6% |
| 2006 | -- | $33,216 +1.2% |
| 2005 | -- | $32,832 +4.9% |
| 2004 | -- | $31,296 +0.6% |
| 2003 | -- | $31,100 +6% |
| 2002 | -- | $29,340 +6% |
| 2001 | -- | $27,680 +1.2% |
| 2000 | -- | $27,360 |
Find assessor info on the county website
Monthly payment
Climate risks
Neighborhood: Kew Gardens Hills
Nearby schools
Schools provided by the listing agent
- Elementary: Ps 219 Paul Klapper
- Middle: Is 250 Robert F Kennedy Comm Ms (The
- High: John Bowne High School
Source: OneKey® MLS as distributed by MLS GRID. This data may not be complete. We recommend contacting the local school district to confirm school assignments for this home.
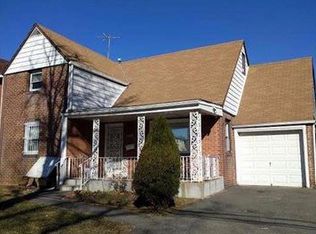
Similar homes
- $1,350,0004 bd3 ba1.7k sqft14629 61st Road, Flushing, NY 11367For Sale

 MLS ID #1046886, Rong Li, Listing by: Landmark International R E LLC. OneKey® MLS as distributed by MLS GRID
 - $1,890,0007 bd5 ba2.3k sqft3340 157th Street, Flushing, NY 11354For Sale
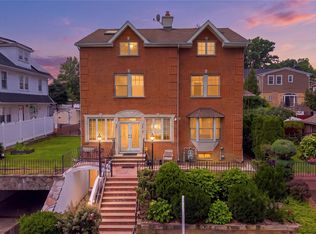 MLS ID #1035661, Kayo Lee, Listing by: Chase Global Realty Corp. OneKey® MLS as distributed by MLS GRID
 - $1,750,0006 bd3 ba2.6k sqft2031 36th Street, Astoria, NY 11105For Sale
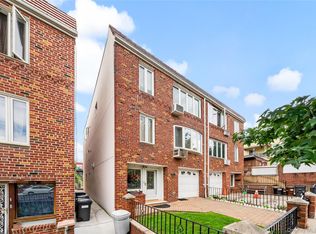 MLS ID #1043863, Gregory Kyroglou, Listing by: Modern Spaces Love Your Place. OneKey® MLS as distributed by MLS GRID
 - $1,780,0004 bd4 ba2.7k sqft319 38th Road, Douglaston, NY 11363For Sale
 MLS ID #998320, Huailing Deng, Listing by: Daniel Gale Sothebys Intl Rlty. OneKey® MLS as distributed by MLS GRID
 - $1,650,0004 bd3 ba3.3k sqft86-34 Francis Lewis Boulevard, Holliswood, NY 11432For SaleMLS ID #969876, Olga Akilova, Listing by: P R O Links Realty Inc. OneKey® MLS as distributed by MLS GRID
- $1,788,0005 bd3 ba2.8k sqft238 Clent Road, Great Neck, NY 11021For SaleMLS ID #1051804, Helene Vlachos, Listing by: Douglas Elliman Real Estate. OneKey® MLS as distributed by MLS GRID
- $1,888,0004 bd3 ba2.1k sqft146-24 Bayside Avenue, Flushing, NY 11354For SaleMLS ID #1012654, Po Wei Tair, Listing by: RE/MAX 1st Choice. OneKey® MLS as distributed by MLS GRID
- $1,398,0005 bd3 ba2.1k sqft3822 205th Street, Bayside, NY 11361For SaleMLS ID #1024422, Wenhong Lin, Listing by: Chase Global Realty Corp. OneKey® MLS as distributed by MLS GRID
- $1,480,0004 bd4 ba3.1k sqft43-24 Morgan Street, Little Neck, NY 11363For SaleMLS ID #1053708, Hui Fang Chen, Listing by: AAA Young Shuen Realty Inc. OneKey® MLS as distributed by MLS GRID
- $1,328,0004 bd3 ba2.1k sqft151-57 28th Avenue, Flushing, NY 11354For SaleMLS ID #1038004, Fen Lin, Listing by: E Realty International Corp. OneKey® MLS as distributed by MLS GRID
- $1,800,0006 bd4 ba2.4k sqft151-80 17th Road, Whitestone, NY 11357For SaleMLS ID #1038994, George Orisses, Listing by: Northeast Real Estate Company. OneKey® MLS as distributed by MLS GRID
- $1,688,0005 bd3 ba2.6k sqft30-17 Francis Lewis Boulevard, Flushing, NY 11358For SaleMLS ID #1032362, Ariane Butler, Listing by: Compass Greater NY LLC. OneKey® MLS as distributed by MLS GRID
- $1,425,0005 bd4 ba2.4k sqft646 Clintonville Street, Whitestone, NY 11357For SaleMLS ID #1044134, Lakhwinder Singh, Listing by: Island Advantage Realty LLC. OneKey® MLS as distributed by MLS GRID
- $1,350,0005 bd3 ba1.5k sqft210-05 53rd Avenue, Bayside, NY 11364For SaleMLS ID #1044185, Richard D. Sanchez, Listing by: Regent Realty. OneKey® MLS as distributed by MLS GRID
- $1,499,0004 bd2 ba1.9k sqft140-50 Quince Avenue, Flushing, NY 11355For SaleMLS ID #1023788, Shirley Y. Chen, Listing by: Prime Realty. OneKey® MLS as distributed by MLS GRID
- $2,199,0007 bd5 ba2.3k sqft14950 16th Road, Whitestone, NY 11357For SaleMLS ID #1057508, Maria Tulumba, Listing by: Utopia Real Estate. OneKey® MLS as distributed by MLS GRID
- $1,288,0004 bd2 ba1.7k sqft4084 Denman Street, Elmhurst, NY 11373For SaleMLS ID #1055293, Hsin Yuan Yang, Listing by: E Realty International Corp. OneKey® MLS as distributed by MLS GRID
- $1,500,0004 bd4 ba1.9k sqft15026 122nd Street, South Ozone Park, NY 11420For SaleMLS ID #1032017, Steve Chatarpal, Listing by: Maxim Premier Realty. OneKey® MLS as distributed by MLS GRID
- $1,450,0006 bd2 ba2.1k sqft15424 12th Road, Whitestone, NY 11357For SaleMLS ID #1039705, Nikolaos Katehis, Listing by: Douglas Elliman Real Estate. OneKey® MLS as distributed by MLS GRID
- $1,458,0004 bd3 ba1.6k sqft15-38 150th Street, Whitestone, NY 11357For SaleMLS ID #1000391, Hyun H. Kim CBR, Listing by: Century Homes Realty Group LLC. OneKey® MLS as distributed by MLS GRID
