New construction in the heart of East Meadow by reputable high-end builder. This home features 5 bedrooms and 3.5 baths including a luxurious, private suite with a full bath on the first floor. Primary bedroom with massive walk-in closet and spa inspired bath with separate water closet. Gas heating, cooking and hot water. Tons of upgrades including Andersen 400 series windows, 2x6 exterior frame, spray foam insulation, PVC fence, extensive landscaping and masonry package and more. Full basement with high ceilings and walk out entrance. Just a few blocks from highly acclaimed McVey elementary. Model home available for preview. Still time to customize all interior finishes.
For sale
$1,649,000
2340 Devon Street, East Meadow, NY 11554
5beds
3,300sqft
Single Family Residence, Residential
Built in 1949
5,998 Square Feet Lot
$-- Zestimate®
$500/sqft
$-- HOA
What's special
Pvc fenceMasonry packageSpray foam insulationExtensive landscaping
- 5 days
- 581
- 25
Zillow last checked:
Listing updated:
Listed by:
Pinnacle R E Consulting Inc 516-467-6445,
Shahzad S. Qureshi 516-467-6445
Source: OneKey® MLS as distributed by MLS GRID,MLS#: 1073535
Facts & features
Interior
Bedrooms & bathrooms
- Bedrooms: 5
- Bathrooms: 4
- Full bathrooms: 3
- 1/2 bathrooms: 1
Heating
- Natural Gas
Cooling
- Central Air
Appliances
- Included: Cooktop, Dishwasher, Gas Cooktop, Refrigerator, Stainless Steel Appliance(s)
Features
- First Floor Bedroom, First Floor Full Bath
- Basement: Full,Walk-Out Access
- Attic: Full,Pull Stairs
- Has fireplace: Yes
Interior area
- Total structure area: 3,300
- Total interior livable area: 3,300 sqft
Property
Parking
- Total spaces: 1
- Parking features: Driveway
- Garage spaces: 1
- Has uncovered spaces: Yes
Lot
- Size: 5,998 Square Feet
Details
- Parcel number: 2089501310000110
- Special conditions: None
Construction
Type & style
- Home type: SingleFamily
- Architectural style: Colonial
- Property subtype: Single Family Residence, Residential
Materials
- Frame, Vinyl Siding
Condition
- Year built: 1949
Utilities & green energy
- Sewer: Public Sewer
- Water: Public
- Utilities for property: Electricity Connected, Natural Gas Connected, Sewer Connected, Water Connected
Community & HOA
HOA
- Has HOA: No
Location
- Region: East Meadow
Financial & listing details
- Price per square foot: $500/sqft
- Tax assessed value: $539
- Annual tax amount: $12,815
- Date on market: 11/13/2026
- Cumulative days on market: 5 days
- Listing agreement: Exclusive Right To Sell
- Electric utility on property: Yes
Estimated market value
Not available
Estimated sales range
Not available
Not available
Price history
| Date | Event | Price |
|---|---|---|
| 11/13/2026 | Listed for sale | $1,649,000+169.4%$500/sqft |
Source:  OneKey® MLS as distributed by MLS GRID #1073535 Report a problem | ||
| 4/10/2026 | Sold | $612,000+2.2%$185/sqft |
Source: OneKey® MLS as distributed by MLS GRID #953342 Report a problem | ||
| 2/7/2026 | Pending sale | $599,000$182/sqft |
Source: OneKey® MLS as distributed by MLS GRID #953342 Report a problem | ||
| 1/29/2026 | Listing removed | $599,000$182/sqft |
Source: OneKey® MLS as distributed by MLS GRID #953342 Report a problem | ||
| 1/22/2026 | Listed for sale | $599,000$182/sqft |
Source: OneKey® MLS as distributed by MLS GRID #953342 Report a problem | ||
Public tax history
| Year | Property taxes | Tax assessment |
|---|---|---|
| 2024 | -- | $539 |
| 2023 | -- | $539 |
| 2022 | -- | $539 |
| 2021 | $10,207 +10.2% | -- |
| 2020 | $9,264 -24.7% | $626 -6.7% |
| 2019 | $12,300 | $671 -24.9% |
| 2018 | $12,300 +4.7% | $894 |
| 2017 | $11,748 +4.3% | $894 |
| 2016 | $11,266 +186.4% | $894 |
| 2015 | $3,934 +6.9% | $894 |
| 2013 | $3,680 +4.2% | $894 |
| 2012 | $3,531 -37.2% | $894 |
| 2011 | $5,628 -2% | $894 -6.5% |
| 2010 | $5,742 | $956 -13.3% |
| 2009 | -- | $1,103 +0.3% |
| 2008 | -- | $1,100 +4.4% |
| 2006 | -- | $1,054 -38.1% |
| 2005 | -- | $1,702 -42.8% |
| 2004 | -- | $2,975 |
| 2003 | -- | $2,975 -41.7% |
| 2002 | -- | $5,100 |
| 2001 | -- | $5,100 |
| 2000 | -- | $5,100 |
Find assessor info on the county website
Monthly payment
Climate risks
Neighborhood: 11554
Nearby schools
Schools provided by the listing agent
- Elementary: Mcvey Elementary School
- Middle: Woodland Middle School
- High: East Meadow High School
Source: OneKey® MLS as distributed by MLS GRID. This data may not be complete. We recommend contacting the local school district to confirm school assignments for this home.
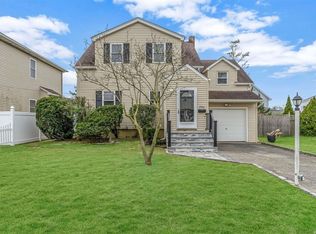
Similar homes
- $1,200,0004 bd3 ba2.3k sqft80 Rosalie Court, East Meadow, NY 11554For Sale

 MLS ID #1024387, Shariq Husain, Listing by: Winzone Realty Inc. OneKey® MLS as distributed by MLS GRID
- $899,0004 bd3 ba1.8k sqft2669 Grayson Drive, East Meadow, NY 11554For Sale
 MLS ID #1047599, Orlando Frade CBR, Listing by: Douglas Elliman Real Estate. OneKey® MLS as distributed by MLS GRID
- $1,850,0006 bd5 ba3.6k sqft24 Windsor Road, Great Neck, NY 11021For Sale
 MLS ID #1036620, Kim K. Gioia, Listing by: Douglas Elliman Real Estate. OneKey® MLS as distributed by MLS GRID
- $1,599,0005 bd5 ba3k sqft10 Terry Street, Hicksville, NY 11801For Sale
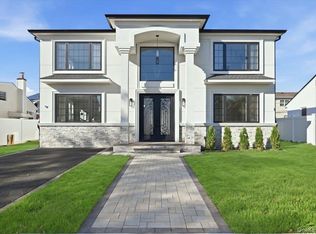 MLS ID #1067103, Jagmeet Singh, Listing by: Badlia Realty Group Inc. OneKey® MLS as distributed by MLS GRID
- $1,099,0005 bd2 ba3k sqft40 Columbia Street, Bethpage, NY 11714For SaleMLS ID #1062233, Manoj Kumar, Listing by: Property Professionals Realty. OneKey® MLS as distributed by MLS GRID
- $1,588,8884 bd2 ba2.8k sqft14932 12th Road, Whitestone, NY 11357For SaleMLS ID #1069574, Denielle Passaretti, Listing by: Coldwell Banker American Homes. OneKey® MLS as distributed by MLS GRID
- $899,0004 bd4 ba3.1k sqft445 Nassau Boulevard, West Hempstead, NY 11552For SaleMLS ID #997027, Jayson Brown, Listing by: Panache Realty Co. OneKey® MLS as distributed by MLS GRID
- $1,650,0007 bd4 ba2.5k sqft138-61 63rd Avenue, Flushing, NY 11367For SaleMLS ID #1030257, Po Wei Tair, Listing by: RE/MAX 1st Choice. OneKey® MLS as distributed by MLS GRID
- $849,9005 bd3 ba2.8k sqft16 Sycamore Lane, Levittown, NY 11756For SaleMLS ID #1006181, Linda DAmico AHWD E-PRO GRI MRP PS, Listing by: Howard Hanna Coach. OneKey® MLS as distributed by MLS GRID
- $849,9995 bd2 ba1.7k sqft11 Petal Lane, Hicksville, NY 11801For SaleMLS ID #1064637, Gagandeep S. Manuja, Listing by: BH&G R E Realty Connect. OneKey® MLS as distributed by MLS GRID
- $869,0004 bd3 ba1.8k sqft2281 Legion Street, Bellmore, NY 11710For SaleMLS ID #1069484, Susan R. Schefler, Listing by: Coldwell Banker American Homes. OneKey® MLS as distributed by MLS GRID
- $979,0004 bd3 ba1.8k sqft631 Meryl Drive, Westbury, NY 11590For SaleMLS ID #1067997, Nina R. Naqvi, Listing by: Douglas Elliman Real Estate. OneKey® MLS as distributed by MLS GRID
- $1,388,0003 bd3 ba2.1k sqft413 Elm Drive, Roslyn, NY 11576For SaleMLS ID #1069298, J Billee Spodek, Listing by: Douglas Elliman Real Estate. OneKey® MLS as distributed by MLS GRID
- $2,088,8887 bd5 ba3.8k sqft2377 Stewart Avenue, Westbury, NY 11590For SaleMLS ID #1069985, Ankush Pal, Listing by: PB RE Group Corp. OneKey® MLS as distributed by MLS GRID
- $1,299,0007 bd4 ba2.6k sqft1309 Globe Avenue, Elmont, NY 11003For SaleMLS ID #1046806, Annie V. Meneses E-PRO SFR SRS, Listing by: BH&G R E Realty Connect. OneKey® MLS as distributed by MLS GRID
- $1,588,0004 bd3 ba2.3k sqft8 PLYMOUTH Road, Great Neck, NY 11023For SaleMLS ID #1035209, Edna Mashaal, Listing by: Edna Mashaal Realty LLC. OneKey® MLS as distributed by MLS GRID
- $1,250,0006 bd3 ba2.1k sqft10 Belmont Circle, Syosset, NY 11791For SaleMLS ID #1056122, Michelle H. Cheng, Listing by: Key Impact Realty Group Inc. OneKey® MLS as distributed by MLS GRID
- $899,9995 bd3 ba2.2k sqft122 Commonwealth Avenue, Merrick, NY 11566For SaleMLS ID #1048375, Phoebe Altman, Listing by: Douglas Elliman Real Estate. OneKey® MLS as distributed by MLS GRID
- $1,399,0004 bd3 ba2.2k sqft58-19 264th Street, Little Neck, NY 11362For SaleMLS ID #1058880, Gracijela Duras, Listing by: LAFFEY REAL ESTATE. OneKey® MLS as distributed by MLS GRID
