Welcome to this spacious expanded ranch located in a desirable Syosset location. The main level features 4 bedrooms and 2 full bathrooms, offering plenty of space for comfortable living. The second floor offer a separate 2 bedroom, 1 bath living space with it's own private entrance, providing flexibility for extended family, guests or additional living arrangements. The home is conveniently located near shopping, restaurants, transportation, and everything Syosset has to offer.
For sale
$1,250,000
10 Belmont Circle, Syosset, NY 11791
6beds
2,110sqft
Single Family Residence, Residential
Built in 1953
7,800 Square Feet Lot
$-- Zestimate®
$592/sqft
$-- HOA
What's special
Private entranceSpacious expanded ranch
- 19 days
- 1,294
- 56
Zillow last checked:
Listing updated:
Listed by:
Key Impact Realty Group Inc 718-799-0053,
Michelle H. Cheng 917-815-2555
Source: OneKey® MLS as distributed by MLS GRID,MLS#: 1056122
Facts & features
Interior
Bedrooms & bathrooms
- Bedrooms: 6
- Bathrooms: 3
- Full bathrooms: 3
Heating
- Natural Gas
Cooling
- Electric
Appliances
- Included: Dryer, Gas Range, Refrigerator, Washer
Features
- First Floor Bedroom, First Floor Full Bath, Eat-in Kitchen, Master Downstairs
- Attic: None
Interior area
- Total structure area: 2,110
- Total interior livable area: 2,110 sqft
Property
Parking
- Total spaces: 3
- Parking features: Driveway
- Has uncovered spaces: Yes
Lot
- Size: 7,800 Square Feet
- Dimensions: 65 x 120
Details
- Parcel number: 2489151090000150
- Special conditions: None
Construction
Type & style
- Home type: SingleFamily
- Architectural style: Exp Ranch
- Property subtype: Single Family Residence, Residential
Materials
- Frame
Condition
- Year built: 1953
Utilities & green energy
- Sewer: Public Sewer
- Water: Public
- Utilities for property: Electricity Connected, Natural Gas Available, Sewer Available, Water Available
Community & HOA
HOA
- Has HOA: No
Location
- Region: Syosset
Financial & listing details
- Price per square foot: $592/sqft
- Tax assessed value: $642
- Annual tax amount: $20,877
- Date on market: 10/1/2026
- Cumulative days on market: 20 days
- Listing agreement: Exclusive Right To Sell
- Electric utility on property: Yes
Estimated market value
Not available
Estimated sales range
Not available
Not available
Price history
| Date | Event | Price |
|---|---|---|
| 10/1/2026 | Listed for sale | $1,250,000+100.8%$592/sqft |
Source:  OneKey® MLS as distributed by MLS GRID #1056122 Report a problem OneKey® MLS as distributed by MLS GRID #1056122 Report a problem | ||
| 1/9/2018 | Sold | $622,500-4.2%$295/sqft |
Source: OneKey® MLS as distributed by MLS GRID #L2966350 Report a problem | ||
| 12/13/2017 | Pending sale | $649,999$308/sqft |
Source: Douglas Elliman #2966350 Report a problem | ||
| 12/13/2017 | Listed for sale | $649,999$308/sqft |
Source: Douglas Elliman #2966350 Report a problem | ||
| 10/20/2017 | Pending sale | $649,999$308/sqft |
Source: Douglas Elliman #2966350 Report a problem | ||
| 8/4/2017 | Listed for sale | $649,999$308/sqft |
Source: Douglas Elliman #2966350 Report a problem | ||
Public tax history
| Year | Property taxes | Tax assessment |
|---|---|---|
| 2024 | -- | $642 |
| 2023 | -- | $642 |
| 2022 | -- | $642 |
| 2021 | $16,800 +7.3% | -- |
| 2020 | $15,654 +48.3% | $832 |
| 2019 | $10,554 | $832 |
| 2018 | $10,554 +129.6% | $832 |
| 2017 | $4,597 +0.1% | $832 -5.6% |
| 2016 | $4,594 +57.2% | $881 -5.3% |
| 2015 | $2,922 -1.8% | $930 -10.6% |
| 2013 | $2,977 -2.9% | $1,040 -10.2% |
| 2012 | $3,065 +70.4% | $1,158 |
| 2011 | $1,799 +25% | $1,158 +4.9% |
| 2010 | $1,439 | $1,104 -17.9% |
| 2009 | -- | $1,345 -5% |
| 2008 | -- | $1,416 +4.3% |
| 2006 | -- | $1,358 -38.7% |
| 2005 | -- | $2,217 -36.5% |
| 2004 | -- | $3,493 |
| 2003 | -- | $3,493 -44.6% |
| 2002 | -- | $6,310 |
| 2001 | -- | $6,310 |
| 2000 | -- | $6,310 |
Find assessor info on the county website
Monthly payment
Climate risks
Neighborhood: Locust Grove
Nearby schools
Schools provided by the listing agent
- Elementary: South Grove Elementary School
- Middle: H B Thompson Middle School
- High: Syosset Senior High School
Source: OneKey® MLS as distributed by MLS GRID. This data may not be complete. We recommend contacting the local school district to confirm school assignments for this home.
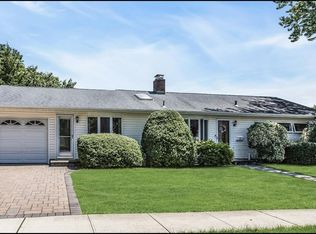
Similar homes
- $1,049,0005 bd3 ba2k sqft2176 6th Street, East Meadow, NY 11554For Sale

 MLS ID #1064971, Arjun Nagpal, Listing by: Property Professionals Realty. OneKey® MLS as distributed by MLS GRID
 - $1,099,0005 bd2 ba3k sqft40 Columbia Street, Bethpage, NY 11714For Sale
 MLS ID #1062233, Arjun Nagpal, Listing by: Property Professionals Realty. OneKey® MLS as distributed by MLS GRID
 - $749,0005 bd2 ba1.7k sqft114 Stonecutter Road, Levittown, NY 11756For Sale
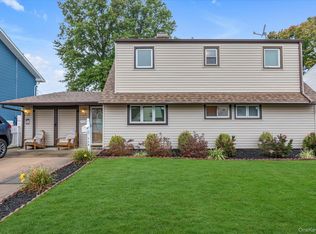 MLS ID #1036542, Oscar Cervone CBR, Listing by: Douglas Elliman Real Estate. OneKey® MLS as distributed by MLS GRID
 - $1,295,0005 bd4 ba2.2k sqft2 Old Broadway, New Hyde Park, NY 11040For Sale
 MLS ID #1057331, Geeta Shukla CBR, Listing by: EXP Realty. OneKey® MLS as distributed by MLS GRID
 - $1,180,0004 bd3 ba1.3k sqft84 Middle Neck Road, Roslyn, NY 11576For SaleMLS ID #1054753, Po Wei Tair, Listing by: RE/MAX 1st Choice. OneKey® MLS as distributed by MLS GRID
- $798,8884 bd2 ba1.7k sqft54 Briggs Street, Hicksville, NY 11801For SaleMLS ID #1056489, Rahul Jaggi, Listing by: JAGGI Real Estate. OneKey® MLS as distributed by MLS GRID
- $1,295,0005 bd3 ba2.4k sqft69 W Penn Street, Long Beach, NY 11561For SaleMLS ID #1057596, Carol Braunstein, Listing by: BERKSHIRE HATHAWAY. OneKey® MLS as distributed by MLS GRID
- $1,290,0003 bd3 ba1.7k sqft105 Serpentine Lane, Albertson, NY 11507For SaleMLS ID #991281, Sam Zheng, Listing by: Chase Global Realty Corp. OneKey® MLS as distributed by MLS GRID
- $675,0005 bd2 ba1.1k sqft256 9th Street, Bethpage, NY 11714For SaleMLS ID #1059672, Amandeep Gaubaria, Listing by: Property Professionals Realty. OneKey® MLS as distributed by MLS GRID
- $829,9903 bd2 ba1.8k sqft59 11th Street, Hicksville, NY 11801For SaleMLS ID #1051358, Annette Mina, Listing by: Douglas Elliman Real Estate. OneKey® MLS as distributed by MLS GRID
- $759,0006 bd2 ba1.5k sqft105 Bucket Lane, Levittown, NY 11756For SaleMLS ID #1055849, Dara N. Crawford CBR, Listing by: BH&G R E Realty Connect. OneKey® MLS as distributed by MLS GRID
- $1,150,0004 bd2 ba1.8k sqft93 Avenue C, Port Washington, NY 11050For SaleMLS ID #1042743, John F. Simpson, Listing by: The Agency Northshore NY. OneKey® MLS as distributed by MLS GRID
- $1,298,0004 bd2 ba1.9k sqft145-67 5th Avenue, Whitestone, NY 11357For SaleMLS ID #1048931, Yanan Eill, Listing by: E Realty International Corp. OneKey® MLS as distributed by MLS GRID
- $630,0005 bd3 ba2.3k sqft17 Maple Street, Brentwood, NY 11717For SaleMLS ID #1062660, Luis F. Molina, Listing by: Vantage Realty Partners. OneKey® MLS as distributed by MLS GRID
- $1,200,0006 bd2 ba2.3k sqft54 Sandalwood Avenue, Valley Stream, NY 11581For SaleMLS ID #1057791, Ashiqur R. Hridoy, Listing by: Exit Realty DKC. OneKey® MLS as distributed by MLS GRID
- $1,358,0004 bd3 ba2.7k sqft64 Cottage Place, Mineola, NY 11501For SaleMLS ID #1051270, Lian Rong Sun CBR SFR, Listing by: Keller Williams Rlty Landmark. OneKey® MLS as distributed by MLS GRID
- $1,799,8887 bd3 ba3k sqft52-04 Redfield Street, Douglaston, NY 11362For SaleMLS ID #1063477, Jong H. Park, Listing by: LAFFEY REAL ESTATE. OneKey® MLS as distributed by MLS GRID
- $1,299,0003 bd3 ba1.6k sqft21852 Stewart Road, Hollis Hills, NY 11427For SaleMLS ID #1021559, Tanya D. Taveras Diaz, Listing by: Keller Williams Legendary. OneKey® MLS as distributed by MLS GRID
- $849,9005 bd3 ba2.8k sqft16 Sycamore Lane, Levittown, NY 11756For SaleMLS ID #1006181, Linda DAmico AHWD E-PRO GRI MRP PS, Listing by: Howard Hanna Coach. OneKey® MLS as distributed by MLS GRID
