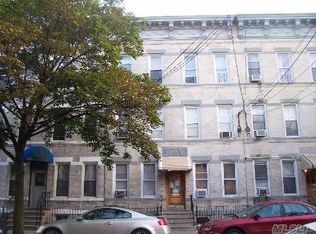
One-of-a-kind grand three-family residence in the heart of Glendale.
This impressive property offers exceptionally spacious layouts across all three floors, making it ideal for both luxurious living and strong investment potential.
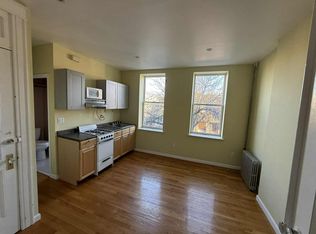
The first floor features a beautifully maintained one-bedroom residence complete with an elegant living room, full bathroom, and a generous eat-in kitchen.
The second floor showcases an expansive two-bedroom home with a refined living room, a large eat-in kitchen with a dedicated dining area, and one full bathroom.
The third floor mirrors this spacious design, offering another oversized two-bedroom residence with a gracious living room, eat-in kitchen, dining area, and one full bathroom.
A major bonus: the property is equipped with solar panels, adding long-term energy efficiency and cost savings.
Ideally located near shopping, fine dining, and convenient transportation, this remarkable property presents an exceptional opportunity for both end-users and investors alike.
For sale
$1,649,000
7714 Cypress Hills Street, Glendale, NY 11385
5beds
3,168sqft
Triplex, Multi Family
Built in 1970
-- sqft lot
$-- Zestimate®
$521/sqft
$-- HOA
What's special
- 218 days
- 228
- 6
Zillow last checked:
Listing updated:
Listed by:
Coldwell Banker Kueber Realty 718-628-0100,
Daniela Cazan 347-806-8407
Source: OneKey® MLS as distributed by MLS GRID,MLS#: 957151
Facts & features
Interior
Bedrooms & bathrooms
- Bedrooms: 5
- Bathrooms: 3
- Full bathrooms: 3
Heating
- Natural Gas
Cooling
- Multi Units
Features
- First Floor Full Bath, Crown Molding, Eat-in Kitchen, Formal Dining, Marble Counters
- Flooring: Hardwood
- Basement: Full
- Has fireplace: No
Interior area
- Total structure area: 3,168
- Total interior livable area: 3,168 sqft
Property
Parking
- Total spaces: 2
- Parking features: Detached, Driveway, Garage, Garage Door Opener
- Garage spaces: 2
- Has uncovered spaces: Yes
Lot
- Size: 5,423 Square Feet
Details
- Parcel number: 037220015
- Special conditions: None
Construction
Type & style
- Home type: MultiFamily
- Property subtype: Triplex, Multi Family
Materials
- Brick
Condition
- Year built: 1970
Utilities & green energy
- Sewer: Public Sewer
- Water: Public
- Utilities for property: Natural Gas Available
Community & HOA
Location
- Region: Flushing
Financial & listing details
- Price per square foot: $521/sqft
- Tax assessed value: $83,400
- Annual tax amount: $11,503
- Date on market: 2/1/2026
- Cumulative days on market: 217 days
- Listing agreement: Exclusive Right To Sell
Estimated market value
Not available
Estimated sales range
Not available
Not available
Price history
| Date | Event | Price |
|---|---|---|
| 4/27/2026 | Price change | $1,649,000-2.9%$521/sqft |
Source:  OneKey® MLS as distributed by MLS GRID #957151 Report a problem OneKey® MLS as distributed by MLS GRID #957151 Report a problem | ||
| 3/25/2026 | Price change | $1,699,000-2.9%$536/sqft |
Source: OneKey® MLS as distributed by MLS GRID #957151 Report a problem | ||
| 2/1/2026 | Listed for sale | $1,749,000-0.3%$552/sqft |
Source: OneKey® MLS as distributed by MLS GRID #957151 Report a problem | ||
| 1/20/2026 | Listing removed | -- |
Source: Owner Report a problem | ||
| 11/10/2025 | Listed for sale | $1,755,000+219.1%$554/sqft |
Source: Owner Report a problem | ||
| 6/21/2005 | Sold | $550,000$174/sqft |
Source: Public Record Report a problem | ||
Public tax history
| Year | Property taxes | Tax assessment |
|---|---|---|
| 2025 | -- | $83,400 +8.8% |
| 2024 | -- | $76,680 -2.9% |
| 2023 | -- | $78,960 -4.8% |
| 2022 | -- | $82,980 +17.1% |
| 2021 | -- | $70,860 -9% |
| 2020 | $10,709 +6% | $77,880 -2.2% |
| 2019 | $10,103 +7.3% | $79,620 +76.8% |
| 2018 | $9,419 +8.8% | $45,028 +6% |
| 2017 | $8,660 +8.2% | $42,480 |
| 2016 | $8,003 | $42,480 +0.8% |
| 2015 | $8,003 +73.5% | $42,161 +6% |
| 2014 | $4,614 | $39,775 +6% |
| 2013 | -- | $37,524 +6% |
| 2012 | -- | $35,400 -5.2% |
| 2011 | -- | $37,324 +3.7% |
| 2010 | -- | $35,996 +3% |
| 2009 | -- | $34,946 +6% |
| 2008 | -- | $32,970 +6% |
| 2007 | -- | $31,104 |
| 2006 | -- | $31,104 +3.7% |
| 2005 | -- | $29,997 +3% |
| 2004 | -- | $29,122 +6% |
| 2003 | -- | $27,475 +6% |
| 2002 | -- | $25,920 |
| 2001 | -- | $25,920 +3.7% |
| 2000 | -- | $24,998 |
Find assessor info on the county website
Monthly payment
Climate risks
Neighborhood: Glendale
Nearby schools
Schools provided by the listing agent
- Elementary: PS/IS 119 Glendale
- Middle: PS/IS 119 Glendale
- High: Grover Cleveland High School
Source: OneKey® MLS as distributed by MLS GRID. This data may not be complete. We recommend contacting the local school district to confirm school assignments for this home.
Similar homes
- $1,500,0004 bd3 ba1.8k sqft1709 Starr Street, Ridgewood, NY 11385For Sale

 MLS ID #1003460, Marek Sobolewski, Listing by: Trademarko Realty Inc. OneKey® MLS as distributed by MLS GRID
 - $1,500,0004 bd3 ba1.8k sqft1709 Starr St Floor 2, Ridgewood, NY 11385Active
 MLS ID #S1829686, Marek Sobolewski, Listing by: Trademarko Realty Inc. StreetEasy
 - $1,578,0005 bd3 ba2.7k sqft3033 72nd Street, East Elmhurst, NY 11370For Sale
 MLS ID #1035839, Cynthia Baltera E-PRO SFR, Listing by: Signature Premier Properties. OneKey® MLS as distributed by MLS GRID
 - $1,500,0006 bd5 ba3.2k sqft97-33 90th Street, Ozone Park, NY 11416For Sale
 MLS ID #997714, Vishal Maraj, Listing by: RE/MAX 2000. OneKey® MLS as distributed by MLS GRID
 - $1,499,0006 bd3 ba3.4k sqft5222 Van Loon Street, Elmhurst, NY 11373For SaleMLS ID #989874, Imran Khan, Listing by: Realty Executives Today. OneKey® MLS as distributed by MLS GRID
- $999,9995 bd2 ba2k sqft80 Van Siclen Avenue, Brooklyn, NY 11207For SaleMLS ID #993105, Angelo Merchan GRI CBR CIREC SRS, Listing by: Winzone Realty Inc. OneKey® MLS as distributed by MLS GRID
- $1,650,0004 bd3 ba3.3k sqft86-34 Francis Lewis Boulevard, Holliswood, NY 11432For SaleMLS ID #969876, Olga Akilova, Listing by: P R O Links Realty Inc. OneKey® MLS as distributed by MLS GRID
- $1,750,0007 bd5 ba4.4k sqft79-20 Kneeland Avenue, Elmhurst, NY 11373For SaleMLS ID #989759, Jennifer D. Gordillo, Listing by: RE/MAX Team. OneKey® MLS as distributed by MLS GRID
- $1,800,0006 bd4 ba2.4k sqft151-80 17th Road, Whitestone, NY 11357For SaleMLS ID #1038994, George Orisses, Listing by: Northeast Real Estate Company. OneKey® MLS as distributed by MLS GRID
- $1,499,0007 bd3 ba2k sqft8714 56th Avenue, Elmhurst, NY 11373For SaleMLS ID #1023779, Zahed S. Hussain, Listing by: Keller Williams Landmark II. OneKey® MLS as distributed by MLS GRID
- $1,500,0004 bd4 ba1.9k sqft15026 122nd Street, South Ozone Park, NY 11420For SaleMLS ID #1032017, Steve Chatarpal, Listing by: Maxim Premier Realty. OneKey® MLS as distributed by MLS GRID
- $1,290,0006 bd4 ba2.2k sqft568 Autumn Avenue, Brooklyn, NY 11208For SaleMLS ID #1029252, Kevindra Tejiram PSA SFR, Listing by: Homes For Everyone Realty Inc. OneKey® MLS as distributed by MLS GRID
- $1,580,0004 bd2 ba1.9k sqft140-50 Quince Avenue, Flushing, NY 11355For SaleMLS ID #1023788, Shirley Y. Chen, Listing by: Prime Realty. OneKey® MLS as distributed by MLS GRID
- $1,548,0006 bd5 ba2.5k sqft21266 16th Avenue, Bayside, NY 11360For SaleMLS ID #1036736, James S. Powers, Listing by: Tapestry Real Estate of Queens. OneKey® MLS as distributed by MLS GRID
- $1,535,0005 bd5 ba2.7k sqft69-29 166th Street, Fresh Meadows, NY 11365For SaleMLS ID #987434, Benjamin Y. Zanjirian, Listing by: Astor Brokerage Ltd. OneKey® MLS as distributed by MLS GRID
- $1,875,0006 bd5 ba2.9k sqft14615 27th Avenue, Flushing, NY 11354For SaleMLS ID #1013162, David Lau, Listing by: Stonegate Real Estate. OneKey® MLS as distributed by MLS GRID
- $1,200,0006 bd4 ba2.5k sqft13534 127th Street, South Ozone Park, NY 11420For SaleMLS ID #1045538, Khalidah Arifee, Listing by: Property Professionals Realty. OneKey® MLS as distributed by MLS GRID
- $1,098,0005 bd3 ba2.3k sqft104-21 92nd Avenue, Richmond Hill, NY 11418For SaleMLS ID #1022488, Xiao Zheng, Listing by: Jamie Realty Group. OneKey® MLS as distributed by MLS GRID
