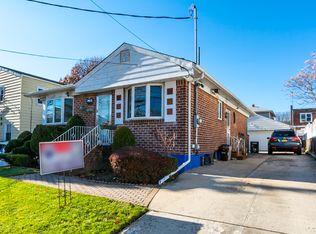
Beautifully Maintained and Built Raised Ranch, Built in 1956 and Updated in 2003, Offering Approximately 2,725sf of Living Space on a 40' x 95' Lot (3,800sf) in Heart of Fresh Meadows
The Upper Level Features a Spacious Primary Suite with Private Full Bathroom, Along with Two Additional Well-sized Bedrooms and Another Full Bathroom. Bedroom Flooring includes Subflooring with Carpeting Throughout.
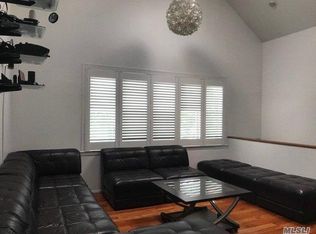
The Main Level Offers a Flexible Layout with Two Additional Bedrooms, Including One with an en-suite Half Bath and Direct Access to a Backyard Deck—Perfect for Indoor-outdoor Living. This Room also Boasts a Large Closet. A Full Bathroom with Tile and Tub, a Bright Living Room, and a Formal Dining Room with Updated Hardwood Floors Complete this Level. The Dining Room Includes a Generously Sized Closet. The updated kitchen Features Quartz Countertops and Modern Finishes, Ideal for Everyday Use and Entertaining.
The Fully Finished Basement Expands the Living Space with Two Additional Bedrooms, a Full Bathroom, a Utility Room, and Convenient Access to Both the Garage and a Side Entrance.
Additional Highlights Include a Three-zone Central A/C System and a Three-zone Hot Water Heating System and In-ground Sprinkler System.
This Lovely Home is Close to Shopping, School, Park, Transportation and Houses of Worship. R2 Zone, Annual taxes are $11,316.
For sale
$1,535,000
69-29 166th Street, Fresh Meadows, NY 11365
5beds
2,725sqft
Single Family Residence, Residential
Built in 1956
3,800 Square Feet Lot
$-- Zestimate®
$563/sqft
$-- HOA
What's special
- 51 days
- 681
- 10
Zillow last checked:
Listing updated:
Listed by:
Astor Brokerage Ltd 718-263-4500,
Benjamin Y. Zanjirian 917-690-0010
Source: OneKey® MLS as distributed by MLS GRID,MLS#: 987434
Facts & features
Interior
Bedrooms & bathrooms
- Bedrooms: 5
- Bathrooms: 5
- Full bathrooms: 4
- 1/2 bathrooms: 1
Heating
- Natural Gas
Cooling
- Central Air, Zoned
Appliances
- Included: Convection Oven, Cooktop, Dishwasher, Dryer, Microwave, Refrigerator, Stainless Steel Appliance(s), Washer
- Laundry: In Basement
Features
- First Floor Bedroom, First Floor Full Bath, Eat-in Kitchen, Formal Dining, High Ceilings, High Speed Internet, Stone Counters, Storage, Walk Through Kitchen, Walk-In Closet(s)
- Flooring: Carpet, Ceramic Tile, Combination, Hardwood, Tile, Wood
- Basement: Finished,Full
- Attic: Crawl
- Has fireplace: No
Interior area
- Total structure area: 2,725
- Total interior livable area: 2,725 sqft
Property
Parking
- Total spaces: 2
- Parking features: Attached, Private
- Garage spaces: 1
- Carport spaces: 1
Features
- Levels: Two
- Patio & porch: Deck, Porch
- Exterior features: Lighting, Mailbox, Rain Gutters
- Fencing: Back Yard,Vinyl
Lot
- Size: 3,800 Square Feet
- Dimensions: 40' x 95'
- Features: Back Yard, Front Yard, Near Public Transit, Near School, Near Shops, Sprinklers In Front, Sprinklers In Rear, Stone/Brick Wall
Details
- Parcel number: 069350035
- Special conditions: None
Construction
Type & style
- Home type: SingleFamily
- Architectural style: Raised Ranch
- Property subtype: Single Family Residence, Residential
Materials
- Brick, Vinyl Siding
Condition
- Updated/Remodeled
- Year built: 1956
- Major remodel year: 2003
Utilities & green energy
- Sewer: Public Sewer
- Water: Public
- Utilities for property: Cable Connected, Electricity Connected, Natural Gas Connected, Phone Connected, Sewer Connected, Trash Collection Public, Water Available
Community & HOA
HOA
- Has HOA: No
- HOA phone: 917-690-0010
Location
- Region: Fresh Meadows
Financial & listing details
- Price per square foot: $563/sqft
- Tax assessed value: $1,098,000
- Annual tax amount: $11,316
- Date on market: 8/9/2026
- Cumulative days on market: 51 days
- Listing agreement: Exclusive Right To Sell
- Electric utility on property: Yes
Estimated market value
Not available
Estimated sales range
Not available
Not available
Price history
| Date | Event | Price |
|---|---|---|
| 8/9/2026 | Listed for sale | $1,535,000$563/sqft |
Source:  OneKey® MLS as distributed by MLS GRID #987434 Report a problem OneKey® MLS as distributed by MLS GRID #987434 Report a problem | ||
Public tax history
| Year | Property taxes | Tax assessment |
|---|---|---|
| 2025 | -- | $65,880 +11.5% |
| 2024 | -- | $59,100 -9.7% |
| 2023 | -- | $65,460 +11.8% |
| 2022 | -- | $58,560 -4.9% |
| 2021 | -- | $61,560 -6.2% |
| 2020 | $10,060 +6% | $65,640 +4.9% |
| 2019 | $9,490 +7.2% | $62,580 +47.9% |
| 2018 | $8,849 +2.6% | $42,301 |
| 2017 | $8,623 +9.1% | $42,301 +0.8% |
| 2016 | $7,906 | $41,980 +6% |
| 2015 | $7,906 +72.1% | $39,604 +6% |
| 2014 | $4,593 | $37,364 +6% |
| 2013 | -- | $35,251 |
| 2012 | -- | $35,251 +0.8% |
| 2011 | -- | $34,984 +6% |
| 2010 | -- | $33,004 +6% |
| 2009 | -- | $31,137 +6% |
| 2008 | -- | $29,376 |
Find assessor info on the county website
Monthly payment
Climate risks
Neighborhood: Fresh Meadows
Nearby schools
Schools provided by the listing agent
- Elementary: Ps 173 Fresh Meadows
- Middle: Jhs 216 George J Ryan
- High: Francis Lewis High School
Source: OneKey® MLS as distributed by MLS GRID. This data may not be complete. We recommend contacting the local school district to confirm school assignments for this home.
- $1,207,100-- bd-- ba1.6k sqft6926 166th St, Fresh Meadows, NY 11365Off Market
- $1,750,1004 bd2 ba1k sqft6932 166th St, Fresh Meadows, NY 11365Off Market
- $1,496,7004 bd3 ba1.8k sqft6935 166th St, Fresh Meadows, NY 11365Off Market
- $1,088,400-- bd-- ba1.3k sqft6923 166th St, Fresh Meadows, NY 11365Off Market
Similar homes
- $1,588,0005 bd3 ba1.7k sqft75-12 174th Street, Fresh Meadows, NY 11366For Sale

 MLS ID #1033389, Benjamin Y. Zanjirian, Listing by: Astor Brokerage Ltd. OneKey® MLS as distributed by MLS GRID
 - $1,350,0005 bd3 ba1.5k sqft210-05 53rd Avenue, Bayside, NY 11364For Sale
 MLS ID #1044185, Richard D. Sanchez, Listing by: Regent Realty. OneKey® MLS as distributed by MLS GRID
 - $1,449,0004 bd4 ba2.7k sqft214-04 33rd Avenue, Bayside, NY 11361For Sale
 MLS ID #1005254, George Panagopoulos, Listing by: Douglas Elliman Real Estate. OneKey® MLS as distributed by MLS GRID
 - $1,650,0006 bd5 ba2.4k sqft609 161st Street, Whitestone, NY 11357For Sale
 MLS ID #1024544, Guang Yang Li, Listing by: Tru International Realty Corp. OneKey® MLS as distributed by MLS GRID
 - $1,650,0004 bd3 ba3.3k sqft86-34 Francis Lewis Boulevard, Holliswood, NY 11432For SaleMLS ID #969876, Olga Akilova, Listing by: P R O Links Realty Inc. OneKey® MLS as distributed by MLS GRID
- $1,858,0003 bd3 ba1.5k sqft7349 196th Place, Fresh Meadows, NY 11366For SaleMLS ID #1034194, Solomon Davydov, Listing by: Exit Realty First Choice. OneKey® MLS as distributed by MLS GRID
- $1,688,0005 bd3 ba2.6k sqft30-17 Francis Lewis Boulevard, Flushing, NY 11358For SaleMLS ID #1032362, Ariane Butler, Listing by: Compass Greater NY LLC. OneKey® MLS as distributed by MLS GRID
- $1,388,0004 bd2 ba1.9k sqft145-67 5th Avenue, Whitestone, NY 11357For SaleMLS ID #1048931, Yanan Eill, Listing by: E Realty International Corp. OneKey® MLS as distributed by MLS GRID
- $1,588,0004 bd3 ba2.3k sqft8 PLYMOUTH Road, Great Neck, NY 11023For SaleMLS ID #1035209, Edna Mashaal, Listing by: Edna Mashaal Realty LLC. OneKey® MLS as distributed by MLS GRID
- $1,998,0006 bd4 ba2.4k sqft158-39 77th Road, Fresh Meadows, NY 11366For SaleMLS ID #1039771, Man Yung Chan, Listing by: E Realty International Corp. OneKey® MLS as distributed by MLS GRID
- $1,288,0004 bd3 ba1.8k sqft160-11 24th Avenue, Whitestone, NY 11357For SaleMLS ID #993490, Paula M. Annarumma Caruso GRI CRS, Listing by: RE/MAX Team. OneKey® MLS as distributed by MLS GRID
- $1,299,0003 bd3 ba1.6k sqft21852 Stewart Road, Hollis Hills, NY 11427For SaleMLS ID #1021559, Tanya D. Taveras Diaz, Listing by: Keller Williams Legendary. OneKey® MLS as distributed by MLS GRID
- $1,549,9995 bd3 ba3.2k sqft132 Washington Avenue, Plainview, NY 11803For SaleMLS ID #1044279, Doris A. Kason, Listing by: Douglas Elliman Real Estate. OneKey® MLS as distributed by MLS GRID
- $1,230,0004 bd3 ba1.4k sqft163-29 16th Avenue, Whitestone, NY 11357For SaleMLS ID #1036013, Hui Fang Chen, Listing by: AAA Young Shuen Realty Inc. OneKey® MLS as distributed by MLS GRID
- $1,299,0005 bd3 ba2.6k sqft791 Cornwell Avenue, Malverne, NY 11565For SaleMLS ID #1038367, Joosoo Kim SFR SRS MRP CIPS AHWD, Listing by: Charles Rutenberg Realty Inc. OneKey® MLS as distributed by MLS GRID
- $1,750,0003 bd3 ba2.1k sqft3250 32nd Street, Astoria, NY 11106For SaleMLS ID #1027689, Gregg N. Cannizzaro, Listing by: Douglas Elliman Real Estate. OneKey® MLS as distributed by MLS GRID
- $1,475,0003 bd3 ba2.1k sqft90 Virginia Drive, Manhasset, NY 11030For SaleMLS ID #1017779, Helene Vlachos, Listing by: Douglas Elliman Real Estate. OneKey® MLS as distributed by MLS GRID
- $1,495,0004 bd4 ba2.4k sqft26 Kathleen Drive E, Syosset, NY 11791For SaleMLS ID #1035555, Salvatore Abbatiello, Listing by: BH&G R E Realty Connect. OneKey® MLS as distributed by MLS GRID
