Welcome to this beautifully built Raised Colonial, originally constructed in 1940 and thoughtfully updated in 2000. Situated on a 40’ x 100’ lot in the heart of Fresh Meadows, this spacious home offers approximately 2,480 square feet of living space with generous room for comfortable living and entertaining.
The third floor features two bedrooms and a full bathroom. The second level offers a spacious primary suite with a walk-in closet, two additional well-sized bedrooms, and a full bathroom. Carpeting throughout this level adds warmth and comfort.
The main level features a welcoming living room, formal dining room, and family room with a bathroom. The expanded eat-in kitchen is equipped with granite countertops, two sinks, two ovens, two dishwashers, and a Sub-Zero refrigerator/freezer. Radiant ceramic flooring adds comfort, while the kitchen opens directly to the inviting backyard. A working fireplace completes the main living space.
The finished basement provides a versatile open area, utility room, hardwood flooring, and convenient access to the side entrance.
Additional highlights include a ductless A/C system, three-zone hot water heating system, and in-ground sprinkler system. Ideally located close to shopping, schools, parks, public transportation, and houses of worship. R2 zoning. Annual taxes: $11,139.
For sale
$1,588,000
75-12 174th Street, Fresh Meadows, NY 11366
5beds
1,792sqft
Single Family Residence, Residential
Built in 1940
4,000 Square Feet Lot
$-- Zestimate®
$886/sqft
$-- HOA
What's special
Working fireplaceWell-sized bedroomsTwo sinksIn-ground sprinkler systemRadiant ceramic flooringFormal dining roomGranite countertops
- 51 days
- 458
- 9
Zillow last checked:
Listing updated:
Listed by:
Astor Brokerage Ltd 718-263-4500,
Benjamin Y. Zanjirian 917-690-0010
Source: OneKey® MLS as distributed by MLS GRID,MLS#: 1033389
Facts & features
Interior
Bedrooms & bathrooms
- Bedrooms: 5
- Bathrooms: 3
- Full bathrooms: 3
Heating
- Hot Water, Oil, Radiant Floor
Cooling
- Ductless
Appliances
- Included: Cooktop, Dishwasher, Dryer, Freezer, Gas Oven, Microwave, Refrigerator, Washer, Oil Water Heater
- Laundry: Washer/Dryer Hookup
Features
- First Floor Full Bath, Eat-in Kitchen, Entrance Foyer, Formal Dining, Granite Counters, High Ceilings, High Speed Internet, Open Kitchen, Pantry, Walk Through Kitchen, Walk-In Closet(s)
- Flooring: Carpet, Ceramic Tile, Hardwood
- Basement: Finished,Full
- Attic: Dormer,Finished,Full,Stairs
- Number of fireplaces: 1
Interior area
- Total structure area: 1,792
- Total interior livable area: 1,792 sqft
Property
Parking
- Parking features: Driveway
- Has carport: Yes
- Has uncovered spaces: Yes
Features
- Levels: Tri-Level
- Exterior features: Lighting, Mailbox
Lot
- Size: 4,000 Square Feet
- Dimensions: 40' x 100'
- Features: Back Yard, Near Public Transit, Near School, Near Shops, Stone/Brick Wall
Details
- Parcel number: 069920060
- Special conditions: None
Construction
Type & style
- Home type: SingleFamily
- Architectural style: Colonial
- Property subtype: Single Family Residence, Residential
Materials
- Aluminum Siding, Brick
- Foundation: Concrete Perimeter
Condition
- Updated/Remodeled
- Year built: 1940
- Major remodel year: 2001
Utilities & green energy
- Sewer: Public Sewer
- Water: Public
- Utilities for property: Cable Connected, Electricity Connected, Natural Gas Connected, Phone Connected, Sewer Connected, Trash Collection Public, Water Connected
Community & HOA
Community
- Security: Security System, Smoke Detector(s)
HOA
- Has HOA: No
Location
- Region: Fresh Meadows
Financial & listing details
- Price per square foot: $886/sqft
- Tax assessed value: $1,210,000
- Annual tax amount: $11,139
- Date on market: 8/10/2026
- Cumulative days on market: 52 days
- Listing agreement: Exclusive Right To Sell
- Electric utility on property: Yes
- Body type: Single Wide
Estimated market value
Not available
Estimated sales range
Not available
Not available
Price history
| Date | Event | Price |
|---|---|---|
| 8/10/2026 | Listed for sale | $1,588,000$886/sqft |
Source:  OneKey® MLS as distributed by MLS GRID #1033389 Report a problem OneKey® MLS as distributed by MLS GRID #1033389 Report a problem | ||
Public tax history
| Year | Property taxes | Tax assessment |
|---|---|---|
| 2025 | -- | $72,600 +16.5% |
| 2024 | -- | $62,340 -12.9% |
| 2023 | -- | $71,580 +13.3% |
| 2022 | -- | $63,180 -5.3% |
| 2021 | -- | $66,720 +1.6% |
| 2020 | $9,341 +6% | $65,700 +16% |
| 2019 | $8,813 +4.5% | $56,640 +40.5% |
| 2018 | $8,432 +4.8% | $40,309 +2.1% |
| 2017 | $8,048 +10% | $39,480 +1.3% |
| 2016 | $7,320 | $38,983 +6% |
| 2015 | $7,320 +71.3% | $36,777 +6% |
| 2014 | $4,272 | $34,698 +3.3% |
| 2013 | -- | $33,591 +2.1% |
| 2012 | -- | $32,900 +1.3% |
| 2011 | -- | $32,486 +6% |
| 2010 | -- | $30,648 +6% |
| 2009 | -- | $28,915 +3.3% |
| 2008 | -- | $27,993 |
Find assessor info on the county website
Monthly payment
Climate risks
Neighborhood: Fresh Meadows
Nearby schools
Schools provided by the listing agent
- Elementary: Ps 173 Fresh Meadows
- Middle: Jhs 216 George J Ryan
- High: Queens High School Of Teaching Liberal Arts And S
Source: OneKey® MLS as distributed by MLS GRID. This data may not be complete. We recommend contacting the local school district to confirm school assignments for this home.
- $1,322,800-- bd-- ba1.9k sqft7515 174th St, Fresh Meadows, NY 11366Off Market
- $1,243,500-- bd-- ba1.7k sqft7511 174th St, Fresh Meadows, NY 11366Off Market
- $1,167,200-- bd-- ba1.5k sqft7508 174th St, Fresh Meadows, NY 11366Off Market
- $1,042,600-- bd-- ba1.2k sqft7519 174th St, Fresh Meadows, NY 11366Off Market
Similar homes
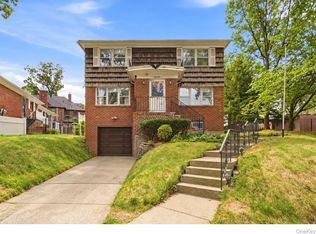
- $1,388,0003 bd3 ba1.8k sqft76-26 176th Street, Fresh Meadows, NY 11366For Sale

 MLS ID #1030937, Berta Yadgarova, Listing by: Exit Realty First Choice. OneKey® MLS as distributed by MLS GRID
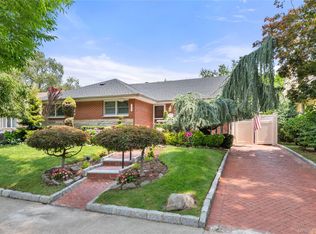
 - $1,448,0005 bd3 ba2.2k sqft18044 Grand Central Parkway, Jamaica, NY 11432For Sale
 MLS ID #1054697, Adelbin Imani, Listing by: HomeSmart Premier Living Rlty. OneKey® MLS as distributed by MLS GRID
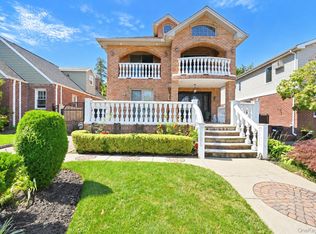
 - $1,858,0003 bd3 ba1.5k sqft7349 196th Place, Fresh Meadows, NY 11366For Sale
 MLS ID #1034194, Solomon Davydov, Listing by: Exit Realty First Choice. OneKey® MLS as distributed by MLS GRID
 - $1,750,0003 bd4 ba2.2k sqft58-12 202nd Street, Bayside, NY 11364For Sale
 MLS ID #1048068, Maureen Ramsbottom, Listing by: Maureen Folan R E Group LLC. OneKey® MLS as distributed by MLS GRID
 - $1,588,0004 bd3 ba2.3k sqft8 PLYMOUTH Road, Great Neck, NY 11023For SaleMLS ID #1035209, Edna Mashaal, Listing by: Edna Mashaal Realty LLC. OneKey® MLS as distributed by MLS GRID
- $1,650,0006 bd5 ba2.4k sqft609 161st Street, Whitestone, NY 11357For SaleMLS ID #1024544, Guang Yang Li, Listing by: Tru International Realty Corp. OneKey® MLS as distributed by MLS GRID
- $1,388,0004 bd2 ba1.9k sqft145-67 5th Avenue, Whitestone, NY 11357For SaleMLS ID #1048931, Yanan Eill, Listing by: E Realty International Corp. OneKey® MLS as distributed by MLS GRID
- $1,798,0004 bd3 ba2.2k sqft16 Birch Hill Road, Great Neck, NY 11020For SaleMLS ID #1051601, Edna Mashaal, Listing by: Edna Mashaal Realty LLC. OneKey® MLS as distributed by MLS GRID
- $1,299,0003 bd3 ba1.6k sqft21852 Stewart Road, Hollis Hills, NY 11427For SaleMLS ID #1021559, Tanya D. Taveras Diaz, Listing by: Keller Williams Legendary. OneKey® MLS as distributed by MLS GRID
- $1,890,0007 bd5 ba2.3k sqft3340 157th Street, Flushing, NY 11354For SaleMLS ID #1035661, Kayo Lee, Listing by: Chase Global Realty Corp. OneKey® MLS as distributed by MLS GRID
- $1,450,0006 bd2 ba2.1k sqft15424 12th Road, Whitestone, NY 11357For SaleMLS ID #1039705, Nikolaos Katehis, Listing by: Douglas Elliman Real Estate. OneKey® MLS as distributed by MLS GRID
- $1,125,0005 bd3 ba1.5k sqft8339 252nd Street, Bellerose, NY 11426For SaleMLS ID #1010788, Mohan Kumar, Listing by: Cross Island Realty One Inc. OneKey® MLS as distributed by MLS GRID
- $1,095,0003 bd2 ba2.1k sqft3111 Dare Place, Bronx, NY 10465For SaleMLS ID #1010357, Loretta Illustrato, Listing by: Compass Greater NY, LLC. OneKey® MLS as distributed by MLS GRID
- $899,9994 bd3 ba1.3k sqft83-15 253rd Street, Bellerose, NY 11426For SaleMLS ID #1047421, George E. Zachariah, Listing by: Pilgrim Realty Inc. OneKey® MLS as distributed by MLS GRID
- $1,159,0005 bd4 ba2.1k sqft244-19 Grand Central Parkway, Douglaston, NY 11362For SaleMLS ID #937295, Shafiqul Islam, Listing by: LAFFEY REAL ESTATE. OneKey® MLS as distributed by MLS GRID
- $1,500,0004 bd3 ba1.8k sqft1709 Starr Street, Ridgewood, NY 11385For SaleMLS ID #1003460, Marek Sobolewski, Listing by: Trademarko Realty Inc. OneKey® MLS as distributed by MLS GRID
- $1,369,0003 bd3 ba2.3k sqft158-23 92nd Street, Howard Beach, NY 11414For SaleMLS ID #1037044, Steven Pacchiano, Listing by: Connexion I Rl Est Svcs Inc. OneKey® MLS as distributed by MLS GRID
- $1,800,0006 bd4 ba2.4k sqft151-80 17th Road, Whitestone, NY 11357For SaleMLS ID #1038994, George Orisses, Listing by: Northeast Real Estate Company. OneKey® MLS as distributed by MLS GRID
- $1,099,0004 bd3 ba1.6k sqft6731 52nd Road, Maspeth, NY 11378For SaleMLS ID #1046289, Roman Dziedzic, Listing by: Exit All Seasons Realty. OneKey® MLS as distributed by MLS GRID
