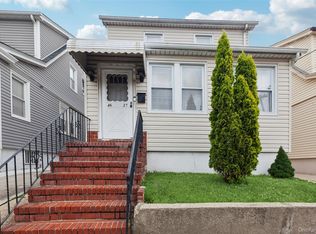
Welcome to this charming fully detached Tudor-style home, ideally located in the heart of Briarwood. Combining timeless character with everyday comfort, this well-maintained residence offers spacious living areas and exceptional outdoor space.
The first floor features a welcoming entry hallway, bright living room with a cozy wood-burning fireplace, formal dining room, eat-in kitchen, and a convenient half bathroom. Upstairs, you'll find three generously sized bedrooms and a full bathroom. Additional features include hardwood floors throughout and a full basement offering ample storage and potential for additional living space.
Outside, enjoy the convenience of a detached garage with a long private driveway. The true highlight of this property is the rare and oversized 145-foot-deep backyard, providing endless possibilities for outdoor entertaining, gardening, recreation, or future expansion. An enclosed sitting area creates the perfect setting for relaxation, gatherings, and enjoying the privacy of your own backyard retreat.
Conveniently situated just off Main Street, this home offers easy access to public transportation, shopping, schools, houses of worship, and the subway for a convenient commute to Manhattan. Close proximity to major roadways, including the Northern State Parkway, provides easy access to all destinations while maintaining a peaceful residential atmosphere.
A rare opportunity to own a classic Tudor home with exceptional outdoor space in one of Briarwood's most desirable locations. Must see—too much to disclose!
Pending
$1,199,888
141-27 Coolidge Avenue, Briarwood, NY 11435
3beds
1,412sqft
Single Family Residence, Residential
Built in 1940
5,945 Square Feet Lot
$-- Zestimate®
$850/sqft
$-- HOA
What's special
Cozy wood-burning fireplaceDetached garageExceptional outdoor spaceLong private drivewayHardwood floors throughoutWelcoming entry hallwayFormal dining room
- 66 days |
- 158 |
- 2 |
Likely to sell faster than
Zillow last checked:
Listing updated:
Listed by:
LAFFEY REAL ESTATE 718-224-3900,
Gracijela Duras 646-235-9292
Source: OneKey® MLS as distributed by MLS GRID,MLS#: 1012514
Facts & features
Interior
Bedrooms & bathrooms
- Bedrooms: 3
- Bathrooms: 2
- Full bathrooms: 1
- 1/2 bathrooms: 1
Bedroom 1
- Description: 3 bedrooms, full bathroom, plenty of closets
- Level: Second
Other
- Description: Laundry room, boiler room, storage & recreation room
- Level: Basement
Living room
- Description: Living room, dining room, eat-in-kitchen, half bathroom, closets, door to the backyard
- Level: First
Heating
- Natural Gas
Cooling
- None
Appliances
- Included: Dishwasher, Dryer, Exhaust Fan, Gas Oven, Gas Range, Refrigerator, Washer, Gas Water Heater
- Laundry: Washer/Dryer Hookup, Gas Dryer Hookup, In Basement, Laundry Room, Washer Hookup
Features
- Chandelier, Eat-in Kitchen, Entrance Foyer, Formal Dining, Granite Counters, High Ceilings, Kitchen Island, Open Kitchen, Storage, Walk Through Kitchen
- Flooring: Ceramic Tile, Hardwood
- Windows: Aluminum Frames, Blinds, Insulated Windows, Screens, Storm Window(s)
- Basement: Full
- Attic: Partial
- Number of fireplaces: 1
- Fireplace features: Living Room, Wood Burning
Interior area
- Total structure area: 1,412
- Total interior livable area: 1,412 sqft
Property
Parking
- Total spaces: 3
- Parking features: Driveway, Garage
- Garage spaces: 1
- Has uncovered spaces: Yes
Features
- Levels: Two
- Exterior features: Garden, Lighting, Mailbox, Rain Gutters
- Fencing: Back Yard
- Has view: Yes
- View description: Open, Panoramic
Lot
- Size: 5,945 Square Feet
- Dimensions: 41 x 145
- Features: Back Yard, Cleared, Front Yard, Garden, Landscaped, Near Public Transit, Near School, Near Shops, Views
Details
- Additional structures: Greenhouse, Outbuilding
- Parcel number: 066390064
- Special conditions: None
- Other equipment: None
Construction
Type & style
- Home type: SingleFamily
- Architectural style: Colonial
- Property subtype: Single Family Residence, Residential
Materials
- Brick
- Foundation: Concrete Perimeter
Condition
- Actual
- Year built: 1940
Utilities & green energy
- Sewer: Public Sewer
- Water: Public
- Utilities for property: Cable Available, Cable Connected, Electricity Available, Electricity Connected, Natural Gas Available, Natural Gas Connected, Phone Available, Sewer Available, Sewer Connected, Trash Collection Public, Water Available, Water Connected
Community & HOA
Community
- Security: Smoke Detector(s)
HOA
- Has HOA: No
Location
- Region: Jamaica
Financial & listing details
- Price per square foot: $850/sqft
- Tax assessed value: $57,557
- Annual tax amount: $10,775
- Date on market: 6/12/2026
- Cumulative days on market: 67 days
- Listing agreement: Exclusive Right To Sell
- Listing terms: Contract,Other
- Electric utility on property: Yes
Estimated market value
Not available
Estimated sales range
Not available
Not available
Price history
| Date | Event | Price |
|---|---|---|
| 7/9/2026 | Pending sale | $1,199,888$850/sqft |
Source:  OneKey® MLS as distributed by MLS GRID #1012514 Report a problem OneKey® MLS as distributed by MLS GRID #1012514 Report a problem | ||
| 6/12/2026 | Listed for sale | $1,199,888$850/sqft |
Source: OneKey® MLS as distributed by MLS GRID #1012514 Report a problem | ||
Public tax history
| Year | Property taxes | Tax assessment |
|---|---|---|
| 2025 | -- | $62,280 +8.9% |
| 2024 | -- | $57,180 +11.3% |
| 2023 | -- | $51,360 -4.8% |
| 2022 | -- | $53,940 -6.5% |
| 2021 | -- | $57,720 +16.3% |
| 2020 | $9,578 +6% | $49,620 +10% |
| 2019 | $9,036 +1.2% | $45,120 +5.7% |
| 2018 | $8,930 +3.4% | $42,690 +0.8% |
| 2017 | $8,637 +10.5% | $42,368 +6% |
| 2016 | $7,816 | $39,970 +6% |
| 2015 | $7,816 +62.1% | $37,708 +6% |
| 2014 | $4,821 | $35,575 |
| 2013 | -- | $35,575 +0.8% |
| 2012 | -- | $35,307 +6% |
| 2011 | -- | $33,309 +6% |
| 2010 | -- | $31,424 +6% |
| 2009 | -- | $29,646 |
| 2008 | -- | $29,646 +0.7% |
| 2007 | -- | $29,430 +5.8% |
| 2006 | -- | $27,812 +5.8% |
| 2005 | -- | $26,286 +9.5% |
| 2004 | -- | $24,000 |
| 2003 | -- | $24,000 +0.8% |
| 2002 | -- | $23,820 +6% |
| 2001 | -- | $22,472 +6% |
| 2000 | -- | $21,200 |
Find assessor info on the county website
Monthly payment
Climate risks
Neighborhood: Briarwood
Nearby schools
GreatSchools rating
- 9/10Ps 117 J Keld Briarwood SchoolGrades: PK-5Distance: 0.4 mi
- 5/10Jhs 217 Robert A Van WyckGrades: 6-8Distance: 0.4 mi
- 3/10Hillcrest High SchoolGrades: 9-12Distance: 0.9 mi
Schools provided by the listing agent
- Elementary: Ps 117 J Keld/Briarwood School
- Middle: Jhs 217 Robert A Van Wyck
- High: Hillcrest High School
Source: OneKey® MLS as distributed by MLS GRID. This data may not be complete. We recommend contacting the local school district to confirm school assignments for this home.
- $1,251,900-- bd-- ba1.6k sqft14123 Coolidge Ave, Jamaica, NY 11435Off Market
- $1,069,400-- bd-- ba1.7k sqft14131 Coolidge Ave, Jamaica, NY 11435Off Market
- $1,061,5003 bd2 ba2.4k sqft14119 Coolidge Ave, Jamaica, NY 11435Off Market
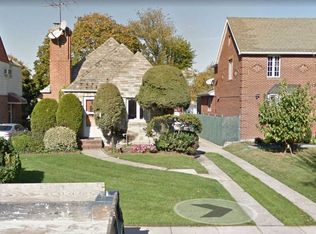
- $830,0003 bd3 ba1.7k sqft14135 Coolidge Ave, Jamaica, NY 11435Off Market
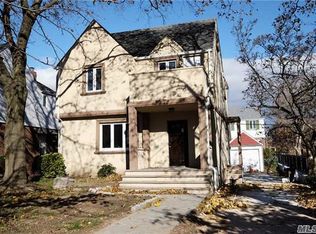
- $830,0003 bd3 ba1.7k sqft14135 Coolidge Ave, Jamaica, NY 11435Off Market
- $1,070,600-- bd-- ba1.2k sqft14135 Coolidge Ave, Jamaica, NY 11435Off Market
- $1,023,000-- bd-- ba1.6k sqft14126 Grand Central Pkwy, Jamaica, NY 11435Off Market
- $895,0003 bd3 ba-- sqft14132 Grand Central Pkwy, Jamaica, NY 11435Sold
A local agent can set up tours, give advice and negotiate with sellers.
Similar homes
- $1,198,8884 bd4 ba1.6k sqft223-14 Kingsbury Avenue, Oakland Gardens, NY 11364For Sale
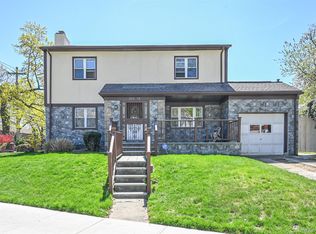
 MLS ID #989140, Maureen Ramsbottom, Listing by: Maureen Folan R E Group LLC. OneKey® MLS as distributed by MLS GRID
 - $1,199,9993 bd3 ba1.2k sqft150-07 Reeves Avenue, Flushing, NY 11367For Sale
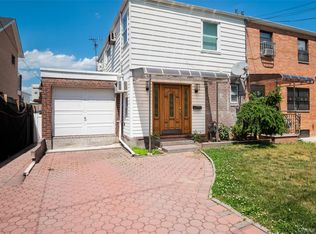 MLS ID #1002572, Syed Shah, Listing by: LAFFEY REAL ESTATE. OneKey® MLS as distributed by MLS GRID
 - $1,230,0003 bd2 ba1.6k sqft5904 146th Street, Flushing, NY 11355For Sale
 MLS ID #1031581, Xuemei Li, Listing by: Century Homes Realty Group LLC. OneKey® MLS as distributed by MLS GRID
 - $1,150,0003 bd2 ba1.8k sqft46-27 Robinson Street, Flushing, NY 11355For Sale
 MLS ID #1033099, Patrick J. Lynch CBR, Listing by: Century 21 Sewanhaka Realty. OneKey® MLS as distributed by MLS GRID
 - $1,169,0004 bd3 ba1.6k sqft194-04 56th Avenue, Fresh Meadows, NY 11365For SaleMLS ID #1014457, Lynda Mahadeo SFR, Listing by: RE/MAX 1st Choice. OneKey® MLS as distributed by MLS GRID
- $1,188,0004 bd3 ba1.5k sqft24222 54th Avenue, Little Neck, NY 11362For SaleMLS ID #1037853, Miao Wang, Listing by: Royalux Realty LLC. OneKey® MLS as distributed by MLS GRID
- $1,175,0003 bd3 ba1.6k sqft4706 Utopia Parkway, Flushing, NY 11358For SaleMLS ID #925477, Brian T. Fagen, Listing by: Compass Greater NY LLC. OneKey® MLS as distributed by MLS GRID
- $1,188,0003 bd2 ba1.6k sqft14957 21st Avenue, Whitestone, NY 11357For SaleMLS ID #974876, Karen Yum Sohn, Listing by: BH&G R E Realty Connect. OneKey® MLS as distributed by MLS GRID
- $1,180,0003 bd2 ba1.1k sqft20119 24th Avenue, Bayside, NY 11360For SaleMLS ID #1022267, Ling Xiang, Listing by: Tru International Realty Corp. OneKey® MLS as distributed by MLS GRID
- $995,0003 bd3 ba1.4k sqft17519 74th Avenue, Fresh Meadows, NY 11366For SaleMLS ID #1034581, Solomon Davydov, Listing by: Exit Realty First Choice. OneKey® MLS as distributed by MLS GRID
- $1,180,0003 bd3 ba1.4k sqft2002 150th Street, Whitestone, NY 11357For SaleMLS ID #1005082, Frank Chen, Listing by: P R O Links Realty Inc. OneKey® MLS as distributed by MLS GRID
- $1,199,0003 bd2 ba1.5k sqft6710 Selfridge St, Forest Hills, NY 11375ActiveMLS ID #S1832440, Etan Hakimi, Listing by: Mitra Hakimi Realty Group, LLC. StreetEasy
- $999,0002 bd3 ba1.8k sqft7815 Woodhaven Boulevard, Ridgewood, NY 11385For SaleMLS ID #1021888, Anna Basel, Listing by: Charles Rutenberg Realty Inc. OneKey® MLS as distributed by MLS GRID
- $1,188,0003 bd2 ba1k sqft204-19 46 Road, Bayside, NY 11361For SaleMLS ID #988741, Glenn F. Pinzon, Listing by: EXP Realty. OneKey® MLS as distributed by MLS GRID
- $1,129,0004 bd2 ba1.3k sqft15006 130th Street, South Ozone Park, NY 11420For SaleMLS ID #991506, Nurul Huda, Listing by: Omni Realty Corp. OneKey® MLS as distributed by MLS GRID
- $1,149,0005 bd3 ba1.5k sqft8339 252nd Street, Bellerose, NY 11426For SaleMLS ID #1010788, Mohan Kumar, Listing by: Cross Island Realty One Inc. OneKey® MLS as distributed by MLS GRID
- $975,0003 bd2 ba1.6k sqft12703 97th Avenue, Richmond Hill S., NY 11419For SaleMLS ID #1037237, Chris Ramnarain CBR, Listing by: HOUSESRUS.COM Inc. OneKey® MLS as distributed by MLS GRID
- $838,0003 bd2 ba1k sqft3236 Jordan Street, Flushing, NY 11358For SaleMLS ID #1037228, Kathleen A. Evangelista, Listing by: Douglas Elliman Real Estate. OneKey® MLS as distributed by MLS GRID
- $1,225,0004 bd2 ba2k sqft6417 Eliot Avenue, Middle Village, NY 11379For SaleMLS ID #1021741, Grace Coppola, Listing by: The Foxes Real Estate. OneKey® MLS as distributed by MLS GRID
- $1,099,0003 bd3 ba1.4k sqft169 Landau Avenue, Floral Park, NY 11001For SaleMLS ID #1018277, Dianne A. Worley, Listing by: Howard Hanna Coach. OneKey® MLS as distributed by MLS GRID
