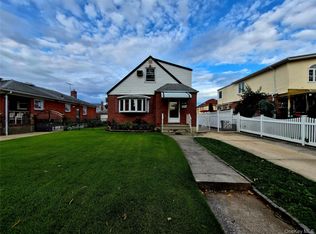
Prime Whitestone opportunity in R3A zoning! Detached Brick 3-bedroom residence is situated in one of the most desirable neighborhoods, The first floor offers a bright living room, Den, formal dining room, Eat in kitchen, and a half bathroom with direct access to the fully finished basement. Upstairs, you’ll find three comfortable bedrooms, a full bathroom, Renovated basement provides additional flexible living space, a full bathroom, a laundry/boiler room, and a separate entrance—ideal for guests, or recreation. A rare 2-car garage adds even more value and convenience. prime neighborhood, this home combines space, versatility, and sought-after amenities - don’t miss the chance to make it yours! featuring a functional layout with abundant natural light. Charm Meets Sun-drenched. Opportunities to own a fully detached home. Beautiful Hard Wood Floors Throughout as seen. Beautiful Moldings throughout, Close to Shopping, Major Highways, Park, Schools. Bright Finished Basement with laundry area. Has Detached 2 Car Garage with Door Opener. Boiler is less than 5 Years, Water Tank, is 1 year young. Has a Lifetime Power Windows. and door. 4-year young roof. Well Kept Beautiful with Eat in Kitchen and half bathroom on the First Floor. The property features a private driveway that can accommodate up to 4 cars, a highly desirable feature in the area. Finished Basement: Separate entrance, offering additional finished space with endless possibilities. Whether you’re looking to live in one unit and collect rental income from the other, or add a strong income-producing property to your portfolio, this home offers exceptional potential. Don’t miss this fantastic opportunity! Schedule your private showing today. Property being sold as is.
Pending
$1,188,000
14957 21st Avenue, Whitestone, NY 11357
3beds
1,635sqft
Single Family Residence, Residential
Built in 1931
2,500 Square Feet Lot
$-- Zestimate®
$727/sqft
$-- HOA
What's special
Fully finished basementThree comfortable bedroomsBeautiful moldings throughoutFormal dining roomBeautiful hardwood floors throughout
- 128 days
- 233
- 5
Zillow last checked:
Listing updated:
Listed by:
BH&G R E Realty Connect 516-714-3606,
Karen Yum Sohn 917-741-0498
Source: OneKey® MLS as distributed by MLS GRID,MLS#: 974876
Facts & features
Interior
Bedrooms & bathrooms
- Bedrooms: 3
- Bathrooms: 2
- Full bathrooms: 1
- 1/2 bathrooms: 1
Bedroom 3
- Description: 1/2 Bathroom on the 1st Floor 3 Bedrooms, 1Full Bathroom On the 2nd Floor. Full Finished Basement.
- Level: Second
Heating
- Natural Gas
Cooling
- Multi Units
Appliances
- Included: Dryer, Gas Oven, Gas Range, Gas Water Heater
- Laundry: In Basement
Features
- Ceiling Fan(s), Crown Molding, Eat-in Kitchen, Formal Dining, Pantry
- Flooring: Hardwood
- Windows: Bay Window(s)
- Basement: Finished,Full
- Attic: None
- Has fireplace: No
Interior area
- Total structure area: 1,635
- Total interior livable area: 1,635 sqft
Property
Parking
- Total spaces: 3
- Parking features: Detached, Driveway, Garage, Garage Door Opener, Off Street, Private, Storage
- Garage spaces: 2
- Has uncovered spaces: Yes
Lot
- Size: 2,500 Square Feet
- Dimensions: 25 x 100
Details
- Parcel number: 046710027
- Special conditions: None
Construction
Type & style
- Home type: SingleFamily
- Architectural style: Colonial
- Property subtype: Single Family Residence, Residential
Materials
- Brick
- Foundation: Concrete Perimeter
Condition
- Actual
- Year built: 1931
- Major remodel year: 1931
Utilities & green energy
- Sewer: Public Sewer
- Water: Public
- Utilities for property: Cable Available, Electricity Connected, Natural Gas Connected, Phone Available
Community & HOA
Community
- Security: Security System
HOA
- Has HOA: No
Location
- Region: Flushing
Financial & listing details
- Price per square foot: $727/sqft
- Tax assessed value: $64,680
- Annual tax amount: $8,767
- Date on market: 4/1/2026
- Cumulative days on market: 130 days
- Listing agreement: Exclusive Right To Sell
- Electric utility on property: Yes
Estimated market value
Not available
Estimated sales range
Not available
Not available
Price history
| Date | Event | Price |
|---|---|---|
| 9/18/2026 | Pending sale | $1,188,000$727/sqft |
Source:  OneKey® MLS as distributed by MLS GRID #974876 Report a problem OneKey® MLS as distributed by MLS GRID #974876 Report a problem | ||
| 6/25/2026 | Price change | $1,188,000-1%$727/sqft |
Source: OneKey® MLS as distributed by MLS GRID #974876 Report a problem | ||
| 6/9/2026 | Listed for sale | $1,199,888$734/sqft |
Source: OneKey® MLS as distributed by MLS GRID #974876 Report a problem | ||
| 4/4/2026 | Listing removed | $1,199,888$734/sqft |
Source: OneKey® MLS as distributed by MLS GRID #974876 Report a problem | ||
| 4/1/2026 | Listed for sale | $1,199,888$734/sqft |
Source: OneKey® MLS as distributed by MLS GRID #974876 Report a problem | ||
Public tax history
| Year | Property taxes | Tax assessment |
|---|---|---|
| 2020 | $7,890 +6% | $54,600 -1.6% |
| 2019 | $7,444 +1.2% | $55,500 +57.8% |
| 2018 | $7,357 +7.2% | $35,167 +4.4% |
| 2017 | $6,865 | $33,679 +5.6% |
| 2016 | -- | $31,886 +2.6% |
| 2015 | -- | $31,063 +6% |
| 2014 | -- | $29,306 |
Find assessor info on the county website
Monthly payment
Climate risks
Neighborhood: Whitestone
Nearby schools
Schools provided by the listing agent
- Elementary: Ps 193 Alfred J Kennedy
- Middle: Jhs 194 William Carr
- High: Flushing High School
Source: OneKey® MLS as distributed by MLS GRID. This data may not be complete. We recommend contacting the local school district to confirm school assignments for this home.
Similar homes
- $1,160,0003 bd3 ba1.4k sqft2002 150th Street, Whitestone, NY 11357For Sale

 MLS ID #1057420, Frank Chen, Listing by: P R O Links Realty Inc. OneKey® MLS as distributed by MLS GRID
 - $1,149,9983 bd1 ba1.3k sqft1313 126th Street, College Point, NY 11356For Sale
 MLS ID #1043426, Anthony Skoros, Listing by: Suydam Agency Inc. OneKey® MLS as distributed by MLS GRID
 - $1,195,0004 bd3 ba1.3k sqft8333 251st Street, Bellerose, NY 11426For Sale
 MLS ID #1057790, Jatinder P. Singh, Listing by: Voro LLC. OneKey® MLS as distributed by MLS GRID
 - $1,130,0003 bd2 ba1.6k sqft5904 146th Street, Flushing, NY 11355For Sale
 MLS ID #1031581, Xuemei Li, Listing by: Century Homes Realty Group LLC. OneKey® MLS as distributed by MLS GRID
 - $1,198,0004 bd2 ba1.4k sqft4735 196th Place, Flushing, NY 11358For SaleMLS ID #991266, Daniel J. Regan CBR, Listing by: Howard Hanna Coach. OneKey® MLS as distributed by MLS GRID
- $999,9993 bd2 ba1.6k sqft7516 175th Street, Fresh Meadows, NY 11366For SaleMLS ID #1058057, Marie W. Breslin, Listing by: O Kane Realty. OneKey® MLS as distributed by MLS GRID
- $1,075,0004 bd4 ba1.8k sqft125-12 18th Avenue, College Point, NY 11356For SaleMLS ID #1004178, Hope V. Grouzis CBR, Listing by: Keller Williams Rlty Landmark. OneKey® MLS as distributed by MLS GRID
- $1,125,0003 bd3 ba1.1k sqft39-68 59th Street, Woodside, NY 11377For SaleMLS ID #1047084, Kunga Thinley, Listing by: Winzone Realty Inc. OneKey® MLS as distributed by MLS GRID
- $999,0003 bd3 ba1.2k sqft32-26 76th Street, Jackson Heights, NY 11370For SaleMLS ID #1056196, Francisco J. Rovito, Listing by: Keller Williams Landmark II. OneKey® MLS as distributed by MLS GRID
- $1,000,0003 bd3 ba1.8k sqft25-19 76th Street, East Elmhurst, NY 11370For SaleMLS ID #1019689, Steven Geiger, Listing by: William Raveis Real Estate. OneKey® MLS as distributed by MLS GRID
- $1,250,0004 bd2 ba1.7k sqft108-52 63rd Road, Forest Hills, NY 11375For SaleMLS ID #1027023, Zhaohua Zhang, Listing by: Douglas Elliman Real Estate. OneKey® MLS as distributed by MLS GRID
- $1,229,0004 bd2 ba1.4k sqft38-26 55th Street, Woodside, NY 11377For SaleMLS ID #1036967, Segundo F. Agudo CBR E-PRO, Listing by: City Homes Realty Group LLC. OneKey® MLS as distributed by MLS GRID
- $949,9993 bd2 ba1.4k sqft109-49 123rd St, South Ozone Park, NY 11420For SaleMLS ID #1038891, Rupinderjit Kaur, Listing by: LJ Realty Team Inc. OneKey® MLS as distributed by MLS GRID
- $1,189,8985 bd3 ba2.4k sqft145-08 Arlington Terrace, Jamaica, NY 11435For SaleMLS ID #1024726, Karen M. Pratt, Listing by: Century 21 Milestone Team Rlty. OneKey® MLS as distributed by MLS GRID
- $789,0003 bd3 ba1.9k sqft578 Remsen Avenue, Brooklyn, NY 11236For SaleMLS ID #1062871, Ishwar Rameshar, Listing by: Besmatch Crosswest Group Corp.. OneKey® MLS as distributed by MLS GRID
- $939,0005 bd3 ba1.5k sqft16731 109th Avenue, Jamaica, NY 11433For SaleMLS ID #1055059, Jack C. Bharat CBR, Listing by: Amerigroup Res & Comm Prop Inc. OneKey® MLS as distributed by MLS GRID
- $1,150,000-- bd-- ba1k sqft15335 60th Avenue, Flushing, NY 11355For SaleMLS ID #1013215, Tzan H. Fang Ady, Listing by: 1 Home Realty. OneKey® MLS as distributed by MLS GRID
- $920,0002 bd1 ba836 sqft17516 Underhill Avenue, Fresh Meadows, NY 11365For SaleMLS ID #1045586, Virginia Jee CBR, Listing by: Home Sweet Homes Real Prop Inc. OneKey® MLS as distributed by MLS GRID
- $999,9994 bd3 ba1.4k sqft16 Elton Road, Stewart Manor, NY 11530For SaleMLS ID #1020154, Chuan Wang Chen, Listing by: E Realty International Corp. OneKey® MLS as distributed by MLS GRID
