Welcome to 141-32 Grand Central Parkway, Briarwood, Queens ! This classically designed detached one family brick Colonial built in 1940 is grand, statley and full of charm and character. This center hall Colonial has three bedrooms and 2.5 bathrooms and grand and well proportioned rooms throughout, a large private and open backyard as well as an attached one car garage and private driveway. The first floor has an entrance foyer, full bathroom with shower, a luxurious sunken livingroom with a fieldstone and mantled wood burning fireplace ,built in bookshelves and hardwood floors, grand Formal Diningroom with hardwood floors, Spacious eat in kitchen with a double sink, updated stainless steel appliances including a gas stove , extensive cabinetry and access to the private and fenced backyard. The second floor consists of a nice landing area, three bedrooms with beautiful hardwood floors and a very large full bathroom with separate shower and tub. Two of the bedrooms are very large with two closets and built in air conditioners. The basement is finished with a laundry area, half bathroom, large finished room, utility area and direct access to the attached one car garage with electric eye opener. Other features of this beautiful home include: updated windows, updated roof, updated heating system, security alarm and charming curved accent walls throughout as well as charming wrought iron railways and decorations. This ideal location is near to public buses, E and F subway lines and the LIRR as well as shopping including Key Food Supermarket, restaurants and parks including Forest Park and Flushing Meadows Corona Park.
Sold for $895,000
$895,000
141-32 Grand Central Parkway, Briarwood, NY 11435
3beds
--sqft
Single Family Residence, Residential
Built in 1940
3,400 Square Feet Lot
$-- Zestimate®
$--/sqft
$4,219 Estimated rent
Home value
Not available
Estimated sales range
Not available
$4,219/mo
Zestimate® history
Owner options
List your home for rent
$4,219/mo
Rent Zestimate®
Find your next renter with Zillow Rental Manager. Plus, with online applications, you can quickly screen prospective tenants – for free.
$4,219/mo
Rent Zestimate®
Refinance and save
$5,392/mo
Est. payment
Refinancing to a lower rate could help reduce your monthly payments and save thousands over the life of the loan.
$5,392/mo
Est. payment
Explore your selling options
Work with a Zillow partner agent
Leverage their expertise and Zillow's premium Showcase listings to get your home seen by more buyers.
Get startedList with your own agent
Get your home in front of millions of buyers by listing it on Zillow.
Learn how to do itSell it yourself
Take full control of how buyers see your home on Zillow by listing For Sale by Owner (FSBO).
List your homeWhat's special
Wood burning fireplaceAttached one car garageLaundry areaUpdated stainless steel appliancesBuilt in bookshelvesEntrance foyerPrivate and fenced backyard
Zillow last checked:
Listing updated:
Listed by:
Philip C. Laffey 516-359-1489,
LAFFEY REAL ESTATE 516-328-3233,
Maria E. Vado 718-347-3202,
LAFFEY REAL ESTATE
Bought with:
Adan Islam, 10401342006
Exit Realty Prime
Source: OneKey® MLS as distributed by MLS GRID,MLS#: 907589
Facts & features
Interior
Bedrooms & bathrooms
- Bedrooms: 3
- Bathrooms: 3
- Full bathrooms: 2
- 1/2 bathrooms: 1
Bedroom 1
- Description: Primary, two closets and built in air conditioner.
- Level: Second
Bedroom 2
- Description: Large with two closets and built in air conditioner.
- Level: Second
Bedroom 3
- Level: Second
Bathroom 1
- Description: Full bathroom with shower
- Level: First
Bathroom 2
- Description: Oversized with separate shower and tub.
- Level: Second
Other
- Description: Center Hall, Entrance Foyer, Sunken Livingroom with Woodburning Fireplace, Formal Dining Room, Eat in Kitchen
- Level: First
Basement
- Description: Finished, laundry area, half bathroom, finished room, utility area, storage, direct access to the attached garage.
- Level: Basement
Dining room
- Description: Grand raised room with built in air conditioner and hardwood floors.
- Level: First
Kitchen
- Description: Eat-in-Kitchen with updated stainless steel applicances and gas stove, double sink, extensive cabinetry/storage, direct access to private rear yard.
- Level: First
Living room
- Description: Sunken with fieldstone and mantled wood burning fireplace and built in bookshelves, hardwood floors.
- Level: First
Heating
- Hot Water, Oil
Cooling
- Wall/Window Unit(s)
Appliances
- Included: Dishwasher, Dryer, Gas Cooktop, Gas Oven, Refrigerator, Washer
- Laundry: Washer/Dryer Hookup, In Basement
Features
- First Floor Full Bath, Built-in Features, Eat-in Kitchen, Entrance Foyer, Formal Dining, Open Floorplan, Original Details
- Flooring: Hardwood
- Windows: Aluminum Frames
- Basement: Finished,Full,Storage Space,Walk-Out Access
- Attic: Scuttle,Unfinished
- Number of fireplaces: 1
- Fireplace features: Living Room, Wood Burning
Interior area
- Total structure area: 0
Property
Parking
- Total spaces: 1
- Parking features: Attached, Driveway, Garage, Garage Door Opener, On Street, Private
- Garage spaces: 1
- Has uncovered spaces: Yes
Features
- Levels: Three Or More
- Patio & porch: None
- Fencing: Back Yard
Lot
- Size: 3,400 Square Feet
- Dimensions: 34 x 100
- Features: Back Yard, Corner Lot, Front Yard, Garden, Landscaped, Near Public Transit, Private
Details
- Parcel number: 066390019
- Special conditions: None
Construction
Type & style
- Home type: SingleFamily
- Architectural style: Colonial
- Property subtype: Single Family Residence, Residential
Materials
- Aluminum Siding, Brick
- Foundation: Block
Condition
- Year built: 1940
Utilities & green energy
- Sewer: Public Sewer
- Water: Public
- Utilities for property: See Remarks
Community & HOA
Community
- Security: Security Gate
HOA
- Has HOA: No
Location
- Region: Jamaica
Financial & listing details
- Tax assessed value: $778,000
- Annual tax amount: $8,866
- Date on market: 9/2/2025
- Cumulative days on market: 16 days
- Listing agreement: Exclusive Right To Sell
- Listing terms: Conventional
Price history
| Date | Event | Price |
|---|---|---|
| 12/3/2025 | Sold | $895,000-1.5% |
Source:  OneKey® MLS as distributed by MLS GRID #907589 Report a problem OneKey® MLS as distributed by MLS GRID #907589 Report a problem | ||
| 9/18/2025 | Pending sale | $909,000 |
Source: OneKey® MLS as distributed by MLS GRID #907589 Report a problem | ||
| 9/12/2025 | Price change | $909,000-1.7% |
Source: OneKey® MLS as distributed by MLS GRID #907589 Report a problem | ||
| 9/2/2025 | Listed for sale | $925,000 |
Source: OneKey® MLS as distributed by MLS GRID #907589 Report a problem | ||
Public tax history
| Year | Property taxes | Tax assessment |
|---|---|---|
| 2025 | -- | $46,680 -1.1% |
| 2024 | -- | $47,220 -7.2% |
| 2023 | -- | $50,880 -4.8% |
| 2022 | -- | $53,460 +14.2% |
| 2021 | -- | $46,800 +5.3% |
| 2020 | $7,748 +0.8% | $44,460 -0.3% |
| 2019 | $7,685 -0.6% | $44,580 +20.6% |
| 2018 | $7,734 +8.8% | $36,969 +6% |
| 2017 | $7,110 +22.6% | $34,878 +6% |
| 2016 | $5,798 | $32,904 |
| 2015 | $5,798 +63.6% | $32,904 +0.8% |
| 2014 | $3,543 | $32,656 +6% |
| 2013 | -- | $30,808 +6% |
| 2012 | -- | $29,065 +6% |
| 2011 | -- | $27,420 -12.6% |
| 2010 | -- | $31,381 +6% |
| 2009 | -- | $29,606 |
| 2008 | -- | $29,606 +0.8% |
| 2007 | -- | $29,383 +6% |
| 2006 | -- | $27,720 +6% |
| 2005 | -- | $26,151 +6% |
| 2004 | -- | $24,672 |
| 2003 | -- | $24,672 +0.8% |
| 2002 | -- | $24,486 +6% |
| 2001 | -- | $23,100 +6% |
| 2000 | -- | $21,793 |
Find assessor info on the county website
Neighborhood: Briarwood
Nearby homes
- $1,036,000-- bd-- ba1.6k sqft14126 Grand Central Pkwy, Jamaica, NY 11435Off Market
- $830,0003 bd3 ba1.7k sqft14135 Coolidge Ave, Jamaica, NY 11435Off Market
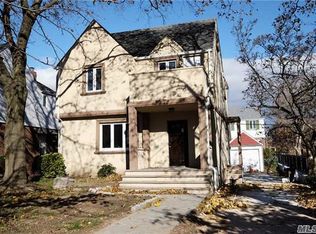
- $830,0003 bd3 ba1.7k sqft14135 Coolidge Ave, Jamaica, NY 11435Off Market
- $1,063,700-- bd-- ba1.2k sqft14135 Coolidge Ave, Jamaica, NY 11435Off Market
- $1,080,800-- bd-- ba1.7k sqft14131 Coolidge Ave, Jamaica, NY 11435Off Market
- $1,199,8883 bd2 ba1.4k sqft14127 Coolidge Ave, Jamaica, NY 11435Pending
- $83,430-- bd-- ba822 sqft14320 Hoover Ave APT 202, Jamaica, NY 11435Off Market
- $84,993-- bd-- ba825 sqft14320 Hoover Ave APT 203, Jamaica, NY 11435Off Market
Nearby schools
GreatSchools rating
- 9/10Ps 117 J Keld Briarwood SchoolGrades: PK-5Distance: 0.4 mi
- 5/10Jhs 217 Robert A Van WyckGrades: 6-8Distance: 0.4 mi
- 3/10Hillcrest High SchoolGrades: 9-12Distance: 0.9 mi
Schools provided by the listing agent
- Elementary: Ps 117 J Keld/Briarwood School
- Middle: Jhs 217 Robert A Van Wyck
- High: Hillcrest High School
Source: OneKey® MLS as distributed by MLS GRID. This data may not be complete. We recommend contacting the local school district to confirm school assignments for this home.
