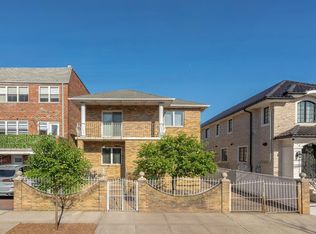
Welcome to 32-50 32nd Street, Astoria, NY 11106, where comfort, versatility, and location come together in one exceptional property.
This well-maintained 3-bedroom, 2.5-bath home. A spacious and functional layout designed to accommodate today's lifestyle. Sun-filled living spaces create a warm, inviting atmosphere, while the thoughtful floor plan provides plenty of room for everyday living and entertaining.
A standout feature is the bonus Florida room, offering the perfect space for a home office, playroom, or year-round retreat overlooking the backyard. The attached garage provides the convenience of private parking and additional storage—a true luxury in Astoria.
The home's flexible layout presents the potential in-law configuration or accessory apartment (subject to buyer verification and applicable municipal approvals), making it an attractive opportunity for those seeking added flexibility.
Situated in the heart of Astoria, you'll enjoy being just minutes from renowned restaurants, boutique shopping, parks, schools, public transportation, and easy access to Manhattan. Whether you're looking for your forever home or a property with exceptional potential, this residence offers the perfect combination of location, versatility, and value.
Property Features:
• 3 Spacious Bedrooms
• 2.5 Bathrooms
• Attached Garage
• Bonus Florida Room
• Flexible Floor Plan
• Potential In Law/Accessory Apartment Opportunity (Buyer to Verify)
• Near Transportation, Shopping & Dining
Don't miss this rare opportunity to own a versatile home. Schedule your private showing today and experience all that 32-50 32nd Street has to offer.
For sale
$1,750,000
3250 32nd Street, Astoria, NY 11106
3beds
2,130sqft
Single Family Residence, Residential
Built in 1950
2,000 Square Feet Lot
$-- Zestimate®
$822/sqft
$-- HOA
What's special
Attached garageFlexible floor planSun-filled living spacesAdditional storageSpacious and functional layoutBonus florida room
- 3 days |
- 620 |
- 48 |
Likely to sell faster than
Zillow last checked:
Listing updated:
Listed by:
Douglas Elliman Real Estate 631-499-9191,
Gregg N. Cannizzaro 347-840-0379,
Annette Alicanti 347-386-6932,
Douglas Elliman Real Estate
Source: OneKey® MLS as distributed by MLS GRID,MLS#: 1027689
Facts & features
Interior
Bedrooms & bathrooms
- Bedrooms: 3
- Bathrooms: 3
- Full bathrooms: 2
- 1/2 bathrooms: 1
Bedroom 1
- Description: Primary. Finished Wood Floors. Ductless AC
- Level: Second
Bedroom 2
- Description: Finished Wood Floors. Ductless AC.
- Level: Second
Bedroom 3
- Description: Finished Wood Floors. Ductless AC.
- Level: Second
Bathroom 1
- Description: Full Bath
- Level: Second
Bathroom 2
- Description: Half Bath
- Level: First
Bathroom 3
- Description: Full Bath
- Level: Basement
Bonus room
- Description: Tile Floors.
- Level: First
Dining room
- Description: Formal Dining Room. Finished Wood Floors. Ductless AC.
- Level: First
Kitchen
- Description: Stainless Steel Appliances. Quartz Counter Tops. Ductless AC.
- Level: First
Kitchen
- Description: LG Stainless Steel Appliances. Tile Floor. Ductless AC.
- Level: Basement
Living room
- Description: Finished Wood Floors. Ductless AC.
- Level: First
Heating
- Hot Water
Cooling
- Ductless
Appliances
- Included: Dryer, Gas Cooktop, Gas Oven, Microwave, Refrigerator, Stainless Steel Appliance(s), Washer, Gas Water Heater
- Laundry: Washer/Dryer Hookup, In Basement, Laundry Room
Features
- Eat-in Kitchen, Formal Dining, Granite Counters, High Speed Internet, In-Law Floorplan, Quartz/Quartzite Counters, Stone Counters, Storage
- Flooring: Tile, Wood
- Basement: Finished
- Attic: Partial
- Has fireplace: No
Interior area
- Total structure area: 2,000
- Total interior livable area: 2,130 sqft
Property
Parking
- Total spaces: 1
- Parking features: Attached
- Garage spaces: 1
Features
- Levels: Bi-Level
Lot
- Size: 2,000 Square Feet
Details
- Parcel number: 006110156
- Special conditions: None
Construction
Type & style
- Home type: SingleFamily
- Architectural style: Tudor
- Property subtype: Single Family Residence, Residential
- Attached to another structure: Yes
Materials
- Brick
Condition
- Updated/Remodeled
- Year built: 1950
- Major remodel year: 1950
Utilities & green energy
- Sewer: Public Sewer
- Water: Public
- Utilities for property: Natural Gas Connected
Community & HOA
HOA
- Has HOA: No
Location
- Region: Astoria
Financial & listing details
- Price per square foot: $822/sqft
- Tax assessed value: $92,160
- Annual tax amount: $10,500
- Date on market: 7/28/2026
- Cumulative days on market: 4 days
- Listing agreement: Exclusive Right To Sell
- Listing terms: 1031 Exchange,Cash,Contract,Conventional,FHA
Estimated market value
Not available
Estimated sales range
Not available
Not available
Price history
| Date | Event | Price |
|---|---|---|
| 7/28/2026 | Listed for sale | $1,750,000$822/sqft |
Source:  OneKey® MLS as distributed by MLS GRID #1027689 Report a problem OneKey® MLS as distributed by MLS GRID #1027689 Report a problem | ||
Public tax history
| Year | Property taxes | Tax assessment |
|---|---|---|
| 2025 | -- | $97,560 +5.4% |
| 2024 | -- | $92,520 +9.7% |
| 2023 | -- | $84,360 +9.8% |
| 2022 | -- | $76,860 +3.2% |
| 2021 | -- | $74,460 +0.1% |
| 2020 | $8,571 +6.5% | $74,400 +1.1% |
| 2019 | $8,049 -6.5% | $73,560 +78.8% |
| 2018 | $8,606 +3.4% | $41,138 +0.8% |
| 2017 | $8,323 +17.6% | $40,827 +6% |
| 2016 | $7,079 | $38,517 +6% |
| 2015 | $7,079 +68.3% | $36,338 +6% |
| 2014 | $4,207 | $34,282 |
| 2013 | -- | $34,282 +0.8% |
| 2012 | -- | $34,023 +6% |
| 2011 | -- | $32,098 +6% |
| 2010 | -- | $30,283 +6% |
| 2009 | -- | $28,569 |
| 2008 | -- | $28,569 |
Find assessor info on the county website
Monthly payment
Climate risks
Neighborhood: Astoria
Nearby schools
GreatSchools rating
- 9/10Ps 166 Henry GradsteinGrades: PK-5Distance: 0.2 mi
- 8/10Is 204 Oliver W HolmesGrades: 6-8Distance: 0.5 mi
- 3/10Long Island City High SchoolGrades: 9-12Distance: 0.5 mi
Schools provided by the listing agent
- Elementary: Ps 166 Henry Gradstein
- Middle: Is 204 Oliver W Holmes
- High: Long Island City High School
Source: OneKey® MLS as distributed by MLS GRID. This data may not be complete. We recommend contacting the local school district to confirm school assignments for this home.
- $976,500-- bd-- ba1k sqft3251 32nd St, Astoria, NY 11106Off Market
- $1,270,600-- bd-- ba1.8k sqft3252 32nd St, Astoria, NY 11106Off Market
- $976,500-- bd-- ba1k sqft3249 32nd St, Astoria, NY 11106Off Market
- $1,158,4002 bd2 ba1.2k sqft3255 32nd St, Astoria, NY 11106Off Market
- $1,370,100-- bd-- ba2.1k sqft3246 32nd St, Astoria, NY 11106Off Market
- $1,259,100-- bd-- ba1.7k sqft3254 32nd St, Astoria, NY 11106Off Market
- $1,133,600-- bd-- ba1.2k sqft3247 32nd St, Astoria, NY 11106Off Market
- $976,500-- bd-- ba1k sqft3257 32nd St, Astoria, NY 11106Off Market
A local agent can set up tours, give advice and negotiate with sellers.
Similar homes
- $1,675,0004 bd3 ba2k sqft2145 74th Street #1, East Elmhurst, NY 11370For Sale
 MLS ID #1000645, Antonino Lo Verme, Listing by: Blue Brick Real Estate. OneKey® MLS as distributed by MLS GRID
 - $1,280,0003 bd2 ba1.6k sqft5904 146th Street, Flushing, NY 11355For Sale
 MLS ID #1031581, Xuemei Li, Listing by: Century Homes Realty Group LLC. OneKey® MLS as distributed by MLS GRID
 - $1,890,0006 bd4 ba2k sqft12-10 27th Avenue, Astoria, NY 11102For Sale
 MLS ID #1017335, Rebecca Fang, Listing by: Winzone Realty Inc. OneKey® MLS as distributed by MLS GRID
 - $1,728,0006 bd4 ba2.8k sqft8714 169th St, Jamaica, NY 11432Active
 MLS ID #S1839977, Etan Hakimi, Listing by: Mitra Hakimi Realty Group, LLC. StreetEasy
 - $1,499,0003 bd3 ba3k sqft256 87th St, Brooklyn, NY 11209ActiveMLS ID #S1839854, Athena Salavantis, Listing by: Compass. StreetEasy
- $1,450,0005 bd3 ba1.9k sqft149-29 12th Road, Whitestone, NY 11357For SaleMLS ID #1026961, Kevin Huang, Listing by: East Coast Realtors, Inc.. OneKey® MLS as distributed by MLS GRID
- $1,588,0004 bd3 ba2.1k sqft75-75 180th Street, Fresh Meadows, NY 11366For SaleMLS ID #1000409, Berta Yadgarova, Listing by: Exit Realty First Choice. OneKey® MLS as distributed by MLS GRID
- $1,150,0003 bd3 ba1.8k sqft15509 Cross Island Pkwy, Flushing, NY 11357ActiveMLS ID #S1839753, Zhi Chen, Listing by: SUNAMERICA REALTY CHOICE INC. StreetEasy
- $1,888,0004 bd5 ba2.1k sqft7715 Kew Forest Ln, Forest Hills, NY 11375ActiveMLS ID #S1831232, Rachel Borut, Listing by: Douglas Elliman. StreetEasy
- $1,788,0004 bd3 ba2.8k sqft14 Fairway Drive, Great Neck, NY 11020For SaleMLS ID #949173, William Tarantola, Listing by: Howard Hanna Coach. OneKey® MLS as distributed by MLS GRID
- $1,248,0003 bd2 ba1.4k sqft80-50 214th Street, Hollis Hills, NY 11427For SaleMLS ID #945177, Lena Metelev, Listing by: Julia & Lena Metelev R E Group. OneKey® MLS as distributed by MLS GRID
- $1,049,0003 bd3 ba1.8k sqft13643 71st Rd, Flushing, NY 11367ActiveMLS ID #S1838963, Yehudis Weiss, Listing by: Astor Brokerage, Ltd.. StreetEasy
- $1,300,0003 bd3 ba1.5k sqft138-08 76th Avenue, Kew Garden Hills, NY 11367For SaleMLS ID #1019955, Mordechai Striks, Listing by: Astor Brokerage Ltd. OneKey® MLS as distributed by MLS GRID
- $1,380,0005 bd3 ba2.7k sqft6912 31st Ave, Woodside, NY 11377ActiveMLS ID #S1825722, Peter Nowik, Listing by: Trademarko Realty Inc. StreetEasy
- $1,875,0006 bd5 ba2.9k sqft14615 27th Avenue, Flushing, NY 11354For SaleMLS ID #1013162, David Lau, Listing by: Stonegate Real Estate. OneKey® MLS as distributed by MLS GRID
- $949,0003 bd3 ba1.8k sqft14 Russell Place, Dobbs Ferry, NY 10522For SaleMLS ID #1030450, Peter Chong, Listing by: RE/MAX Prime Properties. OneKey® MLS as distributed by MLS GRID
- $1,388,8882 bd1 ba2k sqft4311 56th Street, Woodside, NY 11377For SaleMLS ID #1016901, Ricardo D. Mendez, Listing by: Douglas Elliman Real Estate. OneKey® MLS as distributed by MLS GRID
- $1,199,9993 bd3 ba1.2k sqft150-07 Reeves Avenue, Flushing, NY 11367For SaleMLS ID #1002572, Syed Shah, Listing by: LAFFEY REAL ESTATE. OneKey® MLS as distributed by MLS GRID
- $1,199,0004 bd3 ba2k sqft810 Ibsen Street, Woodmere, NY 11598For SaleMLS ID #1031204, Judah Spector, Listing by: All Going Realty LLC. OneKey® MLS as distributed by MLS GRID
- $1,298,0003 bd3 ba1.5k sqft164-38 76th Road, Fresh Meadows, NY 11366For SaleMLS ID #998900, Benjamin Y. Zanjirian, Listing by: Astor Brokerage Ltd. OneKey® MLS as distributed by MLS GRID
