Nestled in the highly desirable Kew Forest section of Forest Hills, this beautiful stucco Center Hall Colonial blends timeless charm, elegant details, and generous living spaces throughout. Beautifully landscaped front gardens, a circular carport, a long private driveway, and an enormous detached garage create a warm and welcoming first impression.
A charming entry vestibule leads to a gracious foyer and sun-filled formal living room centered around a wood-burning fireplace. French doors open to an expansive side patio, creating a lovely setting for relaxing outdoors or entertaining family and friends. The formal dining room flows seamlessly into a beautifully renovated open kitchen featuring quartz countertops, stainless steel appliances, abundant cabinetry and a door to the backyard. A convenient laundry room and half bath complete the main level.
A sweeping windowed staircase serves as a stunning focal point, leading to the second floor where three generously sized bedrooms and a full hall bath await, including a spacious primary bedroom with an ensuite half bath. The third floor offers a private retreat with an additional bedroom, full bath, and versatile bonus room ideal for guests, a home office, or creative space.
The finished basement provides an exceptional extension of the home’s living space, featuring a spacious tiled recreation room ideal for entertaining, relaxing, or creating a private retreat, along with a full bath, abundant storage, and convenient access to the back patio. Throughout the residence, rich hardwood floors and split-system air conditioning enhance the home's timeless elegance while providing modern comfort, creating a refined and welcoming atmosphere on every level.
The expansive paved backyard offers ample space for outdoor dining, entertaining, and everyday enjoyment. A truly special feature, the enormous detached garage includes multiple storage rooms and a spiral staircase leading to a loft, offering endless possibilities for storage, a workshop, studio, or hobby space.
Ideally located near the shops, restaurants, and cafés of Austin Street and Queens Boulevard, with convenient access to major transportation, this exceptional home offers the perfect combination of classic character, thoughtful updates, and comfortable living in one of Forest Hills' most sought-after neighborhoods.
Some photos may be virtually staged.
Active
$1,888,000
7715 Kew Forest Ln, Forest Hills, NY 11375
4beds
2,145sqft
Single Family Residence
Built in 1910
-- sqft lot
$1,849,100 Zestimate®
$880/sqft
$-- HOA
What's special
Finished basementEnormous detached garageThree generously sized bedroomsDoor to the backyardBeautifully landscaped front gardensExpansive side patioLong private driveway
- 54 days |
- 2,001 |
- 91 |
Zillow last checked:
Listing updated:
Listed by:
Douglas Elliman 917-520-4026,
Rachel Borut
Source: StreetEasy,MLS#: S1831232
Facts & features
Interior
Bedrooms & bathrooms
- Bedrooms: 4
- Bathrooms: 5
- Full bathrooms: 3
- 1/2 bathrooms: 2
Cooling
- Central Air
Appliances
- Included: Dishwasher, Washer/Dryer
Features
- Flooring: Hardwood
- Has fireplace: Yes
Interior area
- Total structure area: 2,145
- Total interior livable area: 2,145 sqft
Property
Parking
- Parking features: Garage
- Has garage: Yes
Features
- Patio & porch: Other
- Exterior features: Garden
- Has view: Yes
- View description: Garden
Details
- Parcel number: 033460043
- Special conditions: Resale
Construction
Type & style
- Home type: SingleFamily
- Property subtype: Single Family Residence
Condition
- Year built: 1910
Community & HOA
Community
- Subdivision: Forest Hills
Location
- Region: Forest Hills
Financial & listing details
- Price per square foot: $880/sqft
- Tax assessed value: $1,957,000
- Annual tax amount: $11,424
- Date on market: 6/5/2026
Estimated market value
$1,849,100
$1.76M - $1.94M
$5,709/mo
Price history
| Date | Event | Price |
|---|---|---|
| 6/5/2026 | Listed for sale | $1,888,000+92.5%$880/sqft |
Source:  OneKey® MLS as distributed by MLS GRID #989620 Report a problem OneKey® MLS as distributed by MLS GRID #989620 Report a problem | ||
| 4/13/2012 | Sold | $981,000-9.9%$457/sqft |
Source: Public Record Report a problem | ||
| 11/1/2011 | Listing removed | $1,089,000$508/sqft |
Source: Terrace Sotheby's International Realty #4347462 Report a problem | ||
| 10/30/2011 | Listed for sale | $1,089,000+10.8%$508/sqft |
Source: Terrace Sotheby's International Realty #4347462 Report a problem | ||
| 6/22/2009 | Sold | $982,500+2083.3%$458/sqft |
Source: Public Record Report a problem | ||
| 7/17/1973 | Sold | $45,000$21/sqft |
Source: Agent Provided Report a problem | ||
Public tax history
| Year | Property taxes | Tax assessment |
|---|---|---|
| 2025 | -- | $117,420 +19.8% |
| 2024 | -- | $97,980 -11.7% |
| 2023 | -- | $110,940 +11.3% |
| 2022 | -- | $99,720 -4.5% |
| 2021 | -- | $104,460 +3.3% |
| 2020 | $10,158 +6% | $101,100 +16.8% |
| 2019 | $9,584 +6.3% | $86,580 +101% |
| 2018 | $9,012 +7.8% | $43,081 +5% |
| 2017 | $8,361 +8.3% | $41,013 |
| 2016 | $7,717 | $41,013 +2.6% |
| 2015 | $7,717 +73.5% | $39,993 +6% |
| 2014 | $4,447 | $37,730 +5.1% |
| 2013 | -- | $35,901 +5% |
| 2012 | -- | $34,178 |
| 2011 | -- | $34,178 +2.6% |
| 2010 | -- | $33,328 +6% |
| 2009 | -- | $31,442 +5.1% |
| 2008 | -- | $29,918 |
Find assessor info on the county website
Monthly payment
Climate risks
Neighborhood: Forest Hills
Getting around
93 / 100
Walker's ParadiseNearby schools
GreatSchools rating
- 10/10Ps 101 School In The GardensGrades: PK-5Distance: 0.5 mi
- 6/10Jhs 190 Russell SageGrades: 6-8Distance: 1.1 mi
- 3/10Hillcrest High SchoolGrades: 9-12Distance: 1.7 mi
- $2,351,500-- bd-- ba3.3k sqft7710 Kew Forest Ln, Forest Hills, NY 11375Off Market
- $--4 bd4 ba-- sqft7716 Kew Forest Ln #1, Forest Hills, NY 11375Off Market
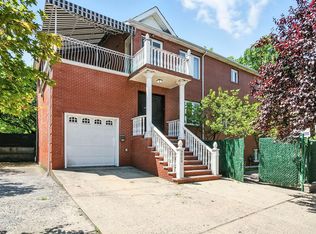
- $1,492,700-- bd-- ba1.9k sqft7711 Kew Forest Ln, Forest Hills, NY 11375Off Market
- $2,098,200-- bd-- ba2.8k sqft7721 Kew Forest Ln, Forest Hills, NY 11375Off Market
- $3,191,5009 bd5 ba5.6k sqft7709 Kew Forest Ln, Forest Hills, NY 11375Off Market
- $1,434,100-- bd-- ba1.5k sqft7727 Kew Forest Ln, Forest Hills, NY 11375Off Market
- $1,511,600-- bd-- ba1.8k sqft7731 Kew Forest Ln, Forest Hills, NY 11375Off Market
- $2,892,9004 bd5 ba4.2k sqft7716 Kew Forest Ln, Forest Hills, NY 11375Off Market
A local agent can set up tours, give advice and negotiate with sellers.
Similar homes
- $1,388,0003 bd3 ba1.8k sqft7045 Manse St, Forest Hills, NY 11375Active
 MLS ID #S1825834, Gigi Malek, Listing by: Daniel Gale Sotheby's International Realty. StreetEasy
 - $1,390,0005 bd3 ba1.7k sqft97-01 69th Ave, Forest Hills, NY 11375Active
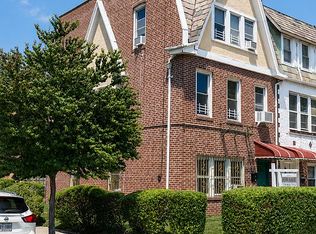 MLS ID #S1812293, Miu Leng Chu, Listing by: CPRE ELITE INC. StreetEasy
 - $1,198,0003 bd3 ba1.8k sqft6837 Nansen St, Forest Hills, NY 11375Active
 MLS ID #S1836843, Gigi Malek, Listing by: Daniel Gale Sotheby's International Realty. StreetEasy
 - $1,288,0003 bd2 ba1.8k sqft6766 Exeter Street, Forest Hills, NY 11375For Sale
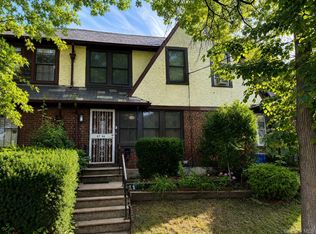
 MLS ID #1025144, Nicholas Oliver, Listing by: Hauseit LLC. OneKey® MLS as distributed by MLS GRID
 - $1,928,0005 bd4 ba2.9k sqft3326 162nd St, Flushing, NY 11358ActiveMLS ID #S1810596, Etan Hakimi, Listing by: Mitra Hakimi Realty Group, LLC. StreetEasy
- $1,188,0003 bd3 ba2.2k sqft6842 Loubet St, Forest Hills, NY 11375ActiveMLS ID #S1822771, Gigi Malek, Listing by: Daniel Gale Sotheby's International Realty. StreetEasy
- $1,725,0004 bd5 ba2.1k sqft120-03 9th Ave, College Point, NY 11356ActiveMLS ID #S1837075, Kristin Scanlon, Listing by: Keller Williams Realty Gold Coast. StreetEasy
- $1,675,0004 bd3 ba2k sqft2145 74th Street #1, East Elmhurst, NY 11370For SaleMLS ID #1000645, Antonino Lo Verme, Listing by: Blue Brick Real Estate. OneKey® MLS as distributed by MLS GRID
- $999,9993 bd2 ba1.9k sqft14103 Hoover Ave, Jamaica, NY 11435ActiveMLS ID #S1834099, Olga Zakinova, Listing by: Douglas Elliman. StreetEasy
- $1,995,0003 bd2 ba1.9k sqft151 14th St, Brooklyn, NY 11215ActiveMLS ID #S1832986, Gamal Hasan, Listing by: BELLMARC. StreetEasy
- $1,799,9994 bd3 ba2k sqft211 Halsey St #2FAM, Brooklyn, NY 11216ActiveMLS ID #S1826418, Victor Inwang, Listing by: Corcoran. StreetEasy
- $1,588,0003 bd3 ba2.9k sqft3325 149th Place, Flushing, NY 11354For SaleMLS ID #1009860, Duan H. Zheng, Listing by: Canaan Realty International. OneKey® MLS as distributed by MLS GRID
- $1,999,9996 bd5 ba2.7k sqft4219 195th St, Flushing, NY 11358ActiveMLS ID #S1834273, Marisa van Winckle, Listing by: NY Metro Realty Group. StreetEasy
- $1,699,0005 bd5 ba2.4k sqft137A 22nd St #2FAM, Brooklyn, NY 11232ActiveMLS ID #S1835702, teri.s.curi@gmail.com, Listing by: Owner. StreetEasy
- $1,395,0004 bd2 ba2.3k sqft12 Carolina Rd, Flushing, NY 11362ActiveMLS ID #S1833152, Patrick Walsh, Listing by: Howard Hanna NYC. StreetEasy
- $1,989,0004 bd4 ba2.3k sqft39-12 215th Pl Floor 2, Bayside, NY 11361ActiveMLS ID #S1814757, Meiyu Li, Listing by: E Realty International Corp. StreetEasy
- $1,795,0005 bd3 ba2.3k sqft1384 E 29th St, Brooklyn, NY 11210ActiveMLS ID #S1813820, Roseanne Degliuomini, Listing by: Compass. StreetEasy
- $1,295,0005 bd3 ba2.5k sqft5002 195th St, Fresh Meadows, NY 11365For SaleMLS ID #11798815, Amanda Zambrzycki, Listing by: EAST COAST NEW YORK. NY State MLS
- $1,580,0006 bd4 ba2.1k sqft61-19 170th St, Fresh Meadows, NY 11365ActiveMLS ID #S1835221, Teresa Cheng, Listing by: Winzone Realty Inc. StreetEasy
- $1,100,0005 bd2 ba2.1k sqft70-29 68 th Place, Glendale, NY 11385For SaleMLS ID #1010875, Susan R. Maddaleno, Listing by: Keller Williams Realty Elite. OneKey® MLS as distributed by MLS GRID
