Situated on a 40’ x 100’ lot in Astoria Heights, this spacious, fully detached single family home offers exceptional interior space, multiple living levels, and is ideally positioned on 74th Street, one of the most desirable blocks in Upper Ditmars, just off Ditmars Boulevard.
A front entry with a closet welcomes you into the first floor, which opens into an eat in kitchen and formal dining room, creating a functional layout for everyday living. The large living room sits just beyond and features sliding doors that lead directly to the backyard. This level also includes a full bathroom, radiator heating, and a Fujitsu split unit for added comfort.
Upstairs, the second floor offers four king sized bedrooms, each with large double closets, along with a full bathroom. A spacious landing provides additional room, complete with a linen closet and extra storage. This level also features a separate Honeywell thermostat, central air and heat, hardwood flooring throughout, and a large front terrace.
The attic provides additional storage space, adding to the home’s overall functionality.
The fully renovated basement offers a large open layout with high ceilings, windows throughout, and recessed lighting. This level includes a kitchenette, a full bathroom with a rain showerhead, and a separate side entrance with access to both the basement and first floor, ideal for extended use or recreation. Laundry is also conveniently located on this level.
Outside, the property truly stands out with a long private driveway leading to a detached one car garage and an expansive backyard complete with new PVC fencing, perfect for entertaining, outdoor living, or future customization.
Additional upgrades include a new gas boiler and hot water heater installed in 2026.
Positioned in Upper Ditmars, known for its quiet, tree lined streets and residential appeal, this home offers close proximity to the Ditmars Boulevard shopping corridor, public transportation, and LaGuardia Airport, bringing together space, comfort, and convenience in one of Astoria’s most desirable neighborhoods.
*Photos are virtually staged
*Taxes reflect senior citizen exemption
For sale
$1,675,000
2145 74th Street #1, East Elmhurst, NY 11370
4beds
2,080sqft
Single Family Residence, Residential
Built in 1950
4,000 Square Feet Lot
$-- Zestimate®
$805/sqft
$-- HOA
What's special
Fully renovated basementExpansive backyardNew pvc fencingCentral air and heatDetached one car garageSpacious landingFour king sized bedrooms
- 79 days |
- 486 |
- 20 |
Zillow last checked:
Listing updated:
Listed by:
Blue Brick Real Estate 718-614-8349,
Antonino Lo Verme 917-837-2072
Source: OneKey® MLS as distributed by MLS GRID,MLS#: 1000645
Facts & features
Interior
Bedrooms & bathrooms
- Bedrooms: 4
- Bathrooms: 3
- Full bathrooms: 3
Heating
- Forced Air
Cooling
- Central Air
Appliances
- Included: Dishwasher, Oven, Range, Refrigerator
- Laundry: In Basement
Features
- Eat-in Kitchen, Formal Dining, Open Kitchen
- Flooring: Hardwood
- Basement: Finished,Full
- Attic: Pull Stairs,Unfinished
Interior area
- Total structure area: 2,080
- Total interior livable area: 2,080 sqft
Property
Parking
- Total spaces: 1
- Parking features: Detached, Driveway, Garage
- Garage spaces: 1
- Has uncovered spaces: Yes
Lot
- Size: 4,000 Square Feet
Details
- Parcel number: 009700043
- Special conditions: None
Construction
Type & style
- Home type: SingleFamily
- Architectural style: Traditional
- Property subtype: Single Family Residence, Residential
Materials
- Brick
Condition
- Year built: 1950
Utilities & green energy
- Sewer: Public Sewer
- Water: Public
- Utilities for property: Cable Connected, Natural Gas Connected, Sewer Connected, Water Connected
Community & HOA
HOA
- Has HOA: No
Location
- Region: East Elmhurst
Financial & listing details
- Price per square foot: $805/sqft
- Annual tax amount: $4,289
- Date on market: 5/15/2026
- Cumulative days on market: 110 days
- Listing agreement: Exclusive Right To Sell
Estimated market value
Not available
Estimated sales range
Not available
Not available
Price history
| Date | Event | Price |
|---|---|---|
| 5/15/2026 | Listed for sale | $1,675,000$805/sqft |
Source:  OneKey® MLS as distributed by MLS GRID #1000645 Report a problem OneKey® MLS as distributed by MLS GRID #1000645 Report a problem | ||
Public tax history
Tax history is unavailable.
Monthly payment
Climate risks
Neighborhood: Astoria
Nearby schools
GreatSchools rating
- 8/10Ps 2 Alfred ZimbergGrades: PK-5Distance: 0.1 mi
- 6/10Is 141 The SteinwayGrades: 6-8Distance: 0.7 mi
- 3/10William Cullen Bryant High SchoolGrades: 9-12Distance: 1.1 mi
Schools provided by the listing agent
- Elementary: Ps 2 Alfred Zimberg
- Middle: Is 141 Steinway (The)
- High: William Cullen Bryant High School
Source: OneKey® MLS as distributed by MLS GRID. This data may not be complete. We recommend contacting the local school district to confirm school assignments for this home.
- $1,675,0004 bd3 ba2k sqft2145 74th St, East Elmhurst, NY 11370For Sale
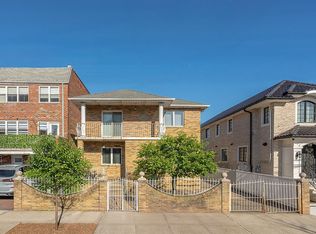
- $1,550,0005 bd3 ba1.5k sqft2146 74th St, East Elmhurst, NY 11370Sold

- $1,708,100-- bd-- ba3.1k sqft2147 74th St, East Elmhurst, NY 11370Off Market
- $1,928,300-- bd-- ba3.1k sqft2144 74th St, East Elmhurst, NY 11370Off Market
- $1,641,2005 bd3 ba2.6k sqft2141 74th St, East Elmhurst, NY 11370Off Market
- $1,551,5004 bd3 ba2.6k sqft2139 74th St, East Elmhurst, NY 11370Off Market
- $1,739,6003 bd4 ba1.7k sqft2140 74th St, East Elmhurst, NY 11370Off Market
- $--3 bd2 ba-- sqft21-46 74th St #2AA, East Elmhurst, NY 11370Off Market
A local agent can set up tours, give advice and negotiate with sellers.
Similar homes
- $1,750,0003 bd3 ba2.1k sqft3250 32nd Street, Astoria, NY 11106For Sale

 MLS ID #1027689, Gregg N. Cannizzaro, Listing by: Douglas Elliman Real Estate. OneKey® MLS as distributed by MLS GRID
 - $1,450,0003 bd3 ba1.7k sqft6210 Boelsen Crescent, Rego Park, NY 11374For Sale
 MLS ID #999633, Vartges W. Saroyan, Listing by: Vartges Saroyan. OneKey® MLS as distributed by MLS GRID
 - $1,588,0003 bd3 ba2.9k sqft3325 149th Place, Flushing, NY 11354For Sale
 MLS ID #1009860, Duan H. Zheng, Listing by: Canaan Realty International. OneKey® MLS as distributed by MLS GRID
 - $1,725,0004 bd5 ba2.1k sqft120-03 9th Ave, College Point, NY 11356Active
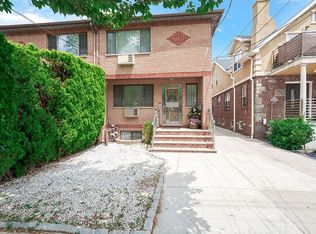 MLS ID #S1837075, Kristin Scanlon, Listing by: Keller Williams Realty Gold Coast. StreetEasy
 - $1,599,0005 bd4 ba2k sqft21-08 Ditmars Boulevard, Astoria, NY 11105For SaleMLS ID #1009856, Bianca A. Colasuonno, Listing by: Compass Greater NY LLC. OneKey® MLS as distributed by MLS GRID
- $1,195,0004 bd3 ba1.6k sqft6134 Parsons Boulevard, Fresh Meadows, NY 11365For SaleMLS ID #1032211, Samia Farhat, Listing by: Prestige Premier Prop LLC. OneKey® MLS as distributed by MLS GRID
- $1,599,0005 bd4 ba2.5k sqft21-08 Ditmars Blvd, Astoria, NY 11105ActiveMLS ID #S1833796, Bianca Colasuonno, Listing by: Compass. StreetEasy
- $1,299,0005 bd2 ba2k sqft76-04 68th Avenue, Middle Village, NY 11379For SaleMLS ID #1031172, Joseph V. Crifasi, Listing by: Crifasi Real Estate Inc. OneKey® MLS as distributed by MLS GRID
- $1,458,0004 bd3 ba1.6k sqft15-38 150th Street, Whitestone, NY 11357For SaleMLS ID #1000391, Hyun H. Kim CBR, Listing by: Century Homes Realty Group LLC. OneKey® MLS as distributed by MLS GRID
- $1,349,0005 bd3 ba2k sqft4703 30th Avenue, Astoria, NY 11103For SaleMLS ID #1024732, Antonino Lo Verme, Listing by: Blue Brick Real Estate. OneKey® MLS as distributed by MLS GRID
- $1,288,0003 bd2 ba1.8k sqft6766 Exeter Street, Forest Hills, NY 11375For SaleMLS ID #1025144, Nicholas Oliver, Listing by: Hauseit LLC. OneKey® MLS as distributed by MLS GRID
- $1,298,0004 bd3 ba1.8k sqft160-11 24th Avenue, Whitestone, NY 11357For SaleMLS ID #993490, Paula M. Annarumma Caruso GRI CRS, Listing by: RE/MAX Team. OneKey® MLS as distributed by MLS GRID
- $1,888,0004 bd5 ba2.1k sqft7715 Kew Forest Ln, Forest Hills, NY 11375ActiveMLS ID #S1831232, Rachel Borut, Listing by: Douglas Elliman. StreetEasy
- $1,795,0006 bd6 ba2.7k sqft2105 33rd Avenue, Astoria, NY 11106For SaleMLS ID #1019834, Antonino Lo Verme, Listing by: Blue Brick Real Estate. OneKey® MLS as distributed by MLS GRID
- $1,299,9004 bd3 ba2k sqft40-24 Aske St #A, Elmhurst, NY 11373ActiveMLS ID #S1823405, Jun Hua Sally Xu, Listing by: Winzone Realty Inc. StreetEasy
- $2,295,0003 bd4 ba1.8k sqft3039 36th St, Astoria, NY 11103ActiveMLS ID #S1839745, Nicholas Halvatzis, Listing by: Amorelli Realty. StreetEasy
- $1,538,0004 bd3 ba2.5k sqft252-15 82nd Ave, Jamaica, NY 11426ActiveMLS ID #S1837389, Gary Zhang, Listing by: Winzone Realty Inc. StreetEasy
- $1,890,0006 bd4 ba2k sqft12-10 27th Avenue, Astoria, NY 11102For SaleMLS ID #1017335, Rebecca Fang, Listing by: Winzone Realty Inc. OneKey® MLS as distributed by MLS GRID
- $900,0003 bd2 ba1.8k sqft2351 Kingsland Avenue, Bronx, NY 10469For SaleMLS ID #1033312, Kulsoom Akhtar, Listing by: Key Nest Real Estate, Inc.. OneKey® MLS as distributed by MLS GRID
- $1,499,0004 bd3 ba2.5k sqft2446 E 66th St, Brooklyn, NY 11234ActiveMLS ID #S1826331, Larisa Elchananov, Listing by: Tree of Life Realty & Management LLC. StreetEasy
