3 BR | 2.5 BA | 2,400+ Total SF | 1,790 Livable SF | 4 Levels | Fully Detached
The only fully detached single-family home available in the coveted Crescents of Rego Park. And solid brick.
2,400+ square feet of space spread across four finished levels offer the kind of room and flexibility almost unheard of in Queens. The home offers new windows throughout, recessed lighting, and modern bathrooms. The first floor offers an open-layout kitchen, dining room and living room, perfect for hosting. Beside the expansive kitchen is a full bathroom with standing shower. Walk up to the second floor for three generously-sized bedrooms and a full bathroom with separate walk-in shower and bathtub. The third floor delivers more than 500 square feet of well-lit space. A full finished basement with a half-bath, pantry and laundry room adds valuable storage and additional flex space. Outside, a finished backyard, long private driveway, and detached one-car garage complete the package. In addition to the whole-home gas heating system, every floor and bedroom also offers efficient mini-split systems that can both heat and cool the home.
Enjoy a quiet neighborhood that is near everything that you need. The M/R at 63rd Drive is less than half a mile away, and a five-minute walk to the shops and restaurants lining 63rd Drive. A five-minute drive reaches both the LIRR Forest Hills station (roughly 20 minutes direct to Penn Station and Grand Central) and the 71st–Continental Avenue hub for the E/F/M/R. The LIE, Grand Central Parkway, and Van Wyck Expressway are all minutes away as well. Austin Street shops and dining, Juniper Valley Park, and District 28 schools including P.S. 174 (zoned school) and P.S. 303 (district school) round out the location.
Detached, brick single-family homes in the Crescents rarely trade. This is one of them.
For sale
$1,450,000
6210 Boelsen Crescent, Rego Park, NY 11374
3beds
1,790sqft
Single Family Residence, Residential
Built in 1938
3,300 Square Feet Lot
$-- Zestimate®
$810/sqft
$-- HOA
What's special
Solid brickModern bathroomsFinished backyardDetached one-car garageThree generously-sized bedroomsFully detached single-family homeWhole-home gas heating system
- 81 days |
- 1,159 |
- 42 |
Likely to sell faster than
Zillow last checked:
Listing updated:
Listed by:
Vartges Saroyan 646-643-3863,
Vartges W. Saroyan 646-643-3863
Source: OneKey® MLS as distributed by MLS GRID,MLS#: 999633
Facts & features
Interior
Bedrooms & bathrooms
- Bedrooms: 3
- Bathrooms: 3
- Full bathrooms: 2
- 1/2 bathrooms: 1
Heating
- Natural Gas
Cooling
- Ductless
Appliances
- Included: Dishwasher, ENERGY STAR Qualified Appliances, Gas Cooktop, Gas Oven, Range, Refrigerator, Stainless Steel Appliance(s), Indirect Water Heater
Features
- First Floor Full Bath, Breakfast Bar, Eat-in Kitchen, Entrance Foyer, Kitchen Island, Natural Woodwork, Open Floorplan, Walk Through Kitchen, Walk-In Closet(s)
- Basement: Finished,Full
- Attic: Finished,Full
- Has fireplace: No
Interior area
- Total structure area: 2,420
- Total interior livable area: 1,790 sqft
Property
Parking
- Total spaces: 4
- Parking features: Detached, Driveway, Private
- Garage spaces: 1
- Has uncovered spaces: Yes
Lot
- Size: 3,300 Square Feet
Details
- Parcel number: 031200132
- Special conditions: None
Construction
Type & style
- Home type: SingleFamily
- Architectural style: Cape Cod,Colonial
- Property subtype: Single Family Residence, Residential
Materials
- Brick
Condition
- Year built: 1938
Utilities & green energy
- Sewer: Public Sewer
- Water: Public
- Utilities for property: Cable Connected, Electricity Connected, Natural Gas Connected, Phone Available, Sewer Connected, Trash Collection Public, Water Connected
Community & HOA
HOA
- Has HOA: No
Location
- Region: Rego Park
Financial & listing details
- Price per square foot: $810/sqft
- Tax assessed value: $58,320
- Annual tax amount: $11,018
- Date on market: 5/13/2026
- Cumulative days on market: 82 days
- Listing agreement: Exclusive Right To Sell
- Electric utility on property: Yes
Estimated market value
Not available
Estimated sales range
Not available
Not available
Price history
| Date | Event | Price |
|---|---|---|
| 5/14/2026 | Listed for sale | $1,450,000+56.3%$810/sqft |
Source:  OneKey® MLS as distributed by MLS GRID #999633 Report a problem OneKey® MLS as distributed by MLS GRID #999633 Report a problem | ||
| 1/14/2014 | Sold | $928,000$518/sqft |
Source: Public Record Report a problem | ||
| 11/1/2013 | Sold | $928,000-0.7%$518/sqft |
Source: Agent Provided Report a problem | ||
| 10/7/2013 | Listing removed | $1,300$1/sqft |
Source: Postlets Report a problem | ||
| 10/4/2013 | Listed for rent | $1,300-56.7%$1/sqft |
Source: Postlets Report a problem | ||
| 9/27/2013 | Listed for sale | $935,000+167.1%$522/sqft |
Source: EXIT Realty One #1174583 Report a problem | ||
| 8/30/2012 | Listing removed | $3,000$2/sqft |
Source: Prudential Douglas Elliman Real Estate #2520198 Report a problem | ||
| 8/18/2012 | Listed for rent | $3,000$2/sqft |
Source: Prudential Douglas Elliman Real Estate #2520198 Report a problem | ||
| 8/5/1998 | Sold | $350,000$196/sqft |
Source: Public Record Report a problem | ||
Public tax history
| Year | Property taxes | Tax assessment |
|---|---|---|
| 2025 | -- | $58,320 +1.9% |
| 2024 | -- | $57,240 -15.1% |
| 2023 | -- | $67,440 -4.8% |
| 2022 | -- | $70,860 +20.6% |
| 2021 | -- | $58,740 +4% |
| 2020 | $9,916 +2.2% | $56,460 -9.3% |
| 2019 | $9,707 +7% | $62,220 +43.5% |
| 2018 | $9,069 +8% | $43,352 +5.2% |
| 2017 | $8,400 +10% | $41,205 +5.5% |
| 2016 | $7,637 | $39,055 +0% |
| 2015 | $7,637 +62.9% | $39,039 +2.1% |
| 2014 | $4,688 | $38,218 +5.8% |
| 2013 | -- | $36,127 +5.2% |
| 2012 | -- | $34,338 +5.5% |
| 2011 | -- | $32,546 +0% |
| 2010 | -- | $32,533 +2.1% |
| 2009 | -- | $31,849 +5.8% |
| 2008 | -- | $30,106 |
Find assessor info on the county website
Monthly payment
Climate risks
Neighborhood: Rego Park
Nearby schools
GreatSchools rating
- 8/10Ps 174 William Sidney MountGrades: K-5Distance: 0.2 mi
- 6/10Jhs 190 Russell SageGrades: 6-8Distance: 0.5 mi
- 5/10Queens Metropolitan High SchoolGrades: 9-12Distance: 1.1 mi
Schools provided by the listing agent
- Elementary: Ps 174 William Sidney Mount
- Middle: Jhs 190 Russell Sage
- High: Queens Metropolitan High School
Source: OneKey® MLS as distributed by MLS GRID. This data may not be complete. We recommend contacting the local school district to confirm school assignments for this home.
- $1,429,400-- bd-- ba2.7k sqft6214 Boelsen Cres, Rego Park, NY 11374Off Market
- $1,306,2004 bd1 ba1.8k sqft6211 Boelsen Cres, Flushing, NY 11374Off Market
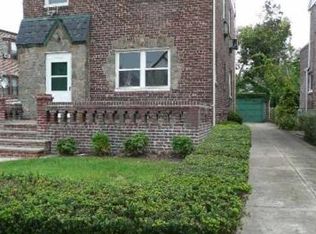
- $1,209,000-- bd-- ba1.8k sqft6211 Boelsen Cres, Flushing, NY 11374Off Market
- $1,209,000-- bd-- ba1.8k sqft6211 Boelsen Cres, Flushing, NY 11374Off Market
- $1,482,400-- bd-- ba2.7k sqft6219 Boelsen Cres, Rego Park, NY 11374Off Market
- $1,368,4003 bd3 ba1.4k sqft6215 Boelsen Cres, Flushing, NY 11374Off Market
- $1,038,000-- bd-- ba1.4k sqft6215 Boelsen Cres, Rego Park, NY 11374Off Market
- $1,038,000-- bd-- ba1.4k sqft6215 Boelsen Cres, Rego Park, NY 11374Off Market
A local agent can set up tours, give advice and negotiate with sellers.
Similar homes
- $985,0003 bd2 ba2k sqft85-26 67th Road, Rego Park, NY 11374For Sale
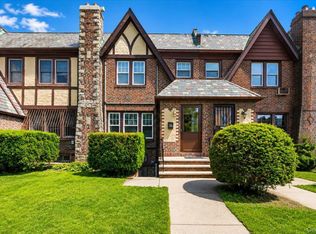
 MLS ID #1033434, Lily G. Tran CBR, Listing by: EXP Realty. OneKey® MLS as distributed by MLS GRID
 - $1,299,0005 bd2 ba2k sqft76-04 68th Avenue, Middle Village, NY 11379For Sale
 MLS ID #1031172, Joseph V. Crifasi, Listing by: Crifasi Real Estate Inc. OneKey® MLS as distributed by MLS GRID
 - $1,128,0003 bd2 ba1.4k sqft64-68 83 Place, Middle Village, NY 11379For Sale
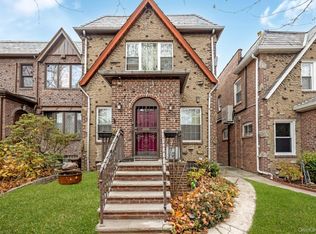 MLS ID #940781, Louis C. Pastorini, Listing by: Coldwell Banker Phillips. OneKey® MLS as distributed by MLS GRID
 - $1,458,0004 bd3 ba1.6k sqft15-38 150th Street, Whitestone, NY 11357For Sale
 MLS ID #1000391, Hyun H. Kim CBR, Listing by: Century Homes Realty Group LLC. OneKey® MLS as distributed by MLS GRID
 - $1,675,0004 bd3 ba2k sqft2145 74th Street #1, East Elmhurst, NY 11370For SaleMLS ID #1000645, Antonino Lo Verme, Listing by: Blue Brick Real Estate. OneKey® MLS as distributed by MLS GRID
- $1,588,0003 bd2 ba1.7k sqft126 Hampshire Road, Great Neck, NY 11023For SaleMLS ID #1031662, Raya Namdar, Listing by: S Sharf Realty Inc. OneKey® MLS as distributed by MLS GRID
- $1,300,0003 bd3 ba1.7k sqft31 Bellwood Drive, New Hyde Park, NY 11040For SaleMLS ID #1025340, Jordan L. Caruso, Listing by: Compass Greater NY LLC. OneKey® MLS as distributed by MLS GRID
- $1,588,0005 bd3 ba2.1k sqft6461 230th Street, Oakland Gardens, NY 11364For SaleMLS ID #1015603, XinXin Lin, Listing by: Compass Greater NY LLC. OneKey® MLS as distributed by MLS GRID
- $1,300,0003 bd2 ba1.2k sqft16029 21st Rd, Whitestone, NY 11357ActiveMLS ID #S1839389, Xiaomeng Catherine Tan, Listing by: Keller Williams Realty of Greater Nassau. StreetEasy
- $1,499,0004 bd3 ba1.5k sqft47-11 Belmont Road, Great Neck, NY 11020For SaleMLS ID #1028004, Xiaomeng C. Zhang PSA, Listing by: Keller Williams Realty Greater. OneKey® MLS as distributed by MLS GRID
- $1,538,0004 bd3 ba2.5k sqft252-15 82nd Ave, Jamaica, NY 11426ActiveMLS ID #S1837389, Gary Zhang, Listing by: Winzone Realty Inc. StreetEasy
- $1,298,0004 bd3 ba1.8k sqft160-11 24th Avenue, Whitestone, NY 11357For SaleMLS ID #993490, Paula M. Annarumma Caruso GRI CRS, Listing by: RE/MAX Team. OneKey® MLS as distributed by MLS GRID
- $1,538,0005 bd3 ba2.5k sqft252-15 82nd Avenue, Bellerose, NY 11426For SaleMLS ID #992368, Mo Tian, Listing by: Winzone Realty Inc. OneKey® MLS as distributed by MLS GRID
- $1,650,0005 bd4 ba2.2k sqft4012 166th St, Flushing, NY 11358ActiveMLS ID #S1836223, Leon Ye, Listing by: FIND Real Estate. StreetEasy
- $1,150,0003 bd3 ba1.8k sqft15509 Cross Island Pkwy, Flushing, NY 11357ActiveMLS ID #S1839753, Zhi Chen, Listing by: SUNAMERICA REALTY CHOICE INC. StreetEasy
- $1,250,0004 bd2 ba1.3k sqft30 Cheshire Road, Inwood, NY 11096For SaleMLS ID #1033735, Pinchus Heskiel, Listing by: Pin It Realty LLC. OneKey® MLS as distributed by MLS GRID
- $1,249,0003 bd3 ba1.5k sqft42 Stratford Road, Scarsdale, NY 10583For SaleMLS ID #1033850, Xiaomeng C. Zhang PSA, Listing by: Keller Williams Realty Greater. OneKey® MLS as distributed by MLS GRID
- $889,8883 bd3 ba1.4k sqft9216 Woodhaven Boulevard, Woodhaven, NY 11421For SaleMLS ID #1009101, Jagriti Gambhir, Listing by: Voro LLC. OneKey® MLS as distributed by MLS GRID
- $1,288,0004 bd3 ba1.4k sqft163-29 16th Avenue, Whitestone, NY 11357For SaleMLS ID #976318, Po Wei Tair, Listing by: RE/MAX 1st Choice. OneKey® MLS as distributed by MLS GRID
- $999,9993 bd2 ba1.9k sqft14103 Hoover Ave, Jamaica, NY 11435ActiveMLS ID #S1834099, Olga Zakinova, Listing by: Douglas Elliman. StreetEasy
