A truly exceptional Colonial, this beautifully renovated home offers a rare blend of timeless elegance, modern luxury, and welcoming comfort for everyday family living. From the moment you arrive, the residence makes a memorable impression with its refined style, thoughtful updates, and warm, inviting atmosphere. Featuring 3 spacious bedrooms and 3 full bathrooms, the home has been elevated with sophisticated finishes throughout, creating spaces that feel both polished and deeply livable. At its heart is a stunning chef’s kitchen with sleek quartz countertops, stainless steel Energy Star appliances, and abundant custom-inspired cabinetry—perfect for gathering, cooking, entertaining, and creating lasting memories. The formal dining room sets the stage for special occasions, while the inviting den and sun-filled living areas provide comfortable spaces to relax, connect, and feel at home. Complete with a 1-car garage, tasteful modern upgrades, and a coveted central location moments from shopping, dining, transportation, and daily conveniences, this move-in-ready residence is more than a home—it is a beautifully presented lifestyle opportunity.
For sale
Price cut: $59K (8/10)
$1,190,000
42 Stratford Road, Scarsdale, NY 10583
3beds
1,500sqft
Single Family Residence, Residential
Built in 1929
6,018 Square Feet Lot
$-- Zestimate®
$793/sqft
$-- HOA
What's special
Sophisticated finishes throughoutInviting denFormal dining roomSleek quartz countertopsAbundant custom-inspired cabinetry
- 50 days
- 2,463
- 121
Zillow last checked:
Listing updated:
Listed by:
Keller Williams Realty Greater 516-873-7100,
Xiaomeng C. Zhang PSA 516-873-7100
Source: OneKey® MLS as distributed by MLS GRID,MLS#: 1033850
Facts & features
Interior
Bedrooms & bathrooms
- Bedrooms: 3
- Bathrooms: 3
- Full bathrooms: 3
Heating
- Baseboard
Cooling
- Central Air
Appliances
- Included: Dishwasher, Dryer, Exhaust Fan, Gas Oven, Gas Range, Microwave, Refrigerator, Stainless Steel Appliance(s), Washer, Wine Refrigerator
- Laundry: Laundry Room
Features
- Cathedral Ceiling(s), Chefs Kitchen, Entrance Foyer, Formal Dining, Kitchen Island
- Flooring: Hardwood
- Windows: Casement
- Basement: Finished,Full
- Attic: Finished,Full
- Number of fireplaces: 1
Interior area
- Total structure area: 1,500
- Total interior livable area: 1,500 sqft
Video & virtual tour
Property
Parking
- Total spaces: 1
- Parking features: Attached, Driveway, Garage
- Garage spaces: 1
- Has uncovered spaces: Yes
Features
- Patio & porch: Deck
- Fencing: Back Yard
Lot
- Size: 6,018 Square Feet
Details
- Parcel number: 248906300G000010000222
- Special conditions: None
Construction
Type & style
- Home type: SingleFamily
- Architectural style: Colonial
- Property subtype: Single Family Residence, Residential
Materials
- Batts Insulation
Condition
- Updated/Remodeled
- Year built: 1929
Utilities & green energy
- Sewer: Public Sewer
- Water: Public
- Utilities for property: See Remarks
Community & HOA
HOA
- Has HOA: No
Location
- Region: Scarsdale
Financial & listing details
- Price per square foot: $793/sqft
- Tax assessed value: $8,600
- Annual tax amount: $22,701
- Date on market: 8/3/2026
- Cumulative days on market: 104 days
- Listing agreement: Exclusive Right To Sell
Estimated market value
Not available
Estimated sales range
Not available
Not available
Price history
| Date | Event | Price |
|---|---|---|
| 8/10/2026 | Price change | $1,190,000-4.7%$793/sqft |
Source:  OneKey® MLS as distributed by MLS GRID #1033850 Report a problem OneKey® MLS as distributed by MLS GRID #1033850 Report a problem | ||
| 8/3/2026 | Listed for sale | $1,249,000+0.2%$833/sqft |
Source: OneKey® MLS as distributed by MLS GRID #1033850 Report a problem | ||
| 7/27/2026 | Listing removed | $1,247,000$831/sqft |
Source: OneKey® MLS as distributed by MLS GRID #1008783 Report a problem | ||
| 7/9/2026 | Price change | $1,247,000-0.2%$831/sqft |
Source: OneKey® MLS as distributed by MLS GRID #1008783 Report a problem | ||
| 6/30/2026 | Price change | $1,249,000-3.8%$833/sqft |
Source: OneKey® MLS as distributed by MLS GRID #1008783 Report a problem | ||
| 6/3/2026 | Listed for sale | $1,299,000+93.9%$866/sqft |
Source: OneKey® MLS as distributed by MLS GRID #1008783 Report a problem | ||
| 12/15/2025 | Sold | $670,000+7.2%$447/sqft |
Source: OneKey® MLS as distributed by MLS GRID #907538 Report a problem | ||
| 2/9/2005 | Sold | $625,000+104.9%$417/sqft |
Source: Public Record Report a problem | ||
| 7/6/1995 | Sold | $305,000$203/sqft |
Source: Public Record Report a problem | ||
Public tax history
| Year | Property taxes | Tax assessment |
|---|---|---|
| 2025 | -- | $8,600 |
| 2024 | -- | $8,600 |
| 2023 | -- | $8,600 |
| 2022 | -- | $8,600 |
| 2021 | -- | $8,600 |
| 2020 | -- | $8,600 |
| 2019 | -- | $8,600 |
| 2018 | -- | $8,600 |
| 2017 | -- | $8,600 |
| 2016 | -- | $8,600 |
| 2015 | -- | $8,600 |
| 2014 | -- | $8,600 |
| 2013 | -- | $8,600 |
| 2012 | -- | $8,600 |
| 2011 | -- | $8,600 |
| 2010 | -- | $8,600 |
| 2009 | -- | $8,600 |
| 2008 | -- | $8,600 |
| 2007 | -- | $8,600 |
| 2006 | -- | $8,600 |
| 2005 | -- | $8,600 |
| 2004 | -- | $8,600 |
| 2003 | -- | $8,600 |
| 2002 | -- | $8,600 |
| 2001 | -- | $8,600 |
| 2000 | -- | $8,600 |
| 1999 | -- | $8,600 |
Find assessor info on the county website
Monthly payment
Climate risks
Neighborhood: 10583
Nearby schools
Schools provided by the listing agent
- Elementary: Greenvale
- Middle: Eastchester Middle School
- High: Eastchester Senior High School
Source: OneKey® MLS as distributed by MLS GRID. This data may not be complete. We recommend contacting the local school district to confirm school assignments for this home.
Similar homes
- $1,250,0005 bd3 ba2k sqft11 Winchcombe Way, Scarsdale, NY 10583For Sale
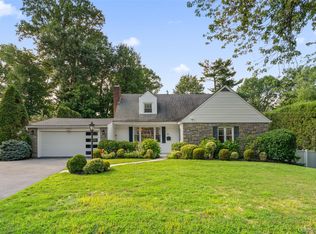
 MLS ID #1048444, Robyn D. Herman, Listing by: Compass Greater NY, LLC. OneKey® MLS as distributed by MLS GRID
 - $1,199,0003 bd3 ba1.6k sqft40 Pine Brook Drive, Larchmont, NY 10538For Sale
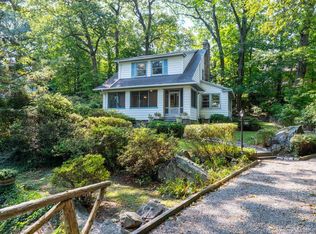 MLS ID #931784, Sylvia Brown Woods, Listing by: Weichert Realtors Heritage Pro. OneKey® MLS as distributed by MLS GRID
 - $1,100,0004 bd2 ba1.7k sqft213 Florence Street, Mamaroneck, NY 10543For Sale
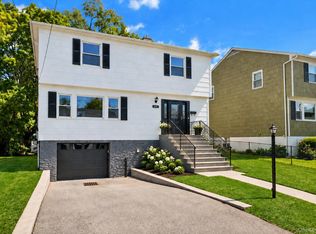 MLS ID #1015267, Susan Batterton, Listing by: Christie's Int. Real Estate. OneKey® MLS as distributed by MLS GRID
 - $749,9993 bd3 ba2k sqft11 Jackson Avenue #27, Scarsdale, NY 10583For Sale
 MLS ID #1052295, Laji Varghese, Listing by: RE/MAX Distinguished Hms.&Prop. OneKey® MLS as distributed by MLS GRID
 - $999,0003 bd2 ba1.7k sqft20 Ravensdale Road, Hastings-on-Hudson, NY 10706For SaleMLS ID #1043697, Owen R. Berkowitz, Listing by: Serhant LLC. OneKey® MLS as distributed by MLS GRID
- $1,295,0004 bd4 ba2.1k sqft40 Branford Road, Hastings-on-Hudson, NY 10706For SaleMLS ID #1047069, Julie McKinnon, Listing by: Compass Greater NY, LLC. OneKey® MLS as distributed by MLS GRID
- $1,188,0003 bd2 ba1.6k sqft3 Fishermans Drive, Port Washington, NY 11050For SaleMLS ID #1037828, Carol Arnold, Listing by: Daniel Gale Sothebys Intl Rlty. OneKey® MLS as distributed by MLS GRID
- $975,0004 bd2 ba2.2k sqft410 S Chelsea Road, White Plains, NY 10603For SaleMLS ID #1044837, Pearlita Davis, Listing by: Howard Hanna Rand Realty. OneKey® MLS as distributed by MLS GRID
- $1,495,0003 bd2 ba2.2k sqft4 Leatherstocking Lane, Mamaroneck, NY 10543For SaleMLS ID #1029901, Mary Ann Giacobbe, Listing by: Houlihan Lawrence Inc.. OneKey® MLS as distributed by MLS GRID
- $1,288,8883 bd3 ba1.7k sqft3426 209th Street, Bayside, NY 11361For SaleMLS ID #1052596, Christiam S. Velez, Listing by: Real Broker NY LLC. OneKey® MLS as distributed by MLS GRID
- $1,099,0003 bd2 ba2.1k sqft100 Neptune Avenue, New Rochelle, NY 10805For SaleMLS ID #1012294, Glenn Staropoli, Listing by: Berkshire Hathaway HS NY Prop. OneKey® MLS as distributed by MLS GRID
- $1,188,0004 bd3 ba1.6k sqft75-19 171st Street, Fresh Meadows, NY 11366For SaleMLS ID #1045591, Berta Yadgarova, Listing by: Exit Realty First Choice. OneKey® MLS as distributed by MLS GRID
- $1,499,4185 bd3 ba2.2k sqft78 Tuckahoe Avenue, Eastchester, NY 10709For SaleMLS ID #1027495, Patricia Breen, Listing by: Compass Greater NY, LLC. OneKey® MLS as distributed by MLS GRID
- $1,250,0004 bd2 ba1.6k sqft110 Tappan Landing Road, Tarrytown, NY 10591For SaleMLS ID #1023786, Jonathan Minerick, Listing by: HomeCoin.com. OneKey® MLS as distributed by MLS GRID
- $1,200,0003 bd3 ba2.2k sqft7 Vine Street, Bayville, NY 11709For SaleMLS ID #1019252, Linda A. Faraldo SFR, Listing by: Daniel Gale Sothebys Intl Rlty. OneKey® MLS as distributed by MLS GRID
- $1,200,0004 bd3 ba1.6k sqft56-21 E Hampton Boulevard, Bayside, NY 11364For SaleMLS ID #1048667, Charles Chul Chang CBR, Listing by: Exit Realty Team. OneKey® MLS as distributed by MLS GRID
- $999,0004 bd3 ba2.1k sqft7 Parkview Court, White Plains, NY 10603For SaleMLS ID #1043700, Mary J. Byrne, Listing by: Serhant LLC. OneKey® MLS as distributed by MLS GRID
- $1,248,8003 bd3 ba2k sqft26-15 Clearview Expressway, Bayside, NY 11360For SaleMLS ID #1048253, Hsin Yuan Yang, Listing by: E Realty International Corp. OneKey® MLS as distributed by MLS GRID
- $789,0013 bd2 ba1.6k sqft79 Robert Avenue, Port Chester, NY 10573For SaleMLS ID #1050182, Cynthia Leite, Listing by: ERA Insite Realty Services. OneKey® MLS as distributed by MLS GRID
- $789,0002 bd3 ba2.1k sqft144 Stone Oaks Drive, Hartsdale, NY 10530For SaleMLS ID #1038697, Sherry Wiggs, Listing by: Houlihan Lawrence Inc.. OneKey® MLS as distributed by MLS GRID
