Welcome to this charming, beautifully renovated three-bedroom, two-bathroom brick townhouse nestled on one of Forest Hills’ most desirable tree-lined streets. This move-in ready home blends timeless charm with modern design. The sun-filled main level features an open living and dining area with gleaming hardwood floors, a new staircase, recessed lighting, a marble fireplace, and oversized windows.
The home features a fully renovated kitchen, complete with quartz countertops, a waterfall island, custom cabinetry, and stainless-steel appliances.
Upstairs are three spacious bedrooms with hardwood flooring, generous closet space, and an updated full bathroom. Mini-split heating and cooling systems provide year-round comfort throughout the home.
Step outside to a truly special backyard. Enjoy a spacious deck overlooking a private backyard with opportunities to garden and relax in a private outdoor setting.
The lower level offers a second full bathroom, laundry, mechanicals, and abundant storage, with the opportunity to customize the remaining space to suit your needs.
Ideally located in the heart of Forest Hills, close to Austin Street, PS 144, the E/F/M/R subway lines, and the LIRR, coupled with ample street parking in this beautiful part of Forest Hills.
Pending
$1,288,000
6766 Exeter Street, Forest Hills, NY 11375
3beds
1,800sqft
Single Family Residence, Residential
Built in 1940
1,800 Square Feet Lot
$-- Zestimate®
$716/sqft
$-- HOA
What's special
Oversized windowsMarble fireplacePrivate backyardFully renovated kitchenWaterfall islandNew staircaseThree spacious bedrooms
- 102 days
- 40
- 0
Likely to sell faster than
Zillow last checked:
Listing updated:
Listed by:
Hauseit LLC 888-494-8258,
Nicholas Oliver 888-494-8258
Source: OneKey® MLS as distributed by MLS GRID,MLS#: 1025144
Facts & features
Interior
Bedrooms & bathrooms
- Bedrooms: 3
- Bathrooms: 2
- Full bathrooms: 2
Primary bedroom
- Level: Second
Bedroom 1
- Level: Second
Bedroom 2
- Level: Second
Basement
- Level: Basement
Dining room
- Level: First
Kitchen
- Level: First
Laundry
- Level: Basement
Living room
- Level: First
Heating
- See Remarks
Cooling
- Wall/Window Unit(s)
Appliances
- Included: Dishwasher, Dryer, Washer
- Laundry: Washer/Dryer Hookup, In Basement, Laundry Room
Features
- Kitchen Island, Quartz/Quartzite Counters, Recessed Lighting, Storage
- Basement: Crawl Space,See Remarks,Storage Space
- Attic: None
- Number of fireplaces: 1
- Fireplace features: Living Room
Interior area
- Total structure area: 1,800
- Total interior livable area: 1,800 sqft
Property
Parking
- Parking features: On Street
- Has uncovered spaces: Yes
Features
- Levels: Three Or More
- Patio & porch: Deck
- Fencing: Back Yard,Wood
- Has view: Yes
- View description: City
Lot
- Size: 1,800 Square Feet
- Features: Back Yard, Front Yard
Details
- Parcel number: 031880023
- Special conditions: None
Construction
Type & style
- Home type: SingleFamily
- Architectural style: Tudor
- Property subtype: Single Family Residence, Residential
- Attached to another structure: Yes
Materials
- Brick, Stucco
- Foundation: Brick/Mortar, Concrete Perimeter
Condition
- Year built: 1940
Utilities & green energy
- Sewer: Public Sewer
- Water: Public
- Utilities for property: Cable Connected, Electricity Connected, Natural Gas Connected, Phone Connected, Sewer Connected, Trash Collection Public, Water Connected
Community & HOA
HOA
- Has HOA: No
Location
- Region: Forest Hills
Financial & listing details
- Price per square foot: $716/sqft
- Tax assessed value: $72,720
- Annual tax amount: $8,609
- Date on market: 7/13/2026
- Cumulative days on market: 100 days
- Listing agreement: Exclusive Agency
- Electric utility on property: Yes
Estimated market value
Not available
Estimated sales range
Not available
Not available
Price history
| Date | Event | Price |
|---|---|---|
| 8/12/2026 | Pending sale | $1,288,000$716/sqft |
Source:  OneKey® MLS as distributed by MLS GRID #1025144 Report a problem OneKey® MLS as distributed by MLS GRID #1025144 Report a problem | ||
| 7/13/2026 | Listed for sale | $1,288,000+38.5%$716/sqft |
Source: OneKey® MLS as distributed by MLS GRID #1025144 Report a problem | ||
| 10/22/2020 | Sold | $930,000$517/sqft |
Source: OneKey® MLS as distributed by MLS GRID #L3219286 Report a problem | ||
Public tax history
| Year | Property taxes | Tax assessment |
|---|---|---|
| 2025 | -- | $68,820 +11.5% |
| 2024 | -- | $61,740 -10.6% |
| 2023 | -- | $69,060 -4.8% |
| 2022 | -- | $72,540 +4.9% |
| 2021 | -- | $69,120 +13.7% |
| 2020 | $3,161 +2.1% | $60,780 +2.1% |
| 2019 | $3,095 -56.1% | $59,520 +76.7% |
| 2018 | $7,045 +8.4% | $33,679 +5.6% |
| 2017 | $6,500 +180% | $31,886 +5.9% |
| 2016 | $2,321 | $30,097 +0.1% |
| 2015 | $2,321 +68.8% | $30,081 +1.8% |
| 2014 | $1,375 | $29,559 +5.3% |
| 2013 | -- | $28,066 +5.6% |
| 2012 | -- | $26,572 +5.9% |
| 2011 | -- | $25,081 +0.1% |
| 2010 | -- | $25,068 +1.8% |
| 2009 | -- | $24,633 +5.3% |
| 2008 | -- | $23,389 |
Find assessor info on the county website
Monthly payment
Climate risks
Neighborhood: Forest Hills
Nearby schools
Schools provided by the listing agent
- Elementary: Ps 144 Col Jeromus Remsen
- Middle: Jhs 190 Russell Sage
- High: Forest Hills High School
Source: OneKey® MLS as distributed by MLS GRID. This data may not be complete. We recommend contacting the local school district to confirm school assignments for this home.
Similar homes
- $1,249,0003 bd3 ba2k sqft8540 68th Ave, Rego Park, NY 11374Active
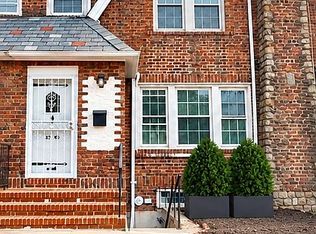 MLS ID #S1848281, Roger Mashihi, Listing by: Metro Garden Realty NYC. StreetEasy
 - $1,225,0005 bd5 ba2k sqft87-47 216th Street, Queens Village, NY 11427For Sale
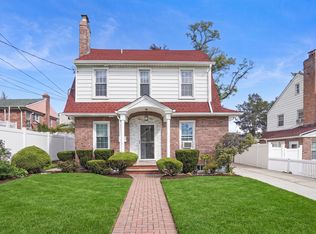
 MLS ID #1065683, Adan Islam, Listing by: Exit Realty Prime. OneKey® MLS as distributed by MLS GRID
 - $1,128,0003 bd2 ba1.4k sqft64-68 83 Place, Middle Village, NY 11379For Sale
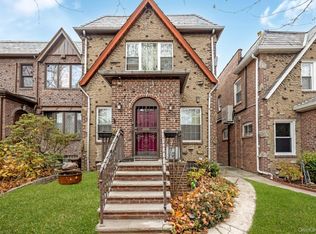 MLS ID #940781, Louis C. Pastorini, Listing by: Coldwell Banker Phillips. OneKey® MLS as distributed by MLS GRID
 - $1,150,0004 bd3 ba1.5k sqft2612 150th St, Flushing, NY 11354Active
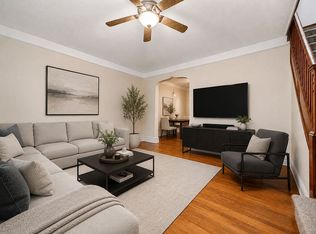 MLS ID #S1853943, David Paul Annarumma, Listing by: RE MAX Team. StreetEasy
 - $1,395,0004 bd3 ba1.6k sqft4510 156th Street, Flushing, NY 11355For SaleMLS ID #1047808, Hyewon Ko, Listing by: Keller Williams Rlty Landmark. OneKey® MLS as distributed by MLS GRID
- $1,199,9994 bd3 ba1.7k sqft6214 62nd Road, Middle Village, NY 11379For SaleMLS ID #1059332, Diane M. Muszynski, Listing by: BLT Minimax Realty Inc. OneKey® MLS as distributed by MLS GRID
- $1,290,0005 bd4 ba1.7k sqft8065 89th Avenue, Woodhaven, NY 11421For SaleMLS ID #1033561, Nanfen Zhang, Listing by: E Realty International Corp. OneKey® MLS as distributed by MLS GRID
- $949,0004 bd3 ba1.3k sqft102-12 85th Road, Richmond Hill, NY 11418For SaleMLS ID #989770, Adan Islam, Listing by: Exit Realty Prime. OneKey® MLS as distributed by MLS GRID
- $1,100,0003 bd3 ba1.5k sqft50-38 65th Street, Woodside, NY 11377For SaleMLS ID #1001980, Fei Lai Yan, Listing by: Ashford Homes 6 Inc. OneKey® MLS as distributed by MLS GRID
- $929,0003 bd2 ba1.3k sqft147-41 78th Road, Kew Garden Hills, NY 11367For SaleMLS ID #1059220, Yehudis Weiss, Listing by: Astor Brokerage Ltd. OneKey® MLS as distributed by MLS GRID
- $1,150,0003 bd3 ba1.3k sqft146-23 22nd Avenue, Whitestone, NY 11357For SaleMLS ID #1017951, Xiao Zheng, Listing by: Jamie Realty Group. OneKey® MLS as distributed by MLS GRID
- $1,158,0004 bd3 ba1k sqft4320 Utopia Parkway, Flushing, NY 11358For SaleMLS ID #1038206, Sammi Chen, Listing by: Landmark International R E LLC. OneKey® MLS as distributed by MLS GRID
- $998,0004 bd4 ba1.5k sqft10817 35th Avenue, Corona, NY 11368For SaleMLS ID #1040944, Natan Amos, Listing by: Corcoran SRG Residential. OneKey® MLS as distributed by MLS GRID
- $793,0003 bd2 ba1.5k sqft78-51 80th Street, Glendale, NY 11385For SaleMLS ID #1032842, Susanne C. Gutermuth CBR, Listing by: Douglas Elliman Real Estate. OneKey® MLS as distributed by MLS GRID
- $1,488,0004 bd3 ba2.1k sqft75-75 180th Street, Fresh Meadows, NY 11366For SaleMLS ID #1000409, Berta Yadgarova, Listing by: Exit Realty First Choice. OneKey® MLS as distributed by MLS GRID
- $1,200,0004 bd4 ba1.5k sqft249-75 57th Avenue, Little Neck, NY 11362For SaleMLS ID #1058705, Manqing Xing, Listing by: Welhome Realty Inc. OneKey® MLS as distributed by MLS GRID
