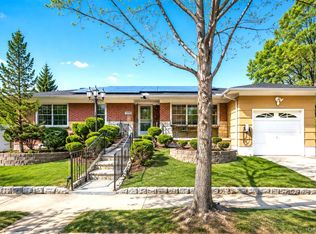
Nestled on a quiet block in the heart of Hollis Hills, this charming Colonial, offers 3 spacious bedrooms, 1.5 baths, and a warm, inviting layout filled with character and everyday comfort.
The main level features a bright sun-drenched living room that fills the space with natural light, a formal dining room, and an updated eat-in kitchen. Perfect for year-round enjoyment, the sun-filled Florida room overlooks the private backyard, creating the perfect space to relax, unwind, or enjoy your morning coffee.
The basement is finished with a family room, dedicated laundry area, and utility room, while the attic provides convenient storage.
Additional highlights include hardwood flooring throughout, a welcoming front porch, a private backyard, and an attached one-car garage. Ideally located in highly sought-after School District 26, including P.S. 188 - and just moments from transportation, shopping, and neighborhood conveniences.
With its classic charm, practical layout, and unbeatable location, this inviting Hollis Hills home is one you won’t want to miss!
**Property is vacant and will be shown unfurnished; photos show previous occupant's furniture.
For sale
$1,248,000
80-50 214th Street, Hollis Hills, NY 11427
3beds
1,492sqft
Single Family Residence, Residential
Built in 1960
4,000 Square Feet Lot
$-- Zestimate®
$836/sqft
$-- HOA
What's special
Private backyardNatural lightAttached one-car garageDedicated laundry areaFormal dining roomHardwood flooring throughoutUpdated eat-in kitchen
- 2 days |
- 229 |
- 15 |
Zillow last checked:
Listing updated:
Listed by:
Julia & Lena Metelev R E Group 718-591-5000,
Lena Metelev 718-591-5000
Source: OneKey® MLS as distributed by MLS GRID,MLS#: 945177
Facts & features
Interior
Bedrooms & bathrooms
- Bedrooms: 3
- Bathrooms: 2
- Full bathrooms: 1
- 1/2 bathrooms: 1
Bedroom 1
- Level: Second
Bedroom 2
- Level: Second
Bedroom 3
- Level: Second
Bathroom 1
- Description: Powder Room
- Level: First
Bathroom 2
- Level: Second
Bonus room
- Description: Florida Room
- Level: First
Dining room
- Description: Formal Dining Room
- Level: First
Family room
- Level: Basement
Kitchen
- Description: Eat-in Kitchen
- Level: First
Laundry
- Level: Basement
Living room
- Level: First
Heating
- Natural Gas
Cooling
- None
Appliances
- Included: Dishwasher, Dryer, Gas Range, Refrigerator, Washer
- Laundry: In Basement
Features
- Eat-in Kitchen, Formal Dining
- Flooring: Hardwood
- Basement: Finished,Full
- Attic: Unfinished
- Has fireplace: No
Interior area
- Total structure area: 1,492
- Total interior livable area: 1,492 sqft
Property
Parking
- Total spaces: 1
- Parking features: Attached, Garage
- Garage spaces: 1
Features
- Levels: Two
- Patio & porch: Porch
- Fencing: Back Yard
Lot
- Size: 4,000 Square Feet
- Dimensions: 40' x 100'
- Features: Back Yard, Level, Near Public Transit, Near School, Near Shops
Details
- Parcel number: 077870067
- Special conditions: None
Construction
Type & style
- Home type: SingleFamily
- Architectural style: Colonial
- Property subtype: Single Family Residence, Residential
Materials
- Brick, Frame
Condition
- Actual
- Year built: 1960
Utilities & green energy
- Sewer: Public Sewer
- Water: Public
- Utilities for property: Electricity Connected, Natural Gas Connected, Sewer Connected, Trash Collection Public, Water Connected
Community & HOA
HOA
- Has HOA: No
Location
- Region: Queens Village
Financial & listing details
- Price per square foot: $836/sqft
- Annual tax amount: $10,475
- Date on market: 7/27/2026
- Cumulative days on market: 3 days
- Listing agreement: Exclusive Right To Sell
- Electric utility on property: Yes
- Body type: Single Wide
Estimated market value
Not available
Estimated sales range
Not available
Not available
Price history
| Date | Event | Price |
|---|---|---|
| 7/27/2026 | Listed for sale | $1,248,000+35.7%$836/sqft |
Source:  OneKey® MLS as distributed by MLS GRID #945177 Report a problem OneKey® MLS as distributed by MLS GRID #945177 Report a problem | ||
| 12/14/2018 | Sold | $920,000$617/sqft |
Source: OneKey® MLS as distributed by MLS GRID #L3029718 Report a problem | ||
Public tax history
Tax history is unavailable.
Monthly payment
Climate risks
Neighborhood: Oakland Gardens
Nearby schools
GreatSchools rating
- 10/10Ps 188 KingsburyGrades: PK-5Distance: 0.3 mi
- 8/10Irwin Altman Middle School 172Grades: 6-8Distance: 2.4 mi
- 3/10Martin Van Buren High SchoolGrades: 9-12Distance: 0.9 mi
Schools provided by the listing agent
- Elementary: Ps 188 Kingsbury
- Middle: Irwin Altman Middle School 172
- High: Francis Lewis High School
Source: OneKey® MLS as distributed by MLS GRID. This data may not be complete. We recommend contacting the local school district to confirm school assignments for this home.
- $1,107,4003 bd2 ba1.6k sqft8050 214th, Hollis Hills, NY 11427Off Market
- $1,123,9003 bd1 ba2k sqft80-54 214th, Hollis Hills, NY 11427Off Market
- $1,082,800-- bd-- ba1.3k sqft8051 213th St, Jamaica, NY 11427Off Market
- $888,000-- bd-- ba1.7k sqft8055 213th St, Queens Village, NY 11427Off Market
- $888,000-- bd-- ba1.7k sqft8055 213th St, Queens Village, NY 11427Off Market
- $1,163,500-- bd-- ba1.4k sqft80-66 214th St, Jamaica, NY 11427Off Market
- $1,121,8003 bd3 ba1.5k sqft8045 214th St, Jamaica, NY 11427Off Market
- $1,228,9003 bd3 ba1.7k sqft8062 214th St, Queens Village, NY 11427Off Market
A local agent can set up tours, give advice and negotiate with sellers.
Similar homes
- $1,248,0003 bd2 ba1.4k sqft8050 214th St, Hollis Hills, NY 11427Active
 MLS ID #S1803867, Lena Metelev, Listing by: Julia & Lena Metelev Real Estate Group. StreetEasy
 - $1,299,0003 bd3 ba1.6k sqft21852 Stewart Road, Hollis Hills, NY 11427For Sale

 MLS ID #1021559, Tanya D. Taveras Diaz, Listing by: Keller Williams Legendary. OneKey® MLS as distributed by MLS GRID
 - $1,178,0004 bd3 ba1.1k sqft80-59 208th Street, Hollis Hills, NY 11427For Sale
 MLS ID #1029437, Irene Gringuz, Listing by: Daniel Gale Sothebys Intl Rlty. OneKey® MLS as distributed by MLS GRID
 - $1,258,0003 bd3 ba1.6k sqft218-21 Stewart Road, Hollis Hills, NY 11427For Sale
 MLS ID #1022013, Po Wei Tair, Listing by: RE/MAX 1st Choice. OneKey® MLS as distributed by MLS GRID
 - $1,200,0003 bd3 ba1.6k sqft80-46 213th Street, Hollis Hills, NY 11427For SaleMLS ID #1014342, Irene Gringuz, Listing by: Daniel Gale Sothebys Intl Rlty. OneKey® MLS as distributed by MLS GRID
- $1,299,0005 bd5 ba1.6k sqft8747 216th Street, Queens Village, NY 11427For SaleMLS ID #1026525, Moin Ahmed, Listing by: Keller Williams Realty Greater. OneKey® MLS as distributed by MLS GRID
- $1,449,0003 bd3 ba1.6k sqft219-04 Stewart Road, Hollis Hills, NY 11427For SaleMLS ID #1027482, Solomon Davydov, Listing by: Exit Realty First Choice. OneKey® MLS as distributed by MLS GRID
- $799,9003 bd3 ba1.9k sqft8804 209th Street, Queens Village, NY 11427For SaleMLS ID #1031883, Dharamdeo Jagrooph, Listing by: Liberty Realty Corp. OneKey® MLS as distributed by MLS GRID
- $1,398,0005 bd4 ba1.7k sqft8026 217th St, Queens Village, NY 11427ActiveMLS ID #S1837194, Patsy Tiu, Listing by: INTEGRITY CORE REALTY. StreetEasy
- $--3 bd2 ba1.5k sqft93-05 215th Pl, Queens Village, NY 11428AuctionAuction.com 2
- $1,200,0005 bd3 ba1.8k sqft10469 Springfield Boulevard, Queens Village, NY 11429For SaleMLS ID #1030600, Juan Garnica, Listing by: Exit Realty Edge. OneKey® MLS as distributed by MLS GRID
- $1,148,0003 bd2 ba2k sqft7938 Bell Blvd, Oakland Gardens, NY 11364ActiveMLS ID #S1838545, Annie Hsu, Listing by: Keller Williams Realty Landmark. StreetEasy
- $1,250,0004 bd3 ba2k sqft21104 Richland Avenue, Oakland Gardens, NY 11364For SaleMLS ID #1018347, James S. Powers, Listing by: Tapestry Real Estate of Queens. OneKey® MLS as distributed by MLS GRID
- $1,379,0004 bd3 ba1.7k sqft85-32 213th St, Queens Village, NY 11427ActiveMLS ID #S1814648, Lena Metelev, Listing by: Julia & Lena Metelev Real Estate Group. StreetEasy
- $995,0004 bd3 ba1.3k sqft22420 92nd Ave, Queens Village, NY 11428For Sale By Owner
- $1,250,0003 bd2 ba1.2k sqft6914 230th Street, Oakland Gardens, NY 11364New ConstructionMLS ID #1022457, Gary Wang, Listing by: Skylux Realty Inc. OneKey® MLS as distributed by MLS GRID
- $1,200,0004 bd3 ba2k sqft82-108 Country Pointe Circle, Queens Village, NY 11427For SaleMLS ID #1029829, Xiao Feng Pan CBR, Listing by: Winzone Realty Inc. OneKey® MLS as distributed by MLS GRID
- $1,250,0003 bd3 ba1.5k sqft6148 220th Street, Oakland Gardens, NY 11364For SaleMLS ID #1024330, Tong Tong Cheung, Listing by: Compass Greater NY LLC. OneKey® MLS as distributed by MLS GRID
- $918,0003 bd2 ba1.1k sqft6730 215th Street, Oakland Gardens, NY 11364For SaleMLS ID #1030510, Jinfei Wu, Listing by: E Realty International Corp. OneKey® MLS as distributed by MLS GRID
- $799,0003 bd1 ba1.1k sqft8910 221st Place, Queens Village, NY 11427For SaleMLS ID #1030411, Richard R. Bonagura, Listing by: Realty Executives Today. OneKey® MLS as distributed by MLS GRID
