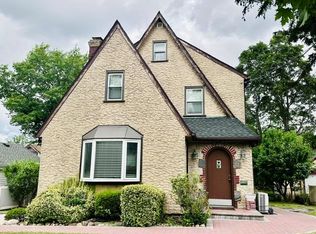
Welcome to this beautifully maintained Colonial in the heart of Oakland Gardens! Offering approximately 2,056 square feet of living space, this spacious home features 4 bedrooms and 3 full baths on a generous 51' x 100' lot. The first floor offers a bright living room, a newly updated kitchen with modern appliances, a dining area, a family room, a bedroom, and a full bath. Sliding glass doors from the dining area open onto a wood deck overlooking the backyard, with access to the private driveway and detached garage. Ideal for entertaining and everyday convenience. The second floor features a primary bedroom with an en-suite bath, two additional bedrooms, and a full hall bath. Additional highlights include a finished basement, a finished walk-up attic offering excellent storage or flexible bonus space, ductless air conditioning, natural gas heat, tankless on-demand hot water, a private driveway, and a detached garage. Located in a highly regarded School District 26, close to shopping, transportation, parks, and major highways. A wonderful opportunity to own a move-in-ready home in one of Northeast Queens' most desirable neighborhoods.
For sale
Price cut: $138K (7/23)
$1,250,000
21104 Richland Avenue, Oakland Gardens, NY 11364
4beds
2,056sqft
Single Family Residence, Residential
Built in 1950
5,205 Square Feet Lot
$-- Zestimate®
$608/sqft
$-- HOA
What's special
- 73 days
- 1,334
- 54
Likely to sell faster than
Zillow last checked:
Listing updated:
Listed by:
Tapestry Real Estate of Queens 718-460-1943,
James S. Powers 718-460-1943,
Kenny Lo 718-460-1943,
Tapestry Real Estate of Queens
Source: OneKey® MLS as distributed by MLS GRID,MLS#: 1018347
Facts & features
Interior
Bedrooms & bathrooms
- Bedrooms: 4
- Bathrooms: 3
- Full bathrooms: 3
Bedroom 1
- Description: MBR, W/ENSUITE BATH, TWO BEDROOMS, MAIN BATH.
- Level: Second
Other
- Description: ATTIC: WALK UP STAIRCASE, COMPLETELY FINISHED STORAGE
- Level: Third
Basement
- Description: TWO LARGE FINISHED ROOMS, LAUNDRY, GAS BOILER, ON DEMAND HOT WATER HEATER, ALL FRESHLY PAINTED.
- Level: Lower
Dining room
- Description: L/R, "NEW" KITCHEN AND APPLIANCES, DINING AREA, FAMILY ROOM, B/R, BATH, SLIDE DOOR, TO SIDE YARD DECK AND GARAGE
- Level: First
Heating
- Natural Gas, Steam
Cooling
- Ductless
Appliances
- Included: Cooktop, Dishwasher, Dryer, Gas Cooktop, Microwave, Oven, Refrigerator, Tankless Water Heater, Washer
- Laundry: In Basement
Features
- First Floor Bedroom
- Flooring: Vinyl
- Basement: Finished
- Attic: Finished,Storage,Walkup
- Has fireplace: No
Interior area
- Total structure area: 2,056
- Total interior livable area: 2,056 sqft
Property
Parking
- Total spaces: 2
- Parking features: Private
- Garage spaces: 1
Features
- Levels: Three Or More
- Exterior features: Rain Gutters
- Fencing: Vinyl
Lot
- Size: 5,205 Square Feet
- Dimensions: 51 x 100
- Features: Corner Lot, Front Yard
Details
- Parcel number: 077680001
- Special conditions: None
Construction
Type & style
- Home type: SingleFamily
- Architectural style: Colonial
- Property subtype: Single Family Residence, Residential
Materials
- Brick, Vinyl Siding
- Foundation: Concrete Perimeter
Condition
- Actual
- Year built: 1950
Utilities & green energy
- Sewer: Public Sewer
- Water: Public
- Utilities for property: Electricity Connected, Natural Gas Connected, Sewer Connected, Trash Collection Public, Water Connected
Community & HOA
HOA
- Has HOA: No
Location
- Region: Flushing
Financial & listing details
- Price per square foot: $608/sqft
- Tax assessed value: $1,327,000
- Annual tax amount: $13,088
- Date on market: 6/25/2026
- Cumulative days on market: 72 days
- Listing agreement: Exclusive Right To Sell
- Electric utility on property: Yes
Estimated market value
Not available
Estimated sales range
Not available
Not available
Price history
| Date | Event | Price |
|---|---|---|
| 7/23/2026 | Price change | $1,250,000-9.9%$608/sqft |
Source:  OneKey® MLS as distributed by MLS GRID #1018347 Report a problem OneKey® MLS as distributed by MLS GRID #1018347 Report a problem | ||
| 6/25/2026 | Listed for sale | $1,388,000+44.6%$675/sqft |
Source: OneKey® MLS as distributed by MLS GRID #1018347 Report a problem | ||
| 7/14/2016 | Sold | $960,000+163%$467/sqft |
Source: Public Record Report a problem | ||
| 3/8/1999 | Sold | $365,000$178/sqft |
Source: Public Record Report a problem | ||
Public tax history
| Year | Property taxes | Tax assessment |
|---|---|---|
| 2025 | -- | $79,620 +2.6% |
| 2024 | -- | $77,580 +1.3% |
| 2023 | -- | $76,620 +10.5% |
| 2022 | -- | $69,360 -0.1% |
| 2021 | -- | $69,420 -2.9% |
| 2020 | $11,019 +5.6% | $71,460 +0.9% |
| 2019 | $10,439 +6.8% | $70,800 +51.5% |
| 2018 | $9,775 +13% | $46,730 +2% |
| 2016 | $8,654 | $45,805 +5.6% |
| 2015 | $8,654 +69.8% | $43,382 +5.6% |
| 2014 | $5,097 | $41,097 +5.5% |
| 2013 | -- | $38,942 |
| 2012 | -- | $38,942 +9.2% |
| 2011 | -- | $35,671 +6% |
| 2010 | -- | $33,652 +6% |
| 2009 | -- | $31,748 +6% |
| 2008 | -- | $29,952 |
Find assessor info on the county website
Monthly payment
Climate risks
Neighborhood: Oakland Gardens
Nearby schools
Schools provided by the listing agent
- Elementary: Ps 188 Kingsbury
- Middle: Irwin Altman Middle School 172
- High: Martin Van Buren High School
Source: OneKey® MLS as distributed by MLS GRID. This data may not be complete. We recommend contacting the local school district to confirm school assignments for this home.
- $960,000-- bd-- ba2k sqft21104 Richland Ave, Oakland Gardens, NY 11364Off Market
- $960,000-- bd-- ba2k sqft21104 Richland Ave, Oakland Gardens, NY 11364Off Market
- $1,125,5003 bd3 ba-- sqft21104 Richland Ave, Hollis Hills, NY 11364Off Market

- $1,233,5003 bd2 ba1.9k sqft79-07 211th St, Flushing, NY 11364Off Market
Similar homes
- $1,428,0005 bd4 ba1.9k sqft248-50 54th Avenue, Little Neck, NY 11362For Sale

 MLS ID #1017681, Li H. Xu, Listing by: EXP Realty. OneKey® MLS as distributed by MLS GRID
 - $1,280,0003 bd2 ba1.7k sqft25511 Iowa Road, Great Neck, NY 11020For Sale
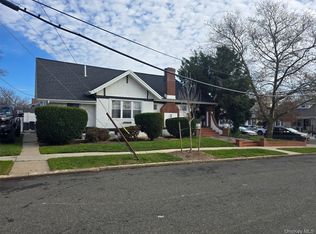
 MLS ID #1031886, Shan Yi Yip, Listing by: Grand Brilliant Realty NY Inc. OneKey® MLS as distributed by MLS GRID
 - $975,0003 bd2 ba1.6k sqft19201 110th Road, Saint Albans, NY 11412For Sale
 MLS ID #937851, Fanny R. Chang, Listing by: Arro Homes Sales Inc. OneKey® MLS as distributed by MLS GRID
 - $1,189,8884 bd3 ba2.2k sqft2488 Howard Road, North Bellmore, NY 11710For Sale
 MLS ID #1020488, Pal S. Dhillon CBR E-PRO, Listing by: HP Realty 1 LLC. OneKey® MLS as distributed by MLS GRID
 - $1,275,0004 bd3 ba2.2k sqft5 Warren Place, Plainview, NY 11803For SaleMLS ID #1038453, Karin Lanciano, Listing by: Lanciano Pizante. OneKey® MLS as distributed by MLS GRID
- $1,069,0007 bd4 ba2.2k sqft119-48 190th Street, Saint Albans, NY 11412For SaleMLS ID #1002531, Leeav Faigenblat, Listing by: Next Level Homes Group Ltd. OneKey® MLS as distributed by MLS GRID
- $1,499,0005 bd5 ba2.8k sqft8015 Little Neck Parkway, Glen Oaks, NY 11004For SaleMLS ID #1022700, Jose Valencia, Listing by: BERKSHIRE HATHAWAY. OneKey® MLS as distributed by MLS GRID
- $1,160,0004 bd3 ba1.9k sqft82-16 101st Avenue, Ozone Park, NY 11416For SaleMLS ID #1039077, Angela Cheung, Listing by: Century Homes Realty Group LLC. OneKey® MLS as distributed by MLS GRID
- $1,375,8883 bd3 ba2.1k sqft146-26 20th Road, Whitestone, NY 11357For SaleMLS ID #984063, Derek J. Greene, Listing by: Greene Realty Group. OneKey® MLS as distributed by MLS GRID
- $1,235,0004 bd3 ba1.7k sqft15 Hillvale Road, Syosset, NY 11791For SaleMLS ID #1001415, Yuexian Zheng, Listing by: E Realty International Corp. OneKey® MLS as distributed by MLS GRID
- $1,498,0004 bd3 ba2.3k sqft27 Barrypark Court, Albertson, NY 11507For SaleMLS ID #1037139, Xiaojia Sun, Listing by: P R O Links Realty Inc. OneKey® MLS as distributed by MLS GRID
- $825,0004 bd3 ba1.3k sqft11418 238th Street, Elmont, NY 11003For SaleMLS ID #1040596, Felicia Yearwood, Listing by: HomeSmart CrossIsland. OneKey® MLS as distributed by MLS GRID
- $1,329,0003 bd3 ba2k sqft194 Beach 132nd Street, Belle Harbor, NY 11694For SaleMLS ID #1028466, Lisa A. Jackson, Listing by: ROCKAWAY PROPERTIES. OneKey® MLS as distributed by MLS GRID
- $1,300,0003 bd3 ba1.9k sqft526 Beach 132nd Street, Belle Harbor, NY 11694For SaleMLS ID #1031132, Lisa A. Jackson, Listing by: ROCKAWAY PROPERTIES. OneKey® MLS as distributed by MLS GRID
- $868,0003 bd1 ba1.3k sqft8456 252nd Street, Bellerose, NY 11426For SaleMLS ID #1039884, Elise Alarimo, Listing by: Coldwell Banker American Homes. OneKey® MLS as distributed by MLS GRID
- $1,100,0006 bd5 ba1.8k sqft170-21 118 ave, Jamaica, NY 11434For SaleMLS ID #1037012, Navin B. Sookra GRI CBR, Listing by: Prestige Homes NY Inc. OneKey® MLS as distributed by MLS GRID
- $1,198,0004 bd4 ba2.4k sqft403 S Bayview Avenue, Freeport, NY 11520For SaleMLS ID #1041544, Derek J. Greene, Listing by: Greene Realty Group. OneKey® MLS as distributed by MLS GRID
- $1,399,8004 bd3 ba2.2k sqft46 Convent Road, Syosset, NY 11791For SaleMLS ID #1035299, Salman Sheikh, Listing by: SS Realty Associate Inc. OneKey® MLS as distributed by MLS GRID
- $1,129,0004 bd3 ba2.1k sqft33 Juniper Road, Port Washington, NY 11050For SaleMLS ID #1037787, Yincheng Wu ABR PSA RENE, Listing by: United Real Estate Fortune. OneKey® MLS as distributed by MLS GRID
- $999,0003 bd2 ba1.6k sqft5 SECOND Road, Great Neck, NY 11021For SaleMLS ID #1032244, Giovanni Pedone, Listing by: Concrete Jungle NYC Realty. OneKey® MLS as distributed by MLS GRID
