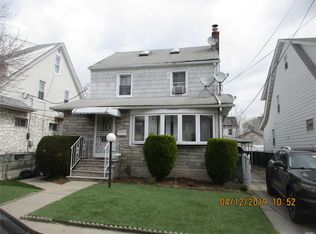
Finally, the home everyone has been waiting for has arrived in Saint Albans — a fully gut-renovated single-family residence that truly stands out as the best on the market.
Offering approximately 2,200 sq ft of beautifully designed living space on a 5,000 sq ft lot, this home delivers the perfect blend of luxury, comfort, and functionality. The interior showcases gleaming hardwood floors, a bright open layout, and a stunning modern kitchen with stainless steel appliances and high-end finishes.
Every level is thoughtfully designed, featuring full bathrooms on each floor, including a private en-suite in the spacious primary bedroom. The primary suite feels like a true retreat with generous space and comfort. A finished attic provides additional flexible living space, ideal for a home office, guest room, or lounge area.
The fully finished basement expands the home even further, offering 2 bedrooms, a full bathroom, a complete kitchen, and a private separate entrance—perfect for extended family or additional living potential.
Convenience continues with a first-floor laundry room, while outside you’ll find a large backyard and a wide private driveway with ample parking.
Move-in ready and completely reimagined, this is the rare property that checks every box—space, style, and versatility. A true standout, and without question, one of the finest homes to hit the market.
For sale
Price cut: $30K (6/26)
$1,069,000
119-48 190th Street, Saint Albans, NY 11412
7beds
2,204sqft
Single Family Residence, Residential
Built in 1920
4,800 Square Feet Lot
$-- Zestimate®
$485/sqft
$-- HOA
What's special
Bright open layoutFirst-floor laundry roomLarge backyardGleaming hardwood floors
- 109 days
- 710
- 35
Zillow last checked:
Listing updated:
Listed by:
Next Level Homes Group Ltd 718-841-9292,
Leeav Faigenblat 516-666-7454
Source: OneKey® MLS as distributed by MLS GRID,MLS#: 1002531
Facts & features
Interior
Bedrooms & bathrooms
- Bedrooms: 7
- Bathrooms: 4
- Full bathrooms: 3
- 1/2 bathrooms: 1
Heating
- Baseboard, Other
Cooling
- None
Appliances
- Included: Dishwasher, Dryer, Gas Range, Microwave, Refrigerator, Stainless Steel Appliance(s), Tankless Water Heater, Washer
- Laundry: Inside, Laundry Room
Features
- First Floor Bedroom, First Floor Full Bath, Built-in Features, Double Vanity, Eat-in Kitchen, Entrance Foyer, Formal Dining, Granite Counters, High Ceilings, His and Hers Closets, Kitchen Island, Natural Woodwork, Open Floorplan, Open Kitchen, Other, Pantry, Primary Bathroom, Recessed Lighting
- Flooring: Hardwood
- Basement: Finished,Full
- Attic: Finished,Stairs
- Has fireplace: No
Interior area
- Total structure area: 2,204
- Total interior livable area: 2,204 sqft
Property
Parking
- Total spaces: 5
- Parking features: Carport, Covered, Detached, Driveway
- Garage spaces: 1
- Carport spaces: 1
- Has uncovered spaces: Yes
Lot
- Size: 4,800 Square Feet
Details
- Parcel number: 126450030
- Special conditions: None
Construction
Type & style
- Home type: SingleFamily
- Architectural style: Colonial
- Property subtype: Single Family Residence, Residential
Materials
- Vinyl Siding
Condition
- Updated/Remodeled
- Year built: 1920
Utilities & green energy
- Sewer: Public Sewer
- Water: Public
- Utilities for property: Electricity Connected, Natural Gas Connected, Sewer Connected
Community & HOA
HOA
- Has HOA: No
Location
- Region: Saint Albans
Financial & listing details
- Price per square foot: $485/sqft
- Tax assessed value: $45,180
- Annual tax amount: $5,905
- Date on market: 5/20/2026
- Cumulative days on market: 110 days
- Listing agreement: Exclusive Agency
- Electric utility on property: Yes
Estimated market value
Not available
Estimated sales range
Not available
Not available
Price history
| Date | Event | Price |
|---|---|---|
| 6/26/2026 | Price change | $1,069,000-2.7%$485/sqft |
Source:  OneKey® MLS as distributed by MLS GRID #1002531 Report a problem OneKey® MLS as distributed by MLS GRID #1002531 Report a problem | ||
| 5/20/2026 | Listed for sale | $1,099,000+119.8%$499/sqft |
Source: OneKey® MLS as distributed by MLS GRID #1002531 Report a problem | ||
| 3/3/2026 | Sold | $500,000$227/sqft |
Source: Public Record Report a problem | ||
Public tax history
| Year | Property taxes | Tax assessment |
|---|---|---|
| 2025 | -- | $45,180 +5.8% |
| 2024 | -- | $42,720 -4.4% |
| 2023 | -- | $44,700 +20% |
| 2022 | -- | $37,260 +5.8% |
| 2021 | -- | $35,220 +3.9% |
| 2020 | $5,260 +6.4% | $33,900 +5% |
| 2019 | $4,945 -3.3% | $32,280 +32.1% |
| 2018 | $5,112 +8.8% | $24,439 +6% |
| 2017 | $4,700 +11.8% | $23,056 |
| 2016 | $4,205 | $23,056 +5.4% |
| 2015 | $4,205 +75% | $21,874 +6% |
| 2014 | $2,404 | $20,637 +1.3% |
| 2013 | -- | $20,366 +6% |
| 2012 | -- | $19,214 |
| 2011 | -- | $19,214 +5.4% |
| 2010 | -- | $18,229 +6% |
| 2009 | -- | $17,198 +1.3% |
| 2008 | -- | $16,972 |
Find assessor info on the county website
Monthly payment
Climate risks
Neighborhood: St. Albans
Nearby schools
Schools provided by the listing agent
- Elementary: Contact Agent
- Middle: Is 59 Springfield Gardens
- High: HEALTH ARTS ROBOTICS AND TECHNOLOGY HIGH SCHOOL
Source: OneKey® MLS as distributed by MLS GRID. This data may not be complete. We recommend contacting the local school district to confirm school assignments for this home.
Similar homes
- $999,0008 bd6 ba1.8k sqft191-29 109th Road, Saint Albans, NY 11412For Sale

 MLS ID #1043397, Mohammed E. Karim, Listing by: RE/MAX Luxe. OneKey® MLS as distributed by MLS GRID
 - $1,049,9997 bd5 ba2.2k sqft112-38 212th Street, Queens Village, NY 11429For Sale
 MLS ID #1011407, Amit Nidam, Listing by: Exclusive Homes Group Inc. OneKey® MLS as distributed by MLS GRID
 - $1,349,0006 bd5 ba2.3k sqft119-20 193rd Street, Saint Albans, NY 11412For Sale
 MLS ID #1020511, Mamadu Barrie, Listing by: Homes NYC Group Inc. OneKey® MLS as distributed by MLS GRID
 - $1,169,9998 bd3 ba2.5k sqft11588 220th Street, Cambria Heights, NY 11411For Sale
 MLS ID #1034691, Shmuel Sherman, Listing by: Next Level Homes Group Ltd. OneKey® MLS as distributed by MLS GRID
 - $999,0005 bd3 ba1.8k sqft112-01 175 Street, Jamaica, NY 11433For SaleMLS ID #991793, Kazi Hussain, Listing by: RE/MAX Luxe. OneKey® MLS as distributed by MLS GRID
- $1,199,9996 bd4 ba2.3k sqft17240 125th Avenue, Jamaica, NY 11434For SaleMLS ID #1019709, Roy Toledano, Listing by: Empire Home Sales Inc. OneKey® MLS as distributed by MLS GRID
- $1,199,0005 bd3 ba2.5k sqft13304 226th Street, Laurelton, NY 11413For SaleMLS ID #992819, Vincent D. Richards, Listing by: Exit Realty Group. OneKey® MLS as distributed by MLS GRID
- $899,0004 bd3 ba1.3k sqft21432 112th Road, Queens Village, NY 11429For SaleMLS ID #1040876, Veerasammy Thantonie, Listing by: Keystone Realty USA Corp. OneKey® MLS as distributed by MLS GRID
- $925,0004 bd3 ba1.3k sqft17205 89th Avenue, Jamaica, NY 11432For SaleMLS ID #1036269, Rachel Ohayon, Listing by: Getmore Realty Inc. OneKey® MLS as distributed by MLS GRID
- $1,200,0005 bd3 ba1.8k sqft10469 Springfield Boulevard, Queens Village, NY 11429For SaleMLS ID #1030600, Juan Garnica, Listing by: Exit Realty Edge. OneKey® MLS as distributed by MLS GRID
- $1,019,9005 bd4 ba2.1k sqft209 N Grove Street, Valley Stream, NY 11580For SaleMLS ID #1004080, Khalid Mehmud, Listing by: Voro LLC. OneKey® MLS as distributed by MLS GRID
- $987,0005 bd4 ba1.9k sqft84 Holland Avenue, Elmont, NY 11003For SaleMLS ID #984120, Jonathan Minerick, Listing by: HomeCoin.com. OneKey® MLS as distributed by MLS GRID
- $1,199,0005 bd3 ba2.5k sqft586 Harless Place, West Hempstead, NY 11552For SaleMLS ID #1043880, Jason W. Krawitz, Listing by: Jason W Krawitz. OneKey® MLS as distributed by MLS GRID
- $889,0004 bd3 ba1.2k sqft107-29 118th Street, Richmond Hill S., NY 11419For SaleMLS ID #1024538, Muhammad Bajwa, Listing by: Baring Homes Corp. OneKey® MLS as distributed by MLS GRID
- $1,199,9996 bd3 ba2.1k sqft11481 114th Street, South Ozone Park, NY 11420For SaleMLS ID #1029168, Ayube Khan, Listing by: New York 1 Homes Network Inc. OneKey® MLS as distributed by MLS GRID
- $1,088,0006 bd4 ba2.6k sqft330 Beach 68th Street, Arverne, NY 11692For SaleMLS ID #1042860, Xiao Feng Pan CBR, Listing by: Winzone Realty Inc. OneKey® MLS as distributed by MLS GRID
- $819,0006 bd2 ba1.8k sqft120 Lena Avenue, Freeport, NY 11520For SaleMLS ID #1047130, Pamela M. Sanchez CBR, Listing by: HomeSmart Premier Living Rlty. OneKey® MLS as distributed by MLS GRID
- $1,250,0004 bd3 ba2k sqft21104 Richland Avenue, Oakland Gardens, NY 11364For SaleMLS ID #1018347, James S. Powers, Listing by: Tapestry Real Estate of Queens. OneKey® MLS as distributed by MLS GRID
- $899,0005 bd2 ba1.1k sqft94-19 116th Street, Richmond Hill, NY 11419For SaleMLS ID #1045350, Gaurav Bhardwaj PSA RENE SFR, Listing by: Gadura Real Estate LLC. OneKey® MLS as distributed by MLS GRID
- $950,0007 bd3 ba2.6k sqft112 Woods Avenue, Roosevelt, NY 11575For SaleMLS ID #1022313, Romina Maturana, Listing by: Coldwell Banker American Homes. OneKey® MLS as distributed by MLS GRID
