Welcome to 586 Harless Place, a beautiful and spacious 5-bedroom, 3-full-bath expanded high ranch located in the desirable Dogwood section of West Hempstead. Offering exceptional flexibility and room to spread out, the upper level features a formal living room and formal dining room, along with a huge recently updated eat-in kitchen with vaulted ceilings, two sinks, two dishwashers, and a double oven with warming drawer—ideal for everyday living and entertaining. The primary bedroom also includes its own full bathroom.
The lower level offers even more versatility, with a den and additional space that can be used for guest rooms, home offices, or whatever best suits your needs. Step outside from the dining room onto the upper deck, or enjoy the covered patio below and the generous grassy backyard.
Other features include plenty of closet and storage space, central air conditioning, gas cooking and heating, in-ground sprinklers, and a roof that is just 3 years old. Conveniently located near houses of worship and close proximity to Halls Pond Park and Echo Park. Do not miss this opportunity.
For sale
$1,199,000
586 Harless Place, West Hempstead, NY 11552
5beds
2,543sqft
Single Family Residence, Residential
Built in 1962
6,000 Square Feet Lot
$-- Zestimate®
$471/sqft
$-- HOA
What's special
Generous grassy backyardUpper deckCovered patioTwo sinksIn-ground sprinklersFormal dining roomVaulted ceilings
- 10 days
- 1,982
- 39
Likely to sell faster than
Zillow last checked:
Listing updated:
Listed by:
Jason W Krawitz 516-318-5576,
Jason W. Krawitz 516-318-5576,
Jennifer Krawitz 516-318-5576,
Jason W Krawitz
Source: OneKey® MLS as distributed by MLS GRID,MLS#: 1043880
Facts & features
Interior
Bedrooms & bathrooms
- Bedrooms: 5
- Bathrooms: 3
- Full bathrooms: 3
Heating
- Natural Gas
Cooling
- Central Air, Ductless, Wall/Window Unit(s)
Appliances
- Included: Dryer, Freezer, Gas Range, Microwave, Oven, Refrigerator, Stainless Steel Appliance(s), Washer, Indirect Water Heater
Features
- Cathedral Ceiling(s), Chefs Kitchen, Eat-in Kitchen, Formal Dining, Pantry, Primary Bathroom, Quartz/Quartzite Counters, Storage
- Attic: Pull Stairs
- Has fireplace: No
Interior area
- Total structure area: 2,543
- Total interior livable area: 2,543 sqft
Property
Parking
- Total spaces: 1
- Parking features: Driveway, Garage, On Street
- Garage spaces: 1
- Has uncovered spaces: Yes
Lot
- Size: 6,000 Square Feet
Details
- Parcel number: 2089352760000110
- Special conditions: None
Construction
Type & style
- Home type: SingleFamily
- Architectural style: Hi Ranch
- Property subtype: Single Family Residence, Residential
Materials
- Vinyl Siding
Condition
- Year built: 1962
Utilities & green energy
- Sewer: Public Sewer
- Water: Public
- Utilities for property: Electricity Connected, Natural Gas Connected, Sewer Connected, Water Connected
Community & HOA
HOA
- Has HOA: No
Location
- Region: West Hempstead
Financial & listing details
- Price per square foot: $471/sqft
- Tax assessed value: $623,000
- Annual tax amount: $17,017
- Date on market: 8/27/2026
- Cumulative days on market: 11 days
- Listing agreement: Exclusive Right To Sell
- Electric utility on property: Yes
Estimated market value
Not available
Estimated sales range
Not available
Not available
Price history
| Date | Event | Price |
|---|---|---|
| 8/27/2026 | Listed for sale | $1,199,000+103.2%$471/sqft |
Source:  OneKey® MLS as distributed by MLS GRID #1043880 Report a problem OneKey® MLS as distributed by MLS GRID #1043880 Report a problem | ||
| 7/15/2015 | Sold | $590,000-6.3%$232/sqft |
Source: OneKey® MLS as distributed by MLS GRID #L2710599 Report a problem | ||
| 11/23/2014 | Listed for sale | $629,999+226.4%$248/sqft |
Source: Charles Rutenberg Realty, Inc. #2710599 Report a problem | ||
| 10/12/1995 | Sold | $193,000$76/sqft |
Source: Public Record Report a problem | ||
Public tax history
| Year | Property taxes | Tax assessment |
|---|---|---|
| 2024 | -- | $623 -1.7% |
| 2023 | -- | $634 |
| 2022 | -- | $634 |
| 2021 | $14,831 +1.5% | -- |
| 2020 | $14,604 +3.2% | $805 -6.7% |
| 2019 | $14,146 | $863 -0.5% |
| 2018 | $14,146 +5.3% | $867 |
| 2017 | $13,436 +17% | $867 |
| 2016 | $11,482 +125.4% | $867 -21.4% |
| 2015 | $5,095 +7.2% | $1,103 |
| 2013 | $4,751 +4.1% | $1,103 |
| 2012 | $4,564 -39.3% | $1,103 -2% |
| 2011 | $7,517 +3.1% | $1,126 -6.4% |
| 2010 | $7,291 | $1,203 -15.5% |
| 2009 | -- | $1,424 +0.1% |
| 2008 | -- | $1,422 -0.8% |
| 2006 | -- | $1,433 -37.9% |
| 2005 | -- | $2,309 -39.5% |
| 2004 | -- | $3,818 |
| 2003 | -- | $3,818 -39.4% |
| 2002 | -- | $6,300 |
| 2001 | -- | $6,300 |
| 2000 | -- | $6,300 |
Find assessor info on the county website
Monthly payment
Climate risks
Neighborhood: 11552
Nearby schools
Schools provided by the listing agent
- Elementary: Chestnut Street School
- Middle: West Hempstead Secondary School
- High: West Hempstead Secondary School
Source: OneKey® MLS as distributed by MLS GRID. This data may not be complete. We recommend contacting the local school district to confirm school assignments for this home.
- $783,800-- bd1 ba1.4k sqft592 Harless Pl, West Hempstead, NY 11552Off Market
- $839,7003 bd2 ba1.4k sqft576 Harless Pl, West Hempstead, NY 11552Off Market
- $1,217,1003 bd3 ba8k sqft585 Washington St, West Hempstead, NY 11552Off Market
- $944,900-- bd2 ba1.7k sqft640 Nassau Blvd, West Hempstead, NY 11552Off Market
Similar homes
- $1,250,0003 bd3 ba2.7k sqft993 Orlando Avenue, West Hempstead, NY 11552For Sale

 MLS ID #1042579, Aisha Athar, Listing by: Winzone Realty Inc. OneKey® MLS as distributed by MLS GRID
 - $1,298,0006 bd4 ba3.2k sqft412 Coolidge Street, West Hempstead, NY 11552For Sale
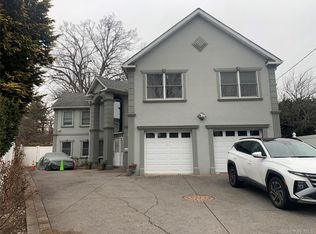 MLS ID #950036, Mathew Thomas, Listing by: Cross Island Realty One Inc. OneKey® MLS as distributed by MLS GRID
 - $1,175,0004 bd3 ba3k sqft19 Valley Greens Drive, Valley Stream, NY 11581For Sale
 MLS ID #1034240, Gil R. Shemtov, Listing by: Douglas Elliman Real Estate. OneKey® MLS as distributed by MLS GRID
 - $1,200,0005 bd5 ba2.1k sqft986 Peninsula Boulevard, Woodmere, NY 11598For Sale
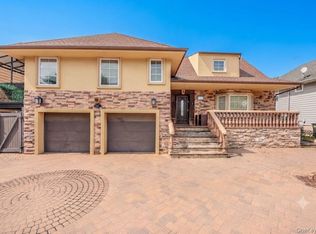 MLS ID #1035224, Michelle Kehatty, Listing by: Family Homes Realty Group. OneKey® MLS as distributed by MLS GRID
 - $849,9004 bd2 ba1.5k sqft92 Melvin Avenue, West Hempstead, NY 11552For SaleMLS ID #1019317, Pars Singh, Listing by: ILAND Realty. OneKey® MLS as distributed by MLS GRID
- $1,199,0003 bd2 ba1.6k sqft1421 Meadowbrook Road, Merrick, NY 11566For SaleMLS ID #1042789, Xinan Guo, Listing by: Prospes Real Estate Corp. OneKey® MLS as distributed by MLS GRID
- $1,325,0005 bd3 ba2.4k sqft41 Avon Road, Hewlett, NY 11557For SaleMLS ID #940683, Orli Rokach, Listing by: Realty Trends Corp. OneKey® MLS as distributed by MLS GRID
- $1,200,0004 bd3 ba2.2k sqft3249 Wolfson Drive, Baldwin, NY 11510For SaleMLS ID #910778, Jordan Cabral Martin, Listing by: Keller Williams Legendary. OneKey® MLS as distributed by MLS GRID
- $1,350,0005 bd3 ba3k sqft306 Greenway Road, Lido Beach, NY 11561For SaleMLS ID #1037981, Donald Commisso, Listing by: Keller Williams Realty Elite. OneKey® MLS as distributed by MLS GRID
- $1,150,0004 bd3 ba2.3k sqft726 University Street, Valley Stream, NY 11581For SaleMLS ID #1016520, Harriet Trastelis, Listing by: Coldwell Banker American Homes. OneKey® MLS as distributed by MLS GRID
- $1,250,0004 bd3 ba2.4k sqft1292 Park Street, Atlantic Beach, NY 11509For SaleMLS ID #1037359, Randy Scott, Listing by: BERKSHIRE HATHAWAY. OneKey® MLS as distributed by MLS GRID
- $1,150,0004 bd2 ba1.5k sqft102 Strattford Road, New Hyde Park, NY 11040For SaleMLS ID #1022963, Soraya H. Williams, Listing by: Property Professionals Realty. OneKey® MLS as distributed by MLS GRID
- $1,225,0003 bd3 ba1.7k sqft964 Cranford Avenue, North Woodmere, NY 11581For SaleMLS ID #1025568, Sarah Lefkowitz, Listing by: Five Towns Miller Realty Inc. OneKey® MLS as distributed by MLS GRID
- $1,200,0004 bd3 ba2.1k sqft302 Carvel Avenue, Cedarhurst, NY 11516For SaleMLS ID #962340, Orli Rokach, Listing by: Realty Trends Corp. OneKey® MLS as distributed by MLS GRID
- $950,0004 bd3 ba1.9k sqft13843 229th Street, Springfield Gardens, NY 11413For SaleMLS ID #1043063, Clyde E. Allsopp, Listing by: Clyde Allsopp. OneKey® MLS as distributed by MLS GRID
- $1,500,0005 bd4 ba3.4k sqft127 Berkshire Road, Rockville Centre, NY 11570For SaleMLS ID #1033015, Armando V. Cadena-Montoya, Listing by: Blackstone Realty. OneKey® MLS as distributed by MLS GRID
