Beautiful Quiet neighborhood and wonderful neighbor's
Close to ALL
Move In ready Home recently renovated with modern touches.
All new appliances, House feels very Spacious nice size bedrooms and closets in every room.
Master bed Has private bathroom.
New Exterior siding
Landscaping around property was recently done with working sprinkler system
2 Car garage
For sale by owner
$1,229,000
890 Carol Ct, Woodmere, NY 11598
4beds
2,200sqft
SingleFamily
Built in 1959
6,200 Square Feet Lot
$-- Zestimate®
$559/sqft
$-- HOA
What's special
Nice size bedroomsWorking sprinkler systemNew exterior sidingAll new appliancesClosets in every roomLandscaping around property
- 25 days
- 904
- 18
Listed by:
Property Owner (347) 757-0892
Facts & features
Interior
Bedrooms & bathrooms
- Bedrooms: 4
- Bathrooms: 3
- Full bathrooms: 2
- 1/2 bathrooms: 1
Heating
- Other, Electric, Oil
Cooling
- Central
Appliances
- Included: Dishwasher, Microwave, Range / Oven, Refrigerator, Washer
Features
- Flooring: Hardwood, Laminate
- Basement: Finished
Interior area
- Total interior livable area: 2,200 sqft
Property
Parking
- Total spaces: 2
- Parking features: Garage - Attached
Features
- Exterior features: Vinyl, Brick
Lot
- Size: 6,200 Square Feet
Details
- Parcel number: 39523000042
Construction
Type & style
- Home type: SingleFamily
Materials
- Foundation: Crawl/Raised
- Roof: Shake / Shingle
Condition
- New construction: No
- Year built: 1959
Community & HOA
Location
- Region: Woodmere
Financial & listing details
- Price per square foot: $559/sqft
- Tax assessed value: $582,000
- Date on market: 9/23/2026
Estimated market value
Not available
Estimated sales range
Not available
$6,932/mo
Price history
| Date | Event | Price |
|---|---|---|
| 9/23/2026 | Listed for sale | $1,229,000-1.6%$559/sqft |
Source: Owner Report a problem | ||
| 9/8/2026 | Listing removed | $1,249,000$568/sqft |
Source:  OneKey® MLS as distributed by MLS GRID #1013740 Report a problem OneKey® MLS as distributed by MLS GRID #1013740 Report a problem | ||
| 6/15/2026 | Listed for sale | $1,249,000+41.1%$568/sqft |
Source: OneKey® MLS as distributed by MLS GRID #1013740 Report a problem | ||
| 2/17/2026 | Sold | $885,000-19.5%$402/sqft |
Source: Public Record Report a problem | ||
| 2/3/2026 | Listed for sale | $1,099,999$500/sqft |
Source: NY State MLS #11640654 Report a problem | ||
Public tax history
| Year | Property taxes | Tax assessment |
|---|---|---|
| 2024 | -- | $582 -0.9% |
| 2023 | -- | $587 -1.3% |
| 2022 | -- | $595 |
| 2021 | $3,940 +11.4% | -- |
| 2020 | $3,538 -3.5% | $594 -6.6% |
| 2019 | $3,668 | $636 -6.3% |
| 2018 | $3,668 -8.3% | $679 -5.8% |
| 2017 | $3,999 -2.6% | $721 -5.6% |
| 2016 | $4,107 +63% | $764 -5.2% |
| 2015 | $2,520 +1.7% | $806 -5% |
| 2013 | $2,479 -5% | $848 -9.1% |
| 2012 | $2,610 +26.6% | $933 -12% |
| 2011 | $2,062 -7.6% | $1,060 -10.8% |
| 2010 | $2,231 | $1,189 -13.5% |
| 2009 | -- | $1,374 -11.2% |
| 2008 | -- | $1,548 +6% |
| 2006 | -- | $1,461 -32.9% |
| 2005 | -- | $2,178 -41.4% |
| 2004 | -- | $3,719 -12.2% |
| 2003 | -- | $4,237 -49% |
| 2002 | -- | $8,300 |
| 2001 | -- | $8,300 |
| 2000 | -- | $8,300 |
Find assessor info on the county website
Monthly payment
Climate risks
Neighborhood: 11598
Similar homes
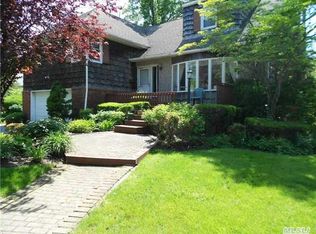
- $1,249,0004 bd3 ba2k sqft1066 Cedarhurst Street, North Woodmere, NY 11581For Sale

 MLS ID #1058947, Judah Spector, Listing by: All Going Realty LLC. OneKey® MLS as distributed by MLS GRID
 - $1,350,0004 bd3 ba2.5k sqft648 Diane Place, North Woodmere, NY 11581For Sale
 MLS ID #1061457, Miri Stern, Listing by: BH&G R E Realty Connect. OneKey® MLS as distributed by MLS GRID
 - $1,350,0004 bd4 ba2.6k sqft636 Diane Place, North Woodmere, NY 11581For Sale
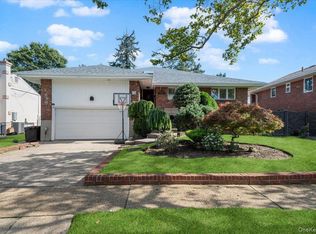 MLS ID #1059092, Miri Stern, Listing by: BH&G R E Realty Connect. OneKey® MLS as distributed by MLS GRID
 - $1,075,0003 bd3 ba2.1k sqft351 Hewlett Parkway, Hewlett, NY 11557For Sale
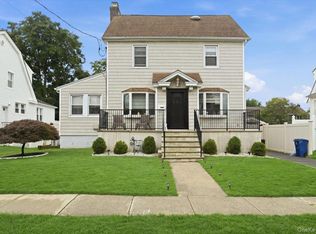 MLS ID #1035584, Sergey Borohov, Listing by: Coldwell Banker American Homes. OneKey® MLS as distributed by MLS GRID
 - $1,149,0003 bd3 ba2.1k sqft8941 240th Street, Bellerose, NY 11426For SaleMLS ID #1042088, Rafael Jose CBR SFR SRS, Listing by: Compass Greater NY LLC. OneKey® MLS as distributed by MLS GRID
- $1,149,0005 bd3 ba2.5k sqft586 Harless Place, West Hempstead, NY 11552For SaleMLS ID #1043880, Jason W. Krawitz, Listing by: Jason W Krawitz. OneKey® MLS as distributed by MLS GRID
- $999,0004 bd3 ba2.5k sqft68 Ann Drive, Freeport, NY 11520For SaleMLS ID #1058083, Rahul Jaggi, Listing by: JAGGI Real Estate. OneKey® MLS as distributed by MLS GRID
- $1,375,0005 bd4 ba2.2k sqft911 Hicksville Road, Far Rockaway, NY 11691For SaleMLS ID #1045877, Sarah Isaacs, Listing by: BH&G R E Realty Connect. OneKey® MLS as distributed by MLS GRID
- $895,0004 bd2 ba1.1k sqft11 Wood Street, Lynbrook, NY 11563For SaleMLS ID #1047701, Hiromi Katekaru, Listing by: Oak Home Realty. OneKey® MLS as distributed by MLS GRID
- $699,0004 bd2 ba1.4k sqft1258 Waverly Street, Hewlett, NY 11557For SaleMLS ID #1050149, Laurie West, Listing by: RE/MAX Beach West. OneKey® MLS as distributed by MLS GRID
- $1,499,0003 bd4 ba2.4k sqft27 2nd Street, Lynbrook, NY 11563For SaleMLS ID #1050279, Richard B. Drury, Listing by: Douglas Elliman Real Estate. OneKey® MLS as distributed by MLS GRID
- $1,100,0003 bd3 ba1.9k sqft698 Edgewood Drive, Westbury, NY 11590For SaleMLS ID #1050757, Madalyn Kussoy, Listing by: Coldwell Banker American Homes. OneKey® MLS as distributed by MLS GRID
- $999,0005 bd2 ba1.9k sqft17 President Street, Lynbrook, NY 11563For SaleMLS ID #1060096, Jagmeet Singh, Listing by: Badlia Realty Group Inc. OneKey® MLS as distributed by MLS GRID
- $848,8884 bd3 ba1.5k sqft1871 Relyea Drive, Merrick, NY 11566For SaleMLS ID #1063485, Rahul Jaggi, Listing by: JAGGI Real Estate. OneKey® MLS as distributed by MLS GRID
- $999,0004 bd3 ba2.4k sqft344 Bayview Avenue, Inwood, NY 11096For SaleMLS ID #1054035, Pinchus Heskiel, Listing by: Pin It Realty LLC. OneKey® MLS as distributed by MLS GRID
- $899,0005 bd3 ba2k sqft234 Foxhurst Road, Oceanside, NY 11572For SaleMLS ID #1057709, Ruth E. Soriero, Listing by: Coldwell Banker American Homes. OneKey® MLS as distributed by MLS GRID
- $1,249,9995 bd4 ba2.2k sqft845 E Walnut Street, Long Beach, NY 11561For SaleMLS ID #1040378, Jennifer McConnell, Listing by: BERKSHIRE HATHAWAY. OneKey® MLS as distributed by MLS GRID
- $1,249,0006 bd5 ba1.9k sqft18922 117th Road, Saint Albans, NY 11412For SaleMLS ID #1047182, Mouhamadou L. Diallo, Listing by: Besmatch Crosswest Group Corp.. OneKey® MLS as distributed by MLS GRID
